Welcome to your private mountain cabin that perfectly captures breathtaking bluff views from every room. This one-owner custom cabin showcases exceptional craftsmanship, featuring solid wood interior doors, hand-crafted barnwood interior doors, and a stunning custom island. Designed for comfort and privacy, both spacious bedrooms are suites, with the master suite offering a sunroom—ideal viewing for beautiful sunrises. A bonus room includes attic access, while the loft provides versatile living space. Step outside and take in the natural beauty from the wraparound deck, complete with a swing for enjoying peaceful sunsets. The property also features a private pond with dock, adding to the tranquil setting. Inside, you’ll find beautiful hardwood and tile flooring throughout, stainless steel appliances, a walk-in pantry, and a gas log rock fireplace. Additional highlights include a dual-fuel HVAC, security system, carport, and a workshop with double doors that can easily function as a garage. This is more than a home—it’s a private escape where comfort meets nature.
Active
$775,000
705 N Campbell Rd, Altamont, TN 37301
--beds
--baths
10.42Acres
Unimproved Land
Built in ----
10.42 Acres Lot
$-- Zestimate®
$--/sqft
$-- HOA
What's special
Private pond with dockPrivate mountain cabinWraparound deck
- 5 days
- 54
- 5
Likely to sell faster than
Zillow last checked:
Listing updated:
Listed by:
Lisa Bryan 931-212-6211,
RE/MAX 1st Realty 931-728-5552
Source: RealTracs MLS as distributed by MLS GRID,MLS#: 3592406
Facts & features
Interior
Interior area
- Total structure area: 0
Property
Features
- Exterior features: Dock
- Has view: Yes
- View description: Bluff
- Waterfront features: Pond
Lot
- Size: 10.42 Acres
- Features: Private, Views, Wooded
- Topography: Private,Views,Wooded
Details
- Parcel number: 029 01802 000
- Zoning: res
- Special conditions: Standard
Utilities & green energy
- Sewer: Septic Tank
- Water: Well
Community & HOA
Community
- Security: Security System, Smoke Detector(s)
- Subdivision: Shadywoods Overlook Estate
HOA
- Has HOA: No
Location
- Region: Altamont
Financial & listing details
- Tax assessed value: $550,800
- Annual tax amount: $1,964
- Date on market: 9/15/2026
- Inclusions: Land And Buildings
- Road surface type: Paved
Estimated market value
Not available
Estimated sales range
Not available
Not available
Price history
| Date | Event | Price |
|---|---|---|
| 9/15/2026 | Listed for sale | $775,000-1.3% |
Source:  RealTracs MLS as distributed by MLS GRID #3592408 Report a problem RealTracs MLS as distributed by MLS GRID #3592408 Report a problem | ||
| 9/3/2026 | Listing removed | $785,000 |
Source: RealTracs MLS as distributed by MLS GRID #3219887 Report a problem | ||
| 8/7/2026 | Price change | $785,000-0.9% |
Source: RealTracs MLS as distributed by MLS GRID #3219883 Report a problem | ||
| 6/12/2026 | Price change | $792,500-0.1% |
Source: RealTracs MLS as distributed by MLS GRID #3219883 Report a problem | ||
| 5/29/2026 | Listed for sale | $793,500+505.7% |
Source: RealTracs MLS as distributed by MLS GRID #3219883 Report a problem | ||
| 4/1/2013 | Sold | $131,000 |
Source: Public Record Report a problem | ||
Public tax history
| Year | Property taxes | Tax assessment |
|---|---|---|
| 2025 | $1,964 | $137,700 |
| 2024 | $1,964 | $137,700 |
| 2023 | $1,964 +6.1% | $137,700 +64.6% |
| 2022 | $1,851 | $83,650 |
| 2021 | $1,851 | $83,650 |
| 2020 | $1,851 -4% | $83,650 +1.4% |
| 2019 | $1,928 | $82,500 +8.6% |
| 2018 | $1,928 +0% | $75,975 |
| 2017 | $1,928 | $75,975 |
| 2016 | $1,928 +142.9% | $75,975 +142.9% |
| 2015 | $794 +0% | $31,275 +0% |
| 2014 | $794 | $31,267 |
| 2013 | -- | $31,267 |
Find assessor info on the county website
Monthly payment
Climate risks
Neighborhood: 37301
Nearby schools
Schools provided by the listing agent
- Elementary: North Elementary
- Middle: North Elementary
- High: Grundy Co High School
Source: RealTracs MLS as distributed by MLS GRID. This data may not be complete. We recommend contacting the local school district to confirm school assignments for this home.
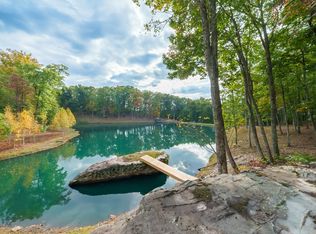
Similar homes
- $599,00030 acres8084 Old Alto Hwy, Decherd, TN 37324Lot/Land
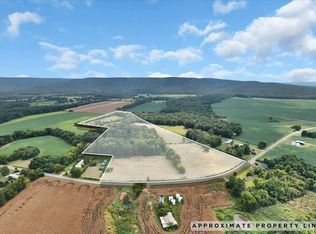
 MLS ID #2990938, Vicky Spellings. RealTracs MLS as distributed by MLS GRID
 - $469,00055.06 acres0 Coffelt Town Rd, Palmer, TN 37365Lot/Land
 MLS ID #3336127, Paul Morrison. RealTracs MLS as distributed by MLS GRID
 - $599,000193.59 acres0 Clouse Hill Rd Lot 1, Pelham, TN 37366Lot/Land
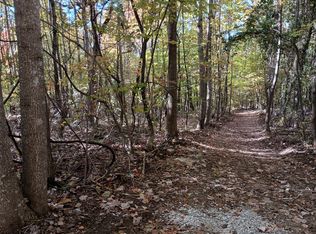 MLS ID #3045388, Elsie (Marie) Ferguson. RealTracs MLS as distributed by MLS GRID
 - $450,000-- sqft0 E Main St, McMinnville, TN 37110Lot/Land
 MLS ID #3132870, Glenda Taylor. RealTracs MLS as distributed by MLS GRID
 - $475,00065 acres328 James Turner Rd, Tracy City, TN 37387Lot/LandMLS ID #3262650, Brandon Pendergrass. RealTracs MLS as distributed by MLS GRID
- $580,00048 acres0 Myers Cove Rd, McMinnville, TN 37110Lot/LandMLS ID #3270138, Donna Kay Foster. RealTracs MLS as distributed by MLS GRID
- $450,0001.05 acres750 N Chancery St, McMinnville, TN 37110Lot/LandMLS ID #2667628, Lynne A. Cole. RealTracs MLS as distributed by MLS GRID
- $550,0005.01 acres0 Manchester Hwy Lot 3, Morrison, TN 37357Lot/LandMLS ID #3060359, Donna Kay Foster. RealTracs MLS as distributed by MLS GRID
- $550,0005.37 acres0 Old Wells Rd Lot 1, Morrison, TN 37357Lot/LandMLS ID #3060339, Donna Kay Foster. RealTracs MLS as distributed by MLS GRID
- $545,0002.02 acres0 Expressway Dr, Manchester, TN 37355Lot/LandMLS ID #3168902, Teresa A. Miller. RealTracs MLS as distributed by MLS GRID
