Welcome to this stunning fully renovated 5 bedroom, 2.5 bath, two story home, thoughtfully updated with stylish modern finishes and an open, light-filled design. From the moment you enter, soaring ceilings, dramatic architectural details, and abundant natural light create an impressive sense of space. Modern lighting, updated flooring and carpet. Spacious high ceiling living room, featuring a striking floor-to-ceiling fireplace surround, modern ceiling fan, updated flooring, and an open layout ideal for everyday living and entertaining. The beautifully remodeled kitchen features black stainless steel appliances, extensive cabinetry, sleek countertops, a large island, modern backsplash, and elegant gold-tone hardware and fixtures. The primary suite offers a vaulted ceiling and a beautifully redesigned ensuite bath complete with a freestanding soaking tub, oversized frameless glass shower, walk-in closet, updated vanity, and contemporary gold fixtures. Upstairs, additional bedrooms and a spacious open living area offer plenty of flexibility for a game room, media space, home office. Fully renovated, spacious, stylish, and move in ready, this 5 bedroom, 2.5 bath, two story home delivers the modern updates and major improvements today’s buyers are looking for.
For sale
$550,000
705 N Jordan Rd, McKinney, TX 75071
5beds
2,638sqft
Single Family Residence
Built in 2000
9,583 Square Feet Lot
$543,700 Zestimate®
$208/sqft
$25/mo HOA
What's special
Modern lightingStylish modern finishesModern ceiling fanStriking floor-to-ceiling fireplace surroundContemporary gold fixturesUpdated vanityAbundant natural light
- 13 hours
- 210
- 20
Zillow last checked:
Listing updated:
Listed by:
Brenden Phongsavanh 0767185 515-450-9314,
eXp Realty LLC 888-519-7431
Source: NTREIS,MLS#: 21397392
Facts & features
Interior
Bedrooms & bathrooms
- Bedrooms: 5
- Bathrooms: 3
- Full bathrooms: 2
- 1/2 bathrooms: 1
Primary bedroom
- Features: Walk-In Closet(s)
- Level: First
- Dimensions: 16 x 16
Bedroom
- Level: Second
- Dimensions: 13 x 9
Bedroom
- Level: Second
- Dimensions: 14 x 10
Bedroom
- Level: Second
- Dimensions: 11 x 11
Bonus room
- Level: First
- Dimensions: 10 x 17
Breakfast room nook
- Level: First
- Dimensions: 11 x 9
Dining room
- Level: First
- Dimensions: 15 x 10
Kitchen
- Level: First
- Dimensions: 14 x 11
Living room
- Level: First
- Dimensions: 12 x 11
Living room
- Level: First
- Dimensions: 17 x 17
Living room
- Level: First
- Dimensions: 20 x 16
Heating
- Central
Cooling
- Central Air
Appliances
- Included: Dishwasher, Gas Cooktop, Gas Water Heater, Microwave
- Laundry: Washer Hookup, Electric Dryer Hookup
Features
- Chandelier, Decorative/Designer Lighting Fixtures, Double Vanity, Eat-in Kitchen, Kitchen Island, Loft, Vaulted Ceiling(s), Walk-In Closet(s)
- Flooring: Carpet, Luxury Vinyl Plank
- Has basement: No
- Number of fireplaces: 1
- Fireplace features: Gas, Living Room
Interior area
- Total interior livable area: 2,638 sqft
Video & virtual tour
Property
Parking
- Total spaces: 2
- Parking features: Driveway, Garage Faces Front, Garage, Garage Door Opener
- Attached garage spaces: 2
Features
- Levels: Two
- Stories: 2
- Pool features: None
Lot
- Size: 9,583 Square Feet
Details
- Parcel number: R368700E00601
Construction
Type & style
- Home type: SingleFamily
- Architectural style: Detached
- Property subtype: Single Family Residence
Materials
- Foundation: Slab
- Roof: Asphalt,Shingle
Condition
- Year built: 2000
Utilities & green energy
- Sewer: Public Sewer
- Water: Public
- Utilities for property: Electricity Available, Natural Gas Available, Sewer Available, Separate Meters, Water Available
Community & HOA
Community
- Features: Sidewalks
- Security: Smoke Detector(s)
- Subdivision: Woodberry Estates
HOA
- Has HOA: Yes
- Services included: Maintenance Grounds
- HOA fee: $75 quarterly
- HOA name: Neighborhood Management
- HOA phone: 972-359-1548
Location
- Region: Mckinney
Financial & listing details
- Price per square foot: $208/sqft
- Tax assessed value: $455,486
- Annual tax amount: $7,958
- Date on market: 9/29/2026
- Cumulative days on market: 1 day
- Listing terms: Cash,Conventional,FHA,VA Loan
Estimated market value
$543,700
$517,000 - $571,000
$2,754/mo
Price history
| Date | Event | Price |
|---|---|---|
| 9/29/2026 | Listed for sale | $550,000+71.9%$208/sqft |
Source: NTREIS #21397392 Report a problem | ||
| 2/25/2026 | Sold | -- |
Source: NTREIS #21062293 Report a problem | ||
| 2/2/2026 | Pending sale | $319,900$121/sqft |
Source: NTREIS #21062293 Report a problem | ||
| 1/28/2026 | Price change | $319,900-5.9%$121/sqft |
Source: NTREIS #21062293 Report a problem | ||
| 1/21/2026 | Listed for sale | $339,900$129/sqft |
Source: NTREIS #21062293 Report a problem | ||
| 1/14/2026 | Contingent | $339,900$129/sqft |
Source: NTREIS #21062293 Report a problem | ||
| 1/6/2026 | Price change | $339,900-2.9%$129/sqft |
Source: NTREIS #21062293 Report a problem | ||
| 12/23/2025 | Listed for sale | $349,900$133/sqft |
Source: NTREIS #21062293 Report a problem | ||
| 11/7/2025 | Pending sale | $349,900$133/sqft |
Source: NTREIS #21062293 Report a problem | ||
| 10/30/2025 | Listed for sale | $349,900$133/sqft |
Source: NTREIS #21062293 Report a problem | ||
| 10/22/2025 | Pending sale | $349,900$133/sqft |
Source: NTREIS #21062293 Report a problem | ||
| 10/10/2025 | Listed for sale | $349,900$133/sqft |
Source: NTREIS #21062293 Report a problem | ||
| 8/12/2025 | Listing removed | $2,445$1/sqft |
Source: Zillow Rentals Report a problem | ||
| 8/5/2025 | Listed for rent | $2,445$1/sqft |
Source: Zillow Rentals Report a problem | ||
| 12/31/2024 | Listing removed | $2,445-2%$1/sqft |
Source: Zillow Rentals Report a problem | ||
| 12/20/2024 | Listed for rent | $2,495$1/sqft |
Source: Zillow Rentals Report a problem | ||
| 12/11/2024 | Listing removed | $2,495-2.5%$1/sqft |
Source: Zillow Rentals Report a problem | ||
| 12/3/2024 | Price change | $2,560-1.9%$1/sqft |
Source: Zillow Rentals Report a problem | ||
| 11/18/2024 | Price change | $2,610-2.4%$1/sqft |
Source: Zillow Rentals Report a problem | ||
| 11/13/2024 | Price change | $2,675-1.8%$1/sqft |
Source: Zillow Rentals Report a problem | ||
| 11/4/2024 | Listed for rent | $2,725+10.5%$1/sqft |
Source: Zillow Rentals Report a problem | ||
| 3/14/2024 | Listing removed | -- |
Source: Zillow Rentals Report a problem | ||
| 3/12/2024 | Listed for rent | $2,465+26.4%$1/sqft |
Source: Zillow Rentals Report a problem | ||
| 3/11/2018 | Listing removed | $1,950$1/sqft |
Source: Colony Starwood Homes Manageme #13739718 Report a problem | ||
| 3/5/2018 | Price change | $1,950+3.4%$1/sqft |
Source: Colony Starwood Homes Manageme #13739718 Report a problem | ||
| 2/20/2018 | Listed for rent | $1,885$1/sqft |
Source: Invitation Homes Report a problem | ||
| 12/5/2014 | Sold | -- |
Source: Agent Provided Report a problem | ||
Public tax history
| Year | Property taxes | Tax assessment |
|---|---|---|
| 2025 | $7,958 +0% | $455,486 +1.4% |
| 2024 | $7,956 -1.3% | $449,184 -0.5% |
| 2023 | $8,064 +11.2% | $451,636 +24.8% |
| 2022 | $7,251 +5.7% | $361,832 +12.1% |
| 2021 | $6,858 +0.9% | $322,914 +6.3% |
| 2020 | $6,796 +3.2% | $303,798 +4.2% |
| 2019 | $6,587 -0.7% | $291,430 +4.4% |
| 2018 | $6,634 +4.8% | $279,060 +0.4% |
| 2017 | $6,331 | $278,000 +9% |
| 2016 | $6,331 +21.3% | $255,000 +21.4% |
| 2015 | $5,218 | $210,000 +3.4% |
| 2014 | $5,218 | $203,048 +13.6% |
| 2013 | -- | $178,763 +1.4% |
| 2012 | -- | $176,355 -0.2% |
| 2011 | -- | $176,679 -0.9% |
| 2010 | -- | $178,334 +4% |
| 2009 | -- | $171,463 -0.8% |
| 2008 | -- | $172,785 -6.4% |
| 2007 | -- | $184,606 +2.2% |
| 2006 | -- | $180,566 -0.4% |
| 2005 | -- | $181,374 +0.8% |
| 2004 | -- | $179,972 -2.2% |
| 2003 | -- | $184,067 -2.2% |
| 2002 | -- | $188,203 +5.7% |
| 2001 | -- | $178,059 |
Find assessor info on the county website
Monthly payment
Est. payment
Payment breakdown
Explore the cost of this home by adjusting the details. Changes won't be saved.Climate risks
Neighborhood: Woodberry Estates
Nearby schools
Schools provided by the listing agent
- Elementary: Slaughter
- Middle: Dr Jack Cockrill
- High: Mckinney Boyd
- District: McKinney ISD
Source: NTREIS. This data may not be complete. We recommend contacting the local school district to confirm school assignments for this home.
Similar homes
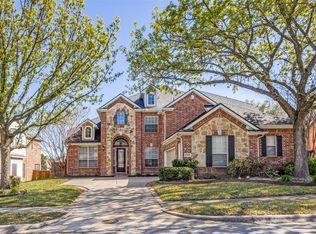
- $575,5004 bd4 ba3.9k sqft4705 Virginia Woods Dr, McKinney, TX 75071For Sale
 MLS ID #21291770, Michael Ripperger. NTREIS
 - $489,0005 bd3 ba3.1k sqft9220 Harrisburg Ln, McKinney, TX 75071For Sale
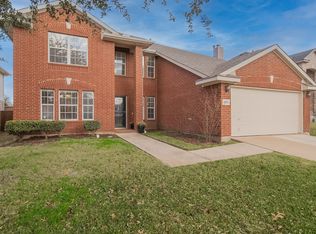 MLS ID #21373350, Veena Rajesh. NTREIS
 - $520,0005 bd3 ba2.9k sqft8216 Livingston Ln, McKinney, TX 75072For Sale
 MLS ID #21375537, Marc Vita. NTREIS
 - $489,9005 bd4 ba3.3k sqft5117 Blackwood Dr, McKinney, TX 75071For Sale
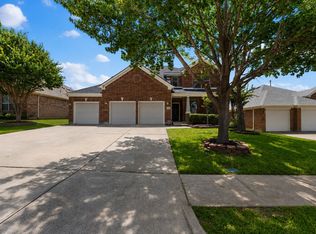 MLS ID #21338799, Anastasia Riley. NTREIS
