Skip main navigation
Pending
  • $625,000

    705 N River Rd, Bristol, IN 46507

    4beds
    3,780sqft
    : 
    $4,025/mo
    Get pre-qualified
    Single Family Residence
    Built in 2004
    1.67 Acres Lot
    $608,400 Zestimate®
    $--/sqft
    $-- HOA

    What's special

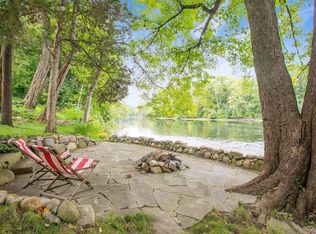
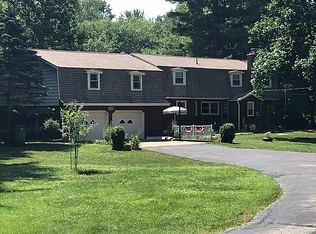
    Professional Pictures now available! Enjoy sitting on your front or back porch surrounded by mature trees, a flowing river perfect for fishing and boating with room to play on your 1.67-acre lot! This well-maintained walkout ranch features three main-floor bedrooms, including a primary ensuite with a walk-in closet. The show-stopping vaulted family room features a cozy fireplace and flows seamlessly into a beautiful kitchen complete with solid-surface counters and newer appliances. The lower level offers an additional family room, a massive laundry room, an exercise room, and a private office overlooking the gorgeous Upper St. Joseph River, plus a fourth bedroom.Don't miss the direct lower-level stair access from the insulated, heated, and dehumidified 3-car attached garage—perfect for projects and workshops with multiple 220 amp hookups! This home truly has it all.
    52 days
    |
    423
    |
    18
    |

    Zillow last checked:

    Listing updated:

    Listed by:

    Kendra E Nafziger Cell:574-238-2940,

    Coldwell Banker Real Estate Group

    Source: IRMLS,MLS#: 202625887MLS Logo

      Facts & features

      Interior

      Bedrooms & bathrooms
      • Bedrooms: 4
      • Bathrooms: 4
      • Full bathrooms: 2
      • 1/2 bathrooms: 2
      • Main level bedrooms: 3
      Bedroom 1
      • Level: Main
      Bedroom 2
      • Level: Main
      Dining room
      • Level: Main
      • Area: 150
      • Dimensions: 15 x 10
      Family room
      • Level: Lower
      • Area: 600
      • Dimensions: 40 x 15
      Kitchen
      • Level: Main
      • Area: 180
      • Dimensions: 15 x 12
      Living room
      • Level: Main
      • Area: 330
      • Dimensions: 22 x 15
      Heating
      • Natural Gas, Forced Air
      Cooling
      • Central Air
      Appliances
      • Included: Disposal, Range/Oven Hook Up Gas, Dishwasher, Microwave, Refrigerator, Washer, Gas Cooktop, Dehumidifier, Dryer-Electric, Humidifier, Gas Oven, Water Filtration System, Tankless Water Heater, Water Softener Owned, Wine Cooler
      • Laundry: Electric Dryer Hookup, Main Level
      Features
      • 1st Bdrm En Suite, Ceiling-9+, Cathedral Ceiling(s), Tray Ceiling(s), Ceiling Fan(s), Vaulted Ceiling(s), Walk-In Closet(s), Countertops-Solid Surf, Entrance Foyer, Main Level Bedroom Suite
      • Windows: Window Treatments
      • Basement: Full,Walk-Out Access,Finished
      • Attic: Pull Down Stairs
      • Number of fireplaces: 1
      • Fireplace features: Living Room, Wood Burning, One, Gas Starter
      Interior area
      • Total structure area: 3,780
      • Total interior livable area: 3,780 sqft
      • Finished area above ground: 1,890
      • Finished area below ground: 1,890

      Property

      Parking
      • Total spaces: 3
      • Parking features: Attached, Garage Door Opener, Heated Garage
      • Attached garage spaces: 3
      Features
      • Levels: One
      • Stories: 1
      • Patio & porch: Deck Covered, Deck, Patio, Porch Covered
      • Exterior features: Irrigation System
      • Has view: Yes
      • View description: Water
      • Has water view: Yes
      • Water view: Water
      • Waterfront features: Waterfront, Waterfront-Medium Bank, River Front, River
      • Body of water: St. Joe River Upper
      • Frontage length: Water Frontage(180)
      Lot
      • Size: 1.67 Acres
      • Features: Many Trees, Few Trees, Rolling Slope, 0-2.9999, Wooded
      Details
      • Parcel number: 200327126009.000031

      Construction

      Type & style
      • Home type: SingleFamily
      • Architectural style: Ranch,Walkout Ranch
      • Property subtype: Single Family Residence
      Materials
      • Brick, Stone, Vinyl Siding
      Condition
      • New construction: No
      • Year built: 2004

      Utilities & green energy

      • Sewer: City
      • Water: City

      Community & HOA

      Community
      • Security: Carbon Monoxide Detector(s), Smoke Detector(s)
      • Subdivision: None
      Location
      • Region: Bristol

      Financial & listing details

      • Tax assessed value: $464,300
      • Annual tax amount: $4,495
      • Date on market: 6/30/2026
      • Listing terms: Cash,Conventional,FHA,VA Loan

        Estimated market value

        $608,400

        $578,000 - $639,000

        $3,105/mo

        Price history

        DateEventPrice
        7/27/2026Pending sale$625,000
        Source: IRMLS #202625887 Report a problem
        7/20/2026Listed for sale$625,000+115.5%
        Source: IRMLS #202625887 Report a problem
        3/2/2015Sold--0
        Source: Agent Provided Report a problem
        9/6/2014Listed for sale$290,000-13.4%$77/sqft
        Source: RE/MAX Excellence Realtors #201439072 Report a problem
        8/28/2013Listing removed$335,000$89/sqft
        Source: RE/MAX Excellence Realtors #9935288 Report a problem
        8/28/2012Listed for sale$335,000-4.3%$89/sqft
        Source: WBBC Corp dba RE/MAX Excellence #3090468 Report a problem
        7/20/2012Listing removed$349,900$93/sqft
        Source: Coldwell Banker Roth Wehrly Graber #9931120 Report a problem
        9/27/2011Price change$349,900-5.4%$93/sqft
        Source: Coldwell Banker Roth Wehrly Graber #9931120 Report a problem
        7/22/2011Listed for sale$369,900$98/sqft
        Source: Coldwell Banker Roth Wehrly Graber #9931120 Report a problem

        Public tax history

        YearProperty taxesTax assessment
        2025$4,486 +1.8%$464,300 +6.8%
        2024$4,407 +12.6%$434,600 +2.1%
        2023$3,913 +2.8%$425,500 +13.2%
        2022$3,808 -14.3%$375,900 -27.5%
        2021$4,445 +6.5%$518,800 +30.5%
        2020$4,175 +16.6%$397,400 +6%
        2019$3,580 +5.5%$375,000 +18.1%
        2018$3,395 +7.8%$317,600 +4.7%
        2017$3,149 $303,300 +2.2%
        2016$3,149 -48.2%$296,700 +4.5%
        2014$6,076 +6.3%$283,900
        2013$5,714 +0.5%$283,900 +0.4%
        2012$5,689 -14%$282,900 -14.3%
        2011$6,611 +98.9%$330,100
        2010$3,324 -8.4%$330,100 -8.4%
        2009$3,627 $360,300
        Find assessor info on the county website

        Monthly payment

        Est. payment

        Payment breakdown

        Explore the cost of this home by adjusting the details. Changes won't be saved.
        All calculations are estimates and provided by Zillow, Inc. for informational purposes only. Actual amounts may vary.
        HOA fees may include property taxes on listings classified as Co-Ops. Contact the listing agent and/or owner for fee details.
        See how much you could borrow to make a competitive offer.

        Climate risks

        Neighborhood: 46507

        Getting around

        10 / 100
        Car-Dependent
        24 / 100
        Somewhat Bikeable

        Nearby schools

        GreatSchools rating
        Schools provided by the listing agent
        • Elementary: Eastwood
        • Middle: Pierre Moran
        • High: Elkhart
        • District: Elkhart Community Schools

        Source: IRMLS. This data may not be complete. We recommend contacting the local school district to confirm school assignments for this home.

        A local agent can set up tours, give advice and negotiate with sellers.

        A local lender can help you make sure your offer is ready when you are.

        Browse local experts

        Similar homes