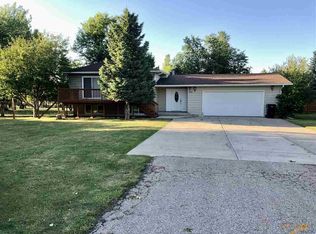
Welcome to 705 Pine Road, Spearfish, SD. If you've been searching for a unique home in a quiet, highly desirable neighborhood that offers the feeling of country living while being just minutes from schools, hospitals, and downtown shopping, this is the one. A unique country property with views of Crow Peak out the front window with no overhead utility lines and paved roads to the front door.This very well-maintained, one-owner home sits on 0.75 acres and features 5 bedrooms, 2 bathrooms, and a 2-stall attached garage. Blending timeless 1970s charm with modern updates, this property is move-in ready with all the major improvements already completed. Recent updates include: Brand-new 3/4 honey oak hardwood flooring throughout the main level. Completely updated kitchen with new cabinets, appliances, and added dishwasher. New carpet throughout the upper level. Updated lighting and fresh paint throughout the home. New siding completed in 2023. All new windows. Step outside and enjoy the spacious open deck overlooking the beautifully landscaped backyard with tons of mature trees & a variety of mature fruit trees that bear fruit every fall. Complete with a charming gazebo and relaxing fountain. The perfect space for entertaining or unwinding and enjoying what this amazing yard has to offer. This home offers character, space, and modern convenience in an incredible location. All the hard work has been done. Now it's ready for you to make it your own!
New construction
Price cut: $40K (9/23)
$525,000
705 Pine Rd, Spearfish, SD 57783
5beds
--sqft
Single Family Residence
Built in 1973
0.75 Acres Lot
$506,900 Zestimate®
$--/sqft
$-- HOA
What's special
Relaxing fountainCharming gazeboAll new windows
- 9 days
- 149
- 14
Zillow last checked:
Listing updated:
Listed by:
Maycie Engesser,
eXp Realty
Source: Black Hills AOR,MLS#: 89177
Facts & features
Interior
Bedrooms & bathrooms
- Bedrooms: 5
- Bathrooms: 2
- Full bathrooms: 2
Heating
- Electric
Features
- Flooring: Carpet, Hardwood, Laminate, Tile
- Has basement: Yes
- Number of fireplaces: 1
Property
Parking
- Total spaces: 2
- Parking features: Two Car, Attached
- Attached garage spaces: 2
- Details: Garage Size(25x20)
Features
- Levels: Three Or More
Lot
- Size: 0.75 Acres
Details
- Parcel number: 204500060205022
Construction
Type & style
- Home type: SingleFamily
- Property subtype: Single Family Residence
Materials
- Frame
- Roof: Composition
Condition
- To Be Built
- New construction: Yes
- Year built: 1973
Community & HOA
Community
- Subdivision: Deberg Addn
Location
- Region: Spearfish
Financial & listing details
- Tax assessed value: $330,340
- Annual tax amount: $2,808
- Date on market: 10/5/2026
Estimated market value
$506,900
$482,000 - $532,000
$3,645/mo
Price history
| Date | Event | Price |
|---|---|---|
| 9/23/2026 | Price change | $525,000-7.1% |
Source:  Mount Rushmore Area AOR #89177 Report a problem Mount Rushmore Area AOR #89177 Report a problem | ||
| 8/20/2026 | Price change | $565,000-1.7% |
Source: Mount Rushmore Area AOR #89177 Report a problem | ||
| 6/21/2026 | Listed for sale | $575,000 |
Source: Mount Rushmore Area AOR #89177 Report a problem | ||
Public tax history
| Year | Property taxes | Tax assessment |
|---|---|---|
| 2026 | $2,808 +0.8% | $330,340 +4% |
| 2025 | $2,785 -5.3% | $317,620 +7.1% |
| 2024 | $2,941 +8.8% | $296,590 +2.8% |
| 2023 | $2,702 +11.4% | $288,570 +18.7% |
| 2022 | $2,426 +1.3% | $243,080 +24.9% |
| 2021 | $2,394 | $194,597 -4.6% |
| 2020 | $2,394 -12% | $203,980 |
| 2019 | $2,720 | $203,980 +3.8% |
| 2018 | $2,720 +4.1% | $196,600 +3% |
| 2017 | $2,612 +5.4% | $190,870 +6.4% |
| 2016 | $2,478 +12.6% | $179,410 +10.5% |
| 2015 | $2,201 -4.5% | $162,350 +1.2% |
| 2014 | $2,304 -0.5% | $160,430 +2.1% |
| 2013 | $2,316 | $157,160 +9.7% |
| 2011 | -- | $143,300 |
Find assessor info on the county website
Monthly payment
Est. payment
Payment breakdown
Explore the cost of this home by adjusting the details. Changes won't be saved.Climate risks
Neighborhood: 57783
Similar homes
- $539,0004 bd4 ba-- sqft2507 N 2nd St, Spearfish, SD 57783New Construction
 MLS ID #88845, Ashley Kurtenbach, Whitetail Properties Real Estate. Black Hills AOR
 - $498,0005 bd4 ba-- sqft135 Ash St, Edgemont, SD 57783New Construction
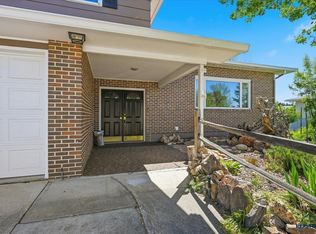 MLS ID #90227, Kari Engen, The Real Estate Center of Spearfish. Black Hills AOR
 - $580,0005 bd2 ba2.1k sqft10484 W Highway 14, Spearfish, SD 57783For Sale
 MLS ID #87538, Jessica Wallace, Keller Williams Realty Black Hills SP. Black Hills AOR
 - $484,9005 bd3 ba2.6k sqft1836 Iron Horse Loop, Spearfish, SD 57783New Construction
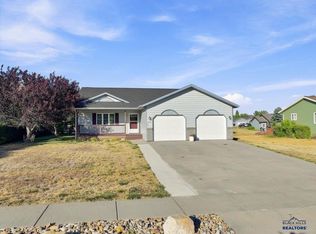 MLS ID #90335, Ashley Goodrich, RE/MAX In The Hills. Black Hills AOR
