Room to spread out in Hudson ISD! This well-kept 4 bedroom, 2 bath home offers 3,096 sq ft on 4.2 acres with a sparkling pool and TWO large shops. One is equipped with a lean-to for equipment, boats or extra storage. Inside the beautiful home, the spacious family room is centered around a cozy fireplace, and a formal dining room is ready for holidays and get-togethers. The kitchen features bar seating plus a sunny breakfast nook. Outside, enjoy summers by the pool, plenty of room for gardens, animals or play, and TWO shops ready for projects. Country living with space inside and out, all in sought-after Hudson ISD. Schedule your showing today!
For sale
$719,000
705 Post Oak Rd, Lufkin, TX 75904
4beds
3,096sqft
Single Family Residence
Built in 1994
4.27 Acres Lot
$707,400 Zestimate®
$232/sqft
$-- HOA
What's special
Sparkling poolCozy fireplaceFormal dining roomSpacious family roomTwo large shopsSunny breakfast nook
- 10 days
- 243
- 26
Likely to sell faster than
Zillow last checked:
Listing updated:
Listed by:
Kristy Petty,
Platinum Properties
Source: Deep East Texas,MLS#: 70015564
Facts & features
Interior
Bedrooms & bathrooms
- Bedrooms: 4
- Bathrooms: 2
- Full bathrooms: 2
Rooms
- Room types: Dining Room, Living Room, Utility Room
Heating
- Central
Cooling
- Central Air
Appliances
- Included: Dishwasher, Electric Range
Features
- Split Bedrooms
- Flooring: Carpet
- Has fireplace: Yes
- Fireplace features: Wood Burning
Interior area
- Total structure area: 3,096
- Total interior livable area: 3,096 sqft
Property
Parking
- Parking features: 2 Car, Attached
Features
- Stories: 1
- Patio & porch: Covered, Deck, Patio, Porch
- Exterior features: Other
- Pool features: Gunite
- Fencing: None
Lot
- Size: 4.27 Acres
Details
- Additional structures: Workshop, RV/Boat Storage
- Parcel number: R11242
- Special conditions: Standard
Construction
Type & style
- Home type: SingleFamily
- Architectural style: Traditional
- Property subtype: Single Family Residence
Materials
- Brick
- Foundation: Block
- Roof: Composition
Condition
- Year built: 1994
Utilities & green energy
- Electric: Oncor
- Gas: Propane
- Sewer: Aerobic Septic
- Water: Public
Green energy
- Energy efficient items: None
Community & HOA
Community
- Security: Smoke Detector(s)
- Subdivision: Hudson
Location
- Region: Lufkin
Financial & listing details
- Price per square foot: $232/sqft
- Tax assessed value: $426,020
- Date on market: 10/9/2026
- Inclusions: None
- Exclusions: Flower Bed Lights, Lights On Back Porch Under Pergola, Fans On Back Porch
- Road surface type: Concrete, Gravel
Estimated market value
$707,400
$672,000 - $743,000
$2,473/mo
Price history
| Date | Event | Price |
|---|---|---|
| 10/9/2026 | Listed for sale | $719,000$232/sqft |
Source:  Deep East Texas #70015564 Report a problem | ||
Public tax history
| Year | Property taxes | Tax assessment |
|---|---|---|
| 2026 | -- | $426,020 -1.6% |
| 2025 | $4,926 -7.1% | $432,910 +0.9% |
| 2024 | $5,301 -3% | $429,170 +0.3% |
| 2023 | $5,465 | $427,920 +23.6% |
| 2022 | -- | $346,290 +7.4% |
| 2021 | $5,320 +1.6% | $322,500 +6.7% |
| 2020 | $5,236 +1.7% | $302,220 +1.7% |
| 2019 | $5,150 +1009649.1% | $297,150 +1% |
| 2018 | $1 | $294,180 +3.9% |
| 2017 | $4,257 | $283,130 +2.4% |
| 2016 | $4,257 | $276,560 +15.3% |
| 2015 | $4,257 | $239,880 -0.2% |
| 2014 | $4,257 | $240,450 -2.5% |
| 2013 | -- | $246,720 +4% |
| 2012 | -- | $237,260 -0.4% |
| 2011 | -- | $238,309 -1% |
| 2010 | -- | $240,787 +1.4% |
| 2009 | -- | $237,348 +15.4% |
| 2008 | -- | $205,750 +1.6% |
| 2007 | -- | $202,600 +1.6% |
| 2006 | $3,931 +5.9% | $199,380 +3.3% |
| 2005 | $3,713 | $192,940 +10% |
| 2004 | -- | $175,400 +1.5% |
| 2003 | -- | $172,780 |
Find assessor info on the county website
Monthly payment
Est. payment
Payment breakdown
Explore the cost of this home by adjusting the details. Changes won't be saved.Climate risks
Neighborhood: 75904
Nearby schools
Schools provided by the listing agent
- Elementary: Peavy
- District: Hudson
Source: Deep East Texas. This data may not be complete. We recommend contacting the local school district to confirm school assignments for this home.

Similar homes
- $699,9003 bd3 ba2.8k sqft176 Amber Wood, Lufkin, TX 75904For Sale
 MLS ID #70015099, Sandy & Michael Bryan. Deep East Texas
- $725,0004 bd4 ba3.4k sqft110 Saddle Creek Dr, Lufkin, TX 75904For Sale
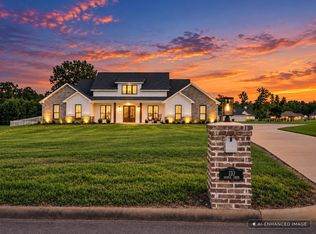 MLS ID #15562027, Cynthia Pierce, Gann Medford Real Estate. HAR
- $559,9004 bd3 ba2.8k sqft1570 Narraway Loop, Lufkin, TX 75904For Sale
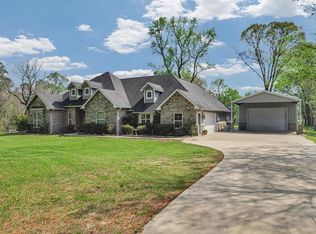 MLS ID #70015497, Kristy Petty. Deep East Texas
- $449,0004 bd3 ba1.8k sqft1604 Southwood Dr, Lufkin, TX 75904For Sale
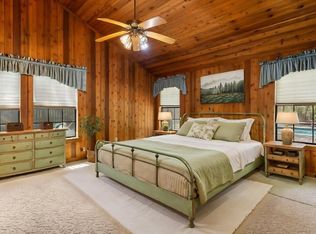 MLS ID #30758852, LaToya Hernandez, Superior Realty and Investments. HAR
