Welcome to 705 Rim Road, a turnkey 3-bedroom, 4-bathroom, 2,606-square-foot mid-century modern residence in the heart of Lower Hastings Ranch. A sleek black exterior, manicured turf lawn, and clean architectural lines set the tone before you even reach the front door. Step inside and you're welcomed first by the dining room, with a dramatic dual-sided fireplace anchoring the space between the dining room and living room. From there, the open-concept layout continues in two directions, flowing into the kitchen on one side and the family room (currently being used as a playpen) on the other, creating a seamless, connected footprint ideal for everyday living and entertaining alike.
The kitchen is a showpiece in its own right, featuring a porcelain-slab waterfall island with seating, quartz perimeter countertops and backsplash, and stainless steel appliances including a professional-grade 36-inch six-burner range. Wide-plank European Oak hardwood floors flow throughout the home, complemented by recessed lighting in every room for a clean, elevated finish.
The primary suite offers a true retreat with dual closets, including a spacious walk-in, and a spa-inspired ensuite walk-in shower. Two additional bedrooms and three additional bathrooms provide flexibility for family, guests, or a home office setup.
The home was fully renovated in 2022, including a new roof, new plumbing, 200-amp electrical panel with all-new wiring, a tankless water heater with circulating pump, and dual-zone HVAC.
Outside, the home truly shines as an entertainer's dream. A sprawling concrete deck offers over 1,000 square feet of outdoor living space, shaded by mature oaks and framed by a custom pergola with a fire pit lounge and separate al fresco dining area. With no rear neighbors, the backyard feels private and serene, a rare find this close to the city.
Ideally located in Lower Hastings Ranch, 705 Rim Road offers the quiet, tucked-away feel today's buyers are searching for, just minutes from Eaton Canyon's trails and golf course, and without sacrificing proximity to Pasadena's best shopping, dining, and freeway access.
Pending
Listed by: EXP REALTY OF CALIFORNIA INC • MATTHEW WONG • Contact: 626-759-3366
Price cut: $100K (7/22)
$2,350,000
705 Rim Rd, Pasadena, CA 91107
3beds
2,606sqft
Single Family Residence
Built in 1949
0.29 Acres Lot
$2,322,600 Zestimate®
$902/sqft
$-- HOA
What's special
- 19 days
- 68
- 2
Likely to sell faster than
Zillow last checked:
Listing updated:
Listed by:
MATTHEW WONG DRE #02013717 626-759-3366,
EXP REALTY OF CALIFORNIA INC
Source: CRMLS,MLS#: CV26146904 Originating MLS: California Regional MLS
Originating MLS: California Regional MLSFacts & features
Interior
Bedrooms & bathrooms
- Bedrooms: 3
- Bathrooms: 4
- Full bathrooms: 1
- 3/4 bathrooms: 2
- 1/2 bathrooms: 1
- Main level bathrooms: 4
- Main level bedrooms: 3
Rooms
- Room types: Bedroom, Family Room, Kitchen, Laundry, Living Room, Primary Bedroom, Other, Dining Room
Primary bedroom
- Features: Primary Suite
Bedroom
- Features: All Bedrooms Down
Bathroom
- Features: Bathroom Exhaust Fan, Bathtub, Quartz Counters, Separate Shower, Tub Shower
Kitchen
- Features: Kitchen Island, Quartz Counters
Other
- Features: Walk-In Closet(s)
Heating
- Central
Cooling
- Central Air, Dual
Appliances
- Included: 6 Burner Stove, Gas Range, Tankless Water Heater
- Laundry: Washer Hookup, Gas Dryer Hookup
Features
- Ceiling Fan(s), Separate/Formal Dining Room, Eat-in Kitchen, High Ceilings, Open Floorplan, Pantry, Quartz Counters, All Bedrooms Down, Primary Suite, Walk-In Closet(s)
- Flooring: Laminate, Tile
- Doors: Sliding Doors
- Windows: Double Pane Windows
- Has fireplace: Yes
- Fireplace features: Dining Room, Living Room
- Common walls with other units/homes: No Common Walls
Interior area
- Total interior livable area: 2,606 sqft
Property
Parking
- Total spaces: 4
- Parking features: Door-Single, Garage Faces Front, Garage
- Attached garage spaces: 2
- Uncovered spaces: 2
Accessibility
- Accessibility features: Parking
Features
- Levels: One
- Stories: 1
- Entry location: 1
- Patio & porch: Rear Porch
- Exterior features: Rain Gutters
- Pool features: None
- Spa features: None
- Fencing: Average Condition
- Has view: Yes
- View description: Mountain(s), Neighborhood
Lot
- Size: 0.29 Acres
- Features: Drip Irrigation/Bubblers
Details
- Additional structures: Shed(s)
- Parcel number: 5757004002
- Special conditions: Standard
Construction
Type & style
- Home type: SingleFamily
- Architectural style: Mid-Century Modern
- Property subtype: Single Family Residence
Materials
- Stucco, Wood Siding
- Roof: Shingle
Condition
- Turnkey
- New construction: No
- Year built: 1949
Utilities & green energy
- Electric: 220 Volts in Garage
- Sewer: Public Sewer
- Water: Public
- Utilities for property: Natural Gas Connected, Sewer Connected, Water Connected
Community & HOA
Community
- Features: Curbs, Street Lights, Sidewalks
- Security: Carbon Monoxide Detector(s), Smoke Detector(s)
Location
- Region: Pasadena
Financial & listing details
- Price per square foot: $902/sqft
- Tax assessed value: $2,334,657
- Date on market: 7/8/2026
- Cumulative days on market: 19 days
- Listing terms: Cash to New Loan
- Road surface type: Paved
Estimated market value
$2,322,600
$2.21M - $2.44M
$7,351/mo
Price history
| Date | Event | Price |
|---|---|---|
| 8/26/2026 | Pending sale | $2,350,000$902/sqft |
Source:  CRMLS #CV26146904 Report a problem CRMLS #CV26146904 Report a problem | ||
| 7/27/2026 | Contingent | $2,350,000$902/sqft |
Source: CRMLS #CV26146904 Report a problem | ||
| 7/22/2026 | Price change | $2,350,000-4.1%$902/sqft |
Source: CRMLS #CV26146904 Report a problem | ||
| 7/8/2026 | Listed for sale | $2,450,000+11.4%$940/sqft |
Source: CRMLS #CV26146904 Report a problem | ||
| 8/3/2022 | Sold | $2,200,000-4.1%$844/sqft |
Source: Public Record Report a problem | ||
| 7/19/2022 | Pending sale | $2,295,000$881/sqft |
Source: CRMLS #GD22152610 Report a problem | ||
| 7/12/2022 | Listed for sale | $2,295,000+76.5%$881/sqft |
Source: CRMLS #GD22152610 Report a problem | ||
| 10/25/2021 | Sold | $1,300,000+8.3%$499/sqft |
Source: Public Record Report a problem | ||
| 9/30/2021 | Pending sale | $1,199,900$460/sqft |
Source: CRMLS #CV21209479 Report a problem | ||
| 9/28/2021 | Listed for sale | $1,199,900$460/sqft |
Source: CRMLS #CV21209479 Report a problem | ||
| 9/27/2021 | Pending sale | $1,199,900$460/sqft |
Source: CRMLS #CV21209479 Report a problem | ||
| 9/22/2021 | Listed for sale | $1,199,900+2.6%$460/sqft |
Source: CRMLS #CV21209479 Report a problem | ||
| 7/28/2021 | Sold | $1,170,000$449/sqft |
Source: Public Record Report a problem | ||
Public tax history
| Year | Property taxes | Tax assessment |
|---|---|---|
| 2026 | -- | $2,334,657 +2% |
| 2025 | $26,432 +4.9% | $2,288,880 +2% |
| 2024 | $25,203 +0.8% | $2,244,000 +2% |
| 2023 | $24,994 +9% | $2,200,000 +69.2% |
| 2022 | $22,920 +388.3% | $1,300,000 +231.3% |
| 2021 | $4,694 +3.9% | $392,438 +1% |
| 2020 | $4,517 | $388,415 +2% |
| 2019 | $4,517 -0.6% | $380,800 +2% |
| 2018 | $4,546 | $373,335 +2% |
| 2017 | $4,546 +1.3% | $366,016 +2% |
| 2016 | $4,486 +2.7% | $358,840 +1.5% |
| 2015 | $4,370 +3.2% | $353,451 +2% |
| 2014 | $4,235 | $346,528 +2.5% |
| 2012 | -- | $338,200 +2% |
| 2011 | -- | $331,570 +0.8% |
| 2010 | -- | $329,093 -0.2% |
| 2009 | -- | $329,876 +2% |
| 2008 | -- | $323,409 +2% |
| 2007 | -- | $317,068 +2% |
| 2006 | -- | $310,852 |
| 2005 | -- | $310,852 +4% |
| 2004 | -- | $298,783 +1.9% |
| 2003 | -- | $293,308 +2% |
| 2002 | -- | $287,558 +4% |
| 2000 | -- | $276,393 |
Find assessor info on the county website
Monthly payment
Est. payment
Payment breakdown
Explore the cost of this home by adjusting the details. Changes won't be saved.Climate risks
Neighborhood: North East

Similar homes
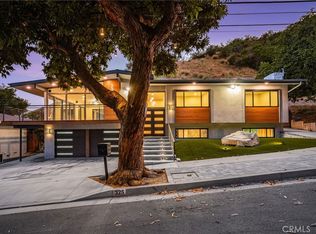
- $1,959,9904 bd5 ba2.7k sqft3945 Blanche St, Pasadena, CA 91107For Sale
 MLS ID #WS26149025, X F SHIRLEY H. LAM, IRN REALTY. CRMLS
 - $2,150,0003 bd3 ba2.3k sqft325 N Madison Ave, Monrovia, CA 91016For Sale
 MLS ID #CV26116992, Heather Eide, Coldwell Banker Icon. CRMLS
 - $2,450,0004 bd3 ba2.4k sqft1433 El Rito Ave, Glendale, CA 91208For Sale
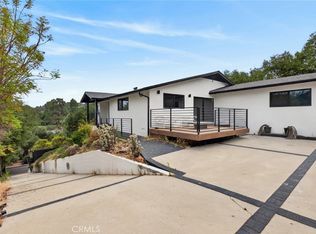 MLS ID #GD26172397, Aram Safaryan, Coldwell Banker Hallmark. CRMLS
 - $2,680,0003 bd3 ba2.6k sqft3608 Hampstead Rd, La Canada Flintridge, CA 91011For Sale
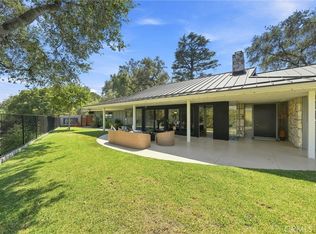 MLS ID #OC26161455, Janet Kim, Team Spirit Realty. CRMLS
Local buyer's agents are ready to help
