Main level is a large kitcken and a dining room foyer and large great room with brick fireplace Master Bedroom with full bath including jetted tub and seperate shower walkin closet and water closet. Laundry Room and Powder room are also on the main level. Upstairs you will find a 2nd Master bedroom with huge walk in closet 3rd bedroom is is also a large with a large walk in closet the 4th bedroom is good size and has a smaller closet I the huge hallway you will find a jack and jill bath with tubshower. There is also a huge walk in Closet in the Hallway and then there is a huge rec room for you intertainment activites. Right outside the back door you will find a large patio and also a huge Pavillion for your family get togethers or entertaining friends. there is also a 50 AMP hookup for your Motorhome or Camper and a gravel pad. Also you will find a 12x26 storage building for all you storage needs.
For sale
Price cut: $10K (8/17)
$489,000
705 Rock Springs Rd, Easley, SC 29642
4beds
3,287sqft
Single Family Residence
Built in 1993
-- sqft lot
$478,100 Zestimate®
$149/sqft
$-- HOA
What's special
Gravel padLarge patioDining room foyerPowder roomLaundry roomWater closet
- 73 days
- 267
- 11
Zillow last checked:
Listing updated:
Listed by:
Larry Compton 864-760-8511,
NorthGroup Real Estate
Source: WUMLS,MLS#: 20303246 Originating MLS: Western Upstate Association of Realtors
Originating MLS: Western Upstate Association of RealtorsFacts & features
Interior
Bedrooms & bathrooms
- Bedrooms: 4
- Bathrooms: 4
- Full bathrooms: 2
- 1/2 bathrooms: 2
- Main level bathrooms: 1
- Main level bedrooms: 1
Rooms
- Room types: Recreation
Primary bedroom
- Level: Main
- Dimensions: 13x17
Bedroom 2
- Level: Upper
- Dimensions: 12x25
Bedroom 3
- Level: Upper
- Dimensions: 12x22
Bedroom 4
- Level: Upper
- Dimensions: 12x14
Dining room
- Level: Main
- Dimensions: 12x13
Garage
- Level: Main
Great room
- Level: Main
- Dimensions: 19x21
Half bath
- Level: Main
Kitchen
- Level: Main
Laundry
- Level: Main
- Dimensions: 7x7
Recreation
- Level: Upper
- Dimensions: 20x21
Heating
- Gas
Cooling
- Central Air, Forced Air
Appliances
- Included: Built-In Oven, Dishwasher, Electric Water Heater, Disposal, Microwave, Smooth Cooktop
Features
- Dual Sinks, Jetted Tub, Main Level Primary, Separate Shower
- Basement: None,Crawl Space
Interior area
- Total structure area: 3,287
- Total interior livable area: 3,287 sqft
Property
Parking
- Total spaces: 2
- Parking features: Attached, Garage
- Attached garage spaces: 2
Features
- Levels: Two
- Stories: 2
Lot
- Features: City Lot, Level, Subdivision
Details
- Parcel number: 503810466498
Construction
Type & style
- Home type: SingleFamily
- Architectural style: Traditional
- Property subtype: Single Family Residence
Materials
- Vinyl Siding
- Foundation: Crawlspace
- Roof: Architectural,Shingle
Condition
- Year built: 1993
Utilities & green energy
- Sewer: Public Sewer
- Water: Public
Community & HOA
Community
- Subdivision: Hollingsworth Trace
HOA
- Has HOA: Yes
Location
- Region: Easley
Financial & listing details
- Price per square foot: $149/sqft
- Tax assessed value: $413,800
- Annual tax amount: $1,132
- Date on market: 6/27/2026
- Cumulative days on market: 75 days
- Listing agreement: Exclusive Right To Sell
Estimated market value
$478,100
$454,000 - $502,000
$2,548/mo
Price history
| Date | Event | Price |
|---|---|---|
| 8/17/2026 | Price change | $479,000-2%$146/sqft |
Source:  Greater Greenville AOR #1596192 Report a problem Greater Greenville AOR #1596192 Report a problem | ||
| 6/27/2026 | Listed for sale | $489,000+108.1%$149/sqft |
Source: Greater Greenville AOR #1596192 Report a problem | ||
| 12/14/2017 | Sold | $235,000-6%$71/sqft |
Source: Greater Greenville AOR #1356778 Report a problem | ||
| 11/28/2017 | Pending sale | $250,000$76/sqft |
Source: Keller Williams Easley/Powd #1356778 Report a problem | ||
| 11/27/2017 | Listed for sale | $250,000+100%$76/sqft |
Source: Keller Williams Easley/Powd #1356778 Report a problem | ||
| 4/17/2006 | Sold | $125,000$38/sqft |
Source: Public Record Report a problem | ||
Public tax history
| Year | Property taxes | Tax assessment |
|---|---|---|
| 2025 | $1,132 +21.5% | $11,070 +15.1% |
| 2024 | $932 +5% | $9,620 |
| 2023 | $888 -1.5% | $9,620 |
| 2022 | $901 +1.4% | $9,620 |
| 2021 | $889 +1.9% | $9,620 0% |
| 2020 | $873 | $9,624 +0% |
| 2019 | $873 -6% | $9,620 +2.3% |
| 2018 | $928 +5.4% | $9,400 |
| 2017 | $881 | $9,400 +24.2% |
| 2015 | $881 -6.2% | $7,570 -11.2% |
| 2008 | $939 | $8,520 |
| 2007 | -- | $8,520 |
| 2006 | -- | $8,520 +39.7% |
| 2002 | -- | $6,097 |
Find assessor info on the county website
Monthly payment
Est. payment
Payment breakdown
Explore the cost of this home by adjusting the details. Changes won't be saved.Climate risks
Neighborhood: 29642
Nearby schools
Schools provided by the listing agent
- Elementary: Forest Acres El
- Middle: Richard H Gettys Middle
- High: Easley High
Source: WUMLS. This data may not be complete. We recommend contacting the local school district to confirm school assignments for this home.
Similar homes
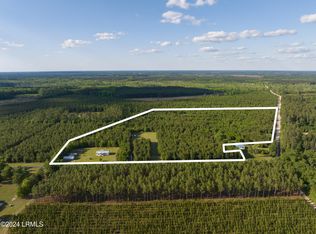
- $475,0003 bd3 ba2.9k sqft11025 Old Salkehatchie Hwy, Varnville, SC 29944For Sale
 MLS ID #11651618, Mary Crapse, WISE BATTEN REAL ESTATE LLC. My State MLS
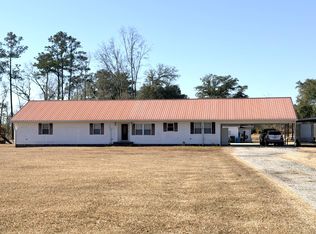
 - $449,0003 bd2 ba1.7k sqft3222 Charleston Highway, Varnville, SC 29944For Sale
 MLS ID #197449, Ron Griner, Grein & Co. Real Estate. Lowcountry Regional MLS
 - $399,9993 bd2 ba2.7k sqft383 W Carolina Avenue, Varnville, SC 29944For Sale
 MLS ID #197638, Nathaniel A. Shaffer, Ware Real Estate Group, LLC. Lowcountry Regional MLS
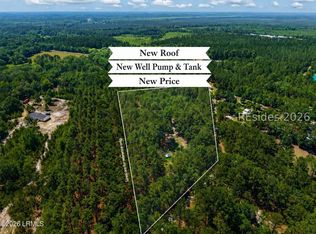
 - $557,0004 bd3 ba2.4k sqft457 Ridgecut Road, Early Branch, SC 29916For Sale
 MLS ID #508615, Katie Gambla. REsides, Inc.
 - $565,0003 bd2 ba1.8k sqft3099 Polk Rd, Islandton, SC 29929For Sale
 MLS ID #26024511, Chad Mcdowell. CTMLS
 - $335,0005 bd3 ba2.9k sqft203 Helen Street, Hampton, SC 29924For Sale
 MLS ID #100593628, Constance Small, Keller Williams Realty Augusta Partners. Hive MLS
 - $285,0003 bd2 ba2.2k sqft110 Joey St, Hampton, SC 29924For SaleMLS ID #25029697, Billy Shuman. CTMLS
- $249,9004 bd2 ba1.9k sqft2 Evangeli St, Yemassee, SC 29945For SaleMLS ID #23018719, Billy Shuman. CTMLS
