WELCOME HOME - FEATURING AN AMAZING BACKYARD, SPACIOUS HOME, PRICED TO SELL! Located in the desirable Sendera Ranch community, feeding to the highly acclaimed Northwest School District, this move-in ready home is ready for it's next buyer. Designed for everyday living and entertaining this floor plan is one to remember. Step inside to a welcoming flex room flowing into the open concept living area featuring a corner fireplace accompanied by a half bath downstairs and large windows throughout this home bringing in lots of natural light.
The kitchen offers abundant cabinetry, generous counter space, a breakfast bar, and spacious dining nook, making meal prep and casual dining effortless. Whether hosting guests or enjoying quiet mornings, the layout keeps everyone connected.
Upstairs, the private primary suite provides a peaceful retreat with an ensuite bath featuring dual vanities, a soaking tub, separate shower, and walk-in closet. Two additional bedrooms share a full bath, while the oversized flex room offers endless possibilities as a game room, media room, second living area, or home office to fit your lifestyle.
Step outside to one of this home's standout features—a large covered backyard patio, a significant upgrade that extends your living space outdoors. With plenty of room for outdoor dining, entertaining, relaxing, or weekend barbecues, it overlooks a spacious backyard with endless possibilities for play, gardening, or future additions.
Located in the sought-after Sendera Ranch neighborhood with easy access to schools, shopping, dining, and major commuting routes, this move-in-ready home offers the perfect blend of comfort, flexibility, and exceptional outdoor living. Don't miss your opportunity to make it yours!
Sold
Price Unknown
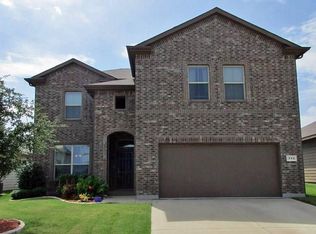
705 Santa Rosa Dr, Haslet, TX 76052
3beds
2,134sqft
Single Family Residence
Built in 2010
5,532 Square Feet Lot
$284,700 Zestimate®
$--/sqft
$2,317 Estimated rent
Home value
$284,700
$268,000 - $305,000
$2,317/mo
Zestimate® history
Owner options
List your home for rent
$2,317/mo
Rent Zestimate®
Find your next renter with Zillow Rental Manager. Plus, with online applications, you can quickly screen prospective tenants – for free.
$2,317/mo
Rent Zestimate®
Refinance and save
$121/mo
Est. payment
Refinancing to a lower rate could help reduce your monthly payments and save thousands over the life of the loan.
$121/mo
Est. payment
Explore your selling options
Work with a Zillow partner agent
Leverage their expertise and Zillow's premium Showcase listings to get your home seen by more buyers.
Get startedList with your own agent
Get your home in front of millions of buyers by listing it on Zillow.
Learn how to do itSell it yourself
Take full control of how buyers see your home on Zillow by listing For Sale by Owner (FSBO).
List your homeWhat's special
Corner fireplaceSpacious backyardLarge covered backyard patioWelcoming flex roomAmazing backyardSoaking tubWalk-in closet
Zillow last checked:
Listing updated:
Listed by:
Charles Brown 0606840 972-827-8943,
Keller Williams Realty 817-329-8850,
Kevin Christensen 0734471 817-995-1793,
Keller Williams Realty
Bought with:
Bradley Connor, 0811123
Century 21 Mike Bowman, Inc.
Source: NTREIS,MLS#: 21321038
Facts & features
Interior
Bedrooms & bathrooms
- Bedrooms: 3
- Bathrooms: 3
- Full bathrooms: 2
- 1/2 bathrooms: 1
Primary bedroom
- Features: Ceiling Fan(s), Dual Sinks, En Suite Bathroom, Garden Tub/Roman Tub, Separate Shower, Walk-In Closet(s)
- Level: Second
- Dimensions: 17 x 13
Bedroom
- Features: Ceiling Fan(s), Split Bedrooms
- Level: Second
- Dimensions: 11 x 11
Bedroom
- Features: Ceiling Fan(s), Walk-In Closet(s)
- Level: Second
- Dimensions: 11 x 10
Breakfast room nook
- Level: First
- Dimensions: 9 x 9
Dining room
- Level: First
- Dimensions: 15 x 10
Family room
- Features: Ceiling Fan(s)
- Level: Second
- Dimensions: 18 x 15
Kitchen
- Features: Breakfast Bar, Eat-in Kitchen, Pantry
- Level: First
- Dimensions: 12 x 12
Laundry
- Level: First
- Dimensions: 8 x 4
Living room
- Features: Ceiling Fan(s), Fireplace
- Level: First
- Dimensions: 15 x 15
Heating
- Central, Electric, Fireplace(s)
Cooling
- Central Air, Ceiling Fan(s), Electric
Appliances
- Included: Dishwasher, Electric Oven, Electric Range, Electric Water Heater, Disposal, Microwave, Vented Exhaust Fan
- Laundry: Washer Hookup, Dryer Hookup, Laundry in Utility Room
Features
- Built-in Features, Decorative/Designer Lighting Fixtures, Eat-in Kitchen, High Speed Internet, Pantry, Cable TV, Vaulted Ceiling(s), Walk-In Closet(s)
- Flooring: Carpet, Ceramic Tile
- Windows: Window Coverings
- Has basement: No
- Number of fireplaces: 1
- Fireplace features: Living Room, Wood Burning
Interior area
- Total interior livable area: 2,134 sqft
Property
Parking
- Total spaces: 2
- Parking features: Covered, Door-Single, Driveway, Garage Faces Front, Garage, Garage Door Opener
- Attached garage spaces: 2
Features
- Levels: Two
- Stories: 2
- Patio & porch: Rear Porch, Covered, Patio
- Exterior features: Lighting, Rain Gutters
- Pool features: None, Community
- Fencing: Wood
Lot
- Size: 5,532 Square Feet
- Features: Back Yard, Interior Lot, Lawn, Landscaped, Subdivision
Details
- Parcel number: 41062302
Construction
Type & style
- Home type: SingleFamily
- Architectural style: Traditional,Detached
- Property subtype: Single Family Residence
Materials
- Brick
- Foundation: Slab
- Roof: Shingle
Condition
- Year built: 2010
Utilities & green energy
- Sewer: Public Sewer
- Water: Public
- Utilities for property: Sewer Available, Underground Utilities, Water Available, Cable Available
Community & HOA
Community
- Features: Playground, Pool
- Security: Carbon Monoxide Detector(s), Smoke Detector(s)
- Subdivision: Sendera Ranch East
HOA
- Has HOA: Yes
- Services included: All Facilities, Association Management
- HOA fee: $121 quarterly
- HOA name: Sbb Management Co
- HOA phone: 972-960-2899
Location
- Region: Haslet
Financial & listing details
- Tax assessed value: $324,322
- Annual tax amount: $7,192
- Date on market: 7/9/2026
- Cumulative days on market: 6 days
- Listing terms: Cash,Conventional,FHA,VA Loan
Price history
| Date | Event | Price |
|---|---|---|
| 8/17/2026 | Sold | -- |
Source: NTREIS #21321038 Report a problem | ||
| 7/23/2026 | Pending sale | $274,990$129/sqft |
Source: NTREIS #21321038 Report a problem | ||
| 7/9/2026 | Listed for sale | $274,990+22.2%$129/sqft |
Source: NTREIS #21321038 Report a problem | ||
| 6/14/2019 | Sold | -- |
Source: Agent Provided Report a problem | ||
| 5/8/2019 | Pending sale | $225,000$105/sqft |
Source: Opendoor #14065328 Report a problem | ||
| 4/13/2019 | Listed for sale | $225,000-4.3%$105/sqft |
Source: Opendoor Texas Brokerage, LLC #14065328 Report a problem | ||
| 10/30/2018 | Listing removed | $234,990$110/sqft |
Source: Redfin Corporation #13937119 Report a problem | ||
| 10/27/2018 | Price change | $234,990-0.8%$110/sqft |
Source: Redfin Corporation #13937119 Report a problem | ||
| 10/7/2018 | Price change | $237,000-0.4%$111/sqft |
Source: Redfin Corporation #13937119 Report a problem | ||
| 10/1/2018 | Price change | $238,000-0.6%$112/sqft |
Source: Redfin Corporation #13937119 Report a problem | ||
| 9/19/2018 | Listed for sale | $239,500+49%$112/sqft |
Source: Redfin Corporation #13937119 Report a problem | ||
| 8/15/2010 | Listing removed | $160,690$75/sqft |
Source: Wendell Miller Realty #11443461 Report a problem | ||
| 7/24/2010 | Listed for sale | $160,690-0.8%$75/sqft |
Source: Wendell Miller Realty #11443461 Report a problem | ||
| 6/22/2010 | Listing removed | $162,040$76/sqft |
Source: Lennar #us2081722 Report a problem | ||
| 5/8/2010 | Price change | $162,040+0.7%$76/sqft |
Source: Lennar #us2081722 Report a problem | ||
| 4/7/2010 | Listed for sale | $160,840$75/sqft |
Source: Lennar #us2081722 Report a problem | ||
Public tax history
| Year | Property taxes | Tax assessment |
|---|---|---|
| 2025 | $3,008 +2% | $324,322 |
| 2024 | $2,948 +4.1% | $324,322 -4.6% |
| 2023 | $2,833 -4.4% | $339,987 +20.2% |
| 2022 | $2,963 +8% | $282,881 +20.6% |
| 2021 | $2,743 -1.4% | $234,500 |
| 2020 | $2,783 +67% | $234,500 +0.5% |
| 2019 | $1,667 -27% | $233,292 +17.8% |
| 2018 | $2,283 -46.6% | $198,000 +10% |
| 2017 | $4,274 +9.8% | $180,000 +1.4% |
| 2016 | $3,894 -1.3% | $177,499 +17.9% |
| 2015 | $3,945 | $150,505 -7.7% |
| 2014 | $3,945 | $163,000 +11.7% |
| 2013 | -- | $145,900 -4.8% |
| 2012 | -- | $153,300 +10.1% |
| 2011 | -- | $139,300 +761.7% |
| 2010 | -- | $16,166 |
| 2009 | -- | $16,166 |
| 2008 | -- | $16,166 |
| 2007 | -- | $16,166 |
Find assessor info on the county website
Neighborhood: Sendera Ranch
Nearby homes
- $273,4003 bd2 ba1.5k sqft709 Santa Rosa Dr, Haslet, TX 76052Off Market
- $291,9004 bd2 ba1.7k sqft701 Santa Rosa Dr, Haslet, TX 76052Off Market

- $316,4004 bd3 ba2.3k sqft713 Santa Rosa Dr, Haslet, TX 76052Off Market
- $294,8004 bd2 ba1.9k sqft600 Rio Bravo Dr, Haslet, TX 76052Off Market
- $271,3003 bd2 ba1.5k sqft612 Rio Bravo Dr, Haslet, TX 76052Off Market
- $284,4003 bd2 ba1.6k sqft717 Santa Rosa Dr, Fort Worth, TX 76112Off Market
- $--3 bd2 ba1.8k sqft616 Rio Bravo Dr, Haslet, TX 76052Sold
- $319,2004 bd3 ba2.3k sqft708 Santa Rosa Dr, Haslet, TX 76052Off Market
Nearby schools
GreatSchools rating
- 4/10J C Thompson Elementary SchoolGrades: PK-5Distance: 0.4 mi
- 5/10Truett Wilson Middle SchoolGrades: 6-8Distance: 0.9 mi
- 5/10Northwest High SchoolGrades: 9-12Distance: 4.3 mi
Schools provided by the listing agent
- Elementary: JC Thompson
- Middle: Wilson
- High: Eaton
- District: Northwest ISD
Source: NTREIS. This data may not be complete. We recommend contacting the local school district to confirm school assignments for this home.
Get a cash offer in 3 minutes
Find out how much your home could sell for in as little as 3 minutes with a no-obligation cash offer.
Estimated market value
$284,700
Get a cash offer in 3 minutes
Find out how much your home could sell for in as little as 3 minutes with a no-obligation cash offer.
Estimated market value
$284,700
- Texas
- Tarrant County
- Haslet
- 76052
- Sendera Ranch
- 705 Santa Rosa Dr
