This stunning four-bedroom with a potential for up to six-bedrooms, four-and-a-half-bath Colonial, boasting a high-end modern design is located in Abingdon's Winters Run Manor community. This turnkey single-family home features fresh paint, stylish matte black fixtures, refinished hardwood flooring and new carpet throughout its expansive floor plan. The main level is designed for effortless living and entertaining, featuring a dramatic light-filled foyer, a family room with soaring cathedral ceilings and a double-sided gas fireplace, a gourmet kitchen with sleek white cabinetry and stainless-steel appliances including gas cooking, and a dedicated morning room with sunlit skylights. A main-level primary suite features double walk-in closets, a spa-like ensuite with a standalone tub and walk-in shower, and direct access to a rear covered patio with integrated security lighting. Upstairs offers three bedrooms and two full bathrooms, including a Jack & Jill bath and a second primary-style suite complete with a private bath and extensive walk-in storage. The fully finished lower level adds immense versatility with a large recreation area, a full bathroom and two flexible den/office rooms. Complete with a rare 3-car side-load garage with interior basement entry, custom crank windows, and three-zone HVAC, this exceptional home offers unmatched luxury, space, and functionality.
For sale
Price cut: $10K (9/23)
$769,900
705 Singer Rd, Abingdon, MD 21009
4beds
7,520sqft
Single Family Residence
Built in 2002
0.25 Acres Lot
$761,600 Zestimate®
$102/sqft
$-- HOA
What's special
Double-sided gas fireplaceHigh-end modern designFresh paintDramatic light-filled foyerCustom crank windowsMain-level primary suiteJack and jill bath
- 58 days
- 605
- 31
Zillow last checked:
Listing updated:
Listed by:
John Burgess 202-369-1355,
Samson Properties 301-854-2155,
Co-Listing Agent: Sarah E Beatty 301-681-5093,
Samson Properties
Source: Bright MLS,MLS#: MDHR2058380
Facts & features
Interior
Bedrooms & bathrooms
- Bedrooms: 4
- Bathrooms: 5
- Full bathrooms: 4
- 1/2 bathrooms: 1
- Main level bathrooms: 2
- Main level bedrooms: 1
Basement
- Area: 3235
Heating
- Forced Air, Natural Gas
Cooling
- Central Air, Electric
Appliances
- Included: Gas Water Heater
Features
- Basement: Finished
- Number of fireplaces: 2
- Fireplace features: Mantel(s), Gas/Propane, Other
Interior area
- Total structure area: 7,520
- Total interior livable area: 7,520 sqft
- Finished area above ground: 4,285
- Finished area below ground: 3,235
Property
Parking
- Total spaces: 3
- Parking features: Garage Faces Side, Shared Driveway, Attached
- Attached garage spaces: 3
- Has uncovered spaces: Yes
Accessibility
- Accessibility features: None
Features
- Levels: Three
- Stories: 3
- Pool features: None
Lot
- Size: 0.25 Acres
Details
- Additional structures: Above Grade, Below Grade
- Parcel number: 1301284827
- Zoning: R2
- Special conditions: Standard
Construction
Type & style
- Home type: SingleFamily
- Architectural style: Colonial
- Property subtype: Single Family Residence
Materials
- Block, Brick, Vinyl Siding
- Foundation: Block
- Roof: Architectural Shingle
Condition
- New construction: No
- Year built: 2002
Utilities & green energy
- Sewer: Public Sewer
- Water: Public
Community & HOA
Community
- Subdivision: Winters Run Manor
HOA
- Has HOA: No
Location
- Region: Abingdon
Financial & listing details
- Price per square foot: $102/sqft
- Tax assessed value: $682,600
- Annual tax amount: $6,921
- Date on market: 7/29/2026
- Listing agreement: Exclusive Right To Sell
- Listing terms: Conventional,VA Loan,Cash
- Ownership: Fee Simple
Estimated market value
$761,600
$724,000 - $800,000
$4,118/mo
Price history
| Date | Event | Price |
|---|---|---|
| 9/23/2026 | Price change | $769,900-1.3%$102/sqft |
Source:  Bright MLS #MDHR2058380 Report a problem Bright MLS #MDHR2058380 Report a problem | ||
| 9/11/2026 | Price change | $779,900-1.3%$104/sqft |
Source: Bright MLS #MDHR2058380 Report a problem | ||
| 9/2/2026 | Price change | $789,900-1.3%$105/sqft |
Source: Bright MLS #MDHR2058380 Report a problem | ||
| 7/29/2026 | Listed for sale | $799,900+146.1%$106/sqft |
Source: Bright MLS #MDHR2058380 Report a problem | ||
| 5/16/2012 | Listing removed | $325,000$43/sqft |
Source: MDC Realty Report a problem | ||
| 1/24/2012 | Listed for sale | $325,000+490.9%$43/sqft |
Source: MDC Realty Report a problem | ||
| 11/29/1999 | Sold | $55,000$7/sqft |
Source: Public Record Report a problem | ||
Public tax history
| Year | Property taxes | Tax assessment |
|---|---|---|
| 2025 | $6,530 +2% | $634,967 +8.1% |
| 2024 | $6,401 +8.8% | $587,333 +8.8% |
| 2023 | $5,882 +3.1% | $539,700 |
| 2022 | $5,707 -1.3% | $539,700 +6.3% |
| 2021 | $5,780 +1.9% | $507,500 +3.3% |
| 2020 | $5,671 +1.4% | $491,400 |
| 2019 | $5,591 +1.4% | $491,400 +2.9% |
| 2018 | $5,512 +1.5% | $477,600 +1.5% |
| 2017 | $5,432 +3779.9% | $470,700 |
| 2016 | $140 | $470,700 |
| 2015 | $140 -97.9% | $470,700 -1.3% |
| 2014 | $6,609 | $476,800 |
| 2013 | -- | $476,800 |
| 2012 | -- | $476,800 -15.7% |
| 2011 | -- | $565,600 +3.3% |
| 2010 | -- | $547,546 +3.4% |
| 2009 | -- | $529,453 +3.5% |
| 2008 | -- | $511,360 +8.8% |
| 2007 | -- | $469,872 +9.7% |
| 2006 | -- | $428,386 +10.7% |
| 2005 | -- | $386,900 +5.2% |
| 2004 | -- | $367,862 +5.5% |
| 2003 | -- | $348,826 +668.2% |
| 2002 | -- | $45,410 +1.5% |
| 2001 | -- | $44,726 |
Find assessor info on the county website
Monthly payment
Est. payment
Payment breakdown
Explore the cost of this home by adjusting the details. Changes won't be saved.Climate risks
Neighborhood: 21009
Nearby schools
Schools provided by the listing agent
- District: Harford County Public Schools
Source: Bright MLS. This data may not be complete. We recommend contacting the local school district to confirm school assignments for this home.
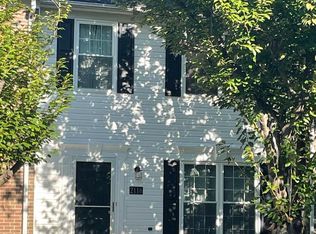
Similar homes
- $757,0005 bd5 ba5.8k sqft3009 Creswell Rd, Aberdeen, MD 21001For SaleMLS ID #MDHR2059858, Kimberly Wieber, Hyatt & Company Real Estate, LLC. Bright MLS
- $799,0004 bd4 ba4.2k sqft670 Iron Gate Rd, Bel Air, MD 21014For Sale
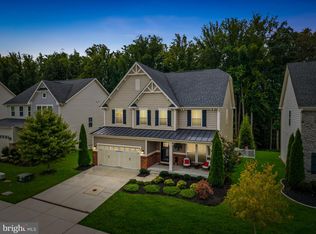
 MLS ID #MDHR2060006, Andrew Johns, Keller Williams Gateway LLC. Bright MLS
 - $825,0005 bd5 ba4.4k sqft2247 Greencedar Dr, Bel Air, MD 21015For Sale
 MLS ID #MDHR2060372, Lee Tessier, EXP Realty, LLC. Bright MLS
 - $699,9004 bd4 ba3.9k sqft30 Huntington Pl, Bel Air, MD 21014For Sale
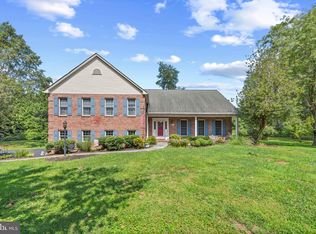 MLS ID #MDHR2059226, Andrew Undem, Berkshire Hathaway HomeServices Homesale Realty. Bright MLS
 - $674,9004 bd4 ba3.9k sqft1315 S Dahlia Rd, Bel Air, MD 21015For SaleMLS ID #MDHR2059974, Steven Wang, Samson Properties. Bright MLS
- $665,0004 bd4 ba4k sqft2014 Royal Fern Ct, Bel Air, MD 21015For SaleMLS ID #MDHR2057300, Heather Schafer Adkins, Long & Foster Real Estate, Inc.. Bright MLS
- $700,0004 bd4 ba4.2k sqft1011 Irwins Choice, Bel Air, MD 21014For SaleMLS ID #MDHR2059330, Manny Reyes, Advance Realty, Inc.. Bright MLS
- $768,0004 bd4 ba4.4k sqft5103 Crest Haven Way, Perry Hall, MD 21128For SaleMLS ID #MDBC2175194, Chelsea Botley, Cummings & Co. Realtors. Bright MLS
- $799,9995 bd4 ba3.8k sqft1607 Shady Tree Ct, Bel Air, MD 21015New ConstructionMLS ID #MDHR2060332, Jay Day, LPT Realty, LLC. Bright MLS
- $774,9004 bd4 ba4.6k sqft660 Cherry Hill Rd, Street, MD 21154For SaleMLS ID #MDHR2058656, Debbie Ulmer, Berkshire Hathaway HomeServices Homesale Realty. Bright MLS
- $800,0004 bd3 ba5.8k sqft3421 Grier Nursery Rd, Street, MD 21154For SaleMLS ID #MDHR2056942, James Weiskerger, Next Step Realty. Bright MLS
- $649,9004 bd3 ba4k sqft11733A Hamilton Pl, White Marsh, MD 21162For SaleMLS ID #MDBC2169544, Debra Barrett, Long & Foster Real Estate, Inc.. Bright MLS
- $875,0004 bd4 ba4.6k sqft814 Saint Ann Dr, Street, MD 21154For SaleMLS ID #MDHR2058622, Lindsay Moiles, Cummings & Co. Realtors. Bright MLS
- $739,9005 bd4 ba4k sqft9424 Georgia Belle Dr, Perry Hall, MD 21128For SaleMLS ID #MDBC2173374, Michael Klijanowicz, Ghimire Homes. Bright MLS
- $899,9005 bd8 ba8.2k sqft11809 Cedar Ln, Kingsville, MD 21087For SaleMLS ID #MDBC2163514, Dennis Thomas, Next Step Realty. Bright MLS
- $799,0003 bd3 ba4.2k sqft13536 Fork Rd, Baldwin, MD 21013For SaleMLS ID #MDBC2171098, Brendan Butler, Cummings & Co. Realtors. Bright MLS
- $959,5004 bd4 ba4k sqft800 S Fountain Green Rd, Bel Air, MD 21015For SaleMLS ID #MDHR2057392, Chris Streett, Monument Sotheby's International Realty. Bright MLS
- $824,9004 bd5 ba5.2k sqft8923 Ricky Trevor Rd, Perry Hall, MD 21128For SaleMLS ID #MDBC2172226, Prabin Bhandari, Keller Williams Gateway LLC. Bright MLS
- $799,0005 bd4 ba4.4k sqft2308 Shepherd Ct, Jarrettsville, MD 21084For SaleMLS ID #MDHR2058880, John Gatsoulas, RE/MAX Components. Bright MLS
