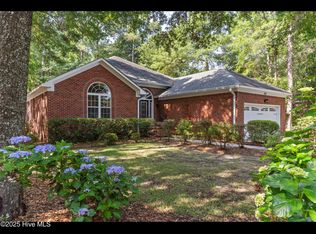
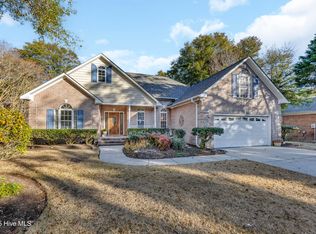
Live the quiet life just minutes from the beach without paying beach prices. Well maintained 3 bed, 2 bath brick home on 1/3 acre in a peaceful neighborhood one mile from the bridge to Pleasure Island. Many updates including complete renovation of kitchen & both bathrooms, T&G wood ceilings in family room, foyer & master, new paint throughout & crown molding. Kitchen features include granite countertops, rollout shelving, under cabinet lighting and high end appliances. Beautiful screened porch overlooks large fenced in backyard. New roof 2016, Trane HVAC 2014, water heater 2026, garage door 2019 & opener 2025. Plumbing upgraded to PEX 2026. Two car garage has utility sink & large wall cabinets for storage. Irrigation system on well. Great home in a fantastic location.
Under contract
Price cut: $10K (5/7)
$519,000
705 Valley Brook Road, Wilmington, NC 28412
3beds
2,123sqft
Est.: Get pre-qualified
Single Family Residence
Built in 1995
0.35 Acres Lot
$511,700 Zestimate®
$244/sqft
$20/mo HOA
What's special
High end appliancesRollout shelvingLarge fenced in backyardGranite countertopsBeautiful screened porchUnder cabinet lightingIrrigation system on well
- 50 days |
- 498 |
- 35 |
Zillow last checked:
Listing updated:
Listed by:
Michael S Foley 910-617-2649,
Sound and Sea Realty LLC
Source: Hive MLS,MLS#: 100565188
Originating MLS: Cape Fear Realtors MLS, Inc.
Facts & features
Interior
Bedrooms & bathrooms
- Bedrooms: 3
- Bathrooms: 2
- Full bathrooms: 2
Rooms
- Room types: Master Bedroom, Bedroom 2, Bedroom 3, Living Room, Dining Room, Breakfast Nook, Sunroom
Primary bedroom
- Level: Main
- Dimensions: 15 x 21
Bedroom 2
- Level: Main
- Dimensions: 14 x 11
Bedroom 3
- Level: Main
- Dimensions: 14 x 11
Breakfast nook
- Level: Main
- Dimensions: 14 x 12
Dining room
- Level: Main
- Dimensions: 11 x 10
Kitchen
- Level: Main
- Dimensions: 12 x 12
Living room
- Level: Main
- Dimensions: 20 x 18
Sunroom
- Level: Main
- Dimensions: 14 x 10
Heating
- Electric, Heat Pump
Cooling
- Central Air, Attic Fan
Appliances
- Included: Vented Exhaust Fan, Electric Cooktop, Built-In Microwave, Built-In Electric Oven, Washer, Refrigerator, Dryer, Disposal, Dishwasher, Convection Oven
- Laundry: Laundry Room
Features
- Master Downstairs, Walk-in Closet(s), Vaulted Ceiling(s), Ceiling Fan(s), Walk-in Shower, Blinds/Shades, Gas Log, Walk-In Closet(s)
- Flooring: Laminate, Tile
- Attic: Pull Down Stairs
- Has fireplace: Yes
- Fireplace features: Gas Log
Interior area
- Total structure area: 2,123
- Total interior livable area: 2,123 sqft
Property
Parking
- Total spaces: 2
- Parking features: Concrete, On Site, Paved
- Attached garage spaces: 2
Features
- Levels: One
- Patio & porch: Covered, Deck, Porch, Screened
- Exterior features: Irrigation System, Gas Log
- Fencing: Back Yard,Wood
- Has view: Yes
- View description: See Remarks
- Frontage type: See Remarks
Lot
- Size: 0.35 Acres
- Dimensions: 87 x 176 x 87 x 176
Details
- Parcel number: R08510011009000
- Zoning: R-15
- Special conditions: Standard
Construction
Type & style
- Home type: SingleFamily
- Property subtype: Single Family Residence
Materials
- Brick, Wood Frame
- Foundation: Crawl Space
- Roof: Shingle
Condition
- New construction: No
- Year built: 1995
Utilities & green energy
- Sewer: Public Sewer
- Water: Public
- Utilities for property: Sewer Available, Water Available
Community & HOA
Community
- Security: Fire Sprinkler System
- Subdivision: Telfair Forest
HOA
- Has HOA: Yes
- Amenities included: Maintenance Common Areas, Maintenance Roads, Street Lights
- HOA fee: $240 annually
- HOA name: Telfair Forest
- HOA phone: 719-651-5574
Location
- Region: Wilmington
Financial & listing details
- Price per square foot: $244/sqft
- Tax assessed value: $550,600
- Annual tax amount: $2,084
- Date on market: 4/6/2026
- Cumulative days on market: 50 days
- Listing agreement: Exclusive Right To Sell
- Listing terms: Cash,Conventional
- Road surface type: Paved
Estimated market value
$511,700
$486,000 - $537,000
$2,257/mo
Price history
| Date | Event | Price |
|---|---|---|
| 5/10/2026 | Contingent | $519,000$244/sqft |
Source: | ||
| 5/7/2026 | Price change | $519,000-1.9%$244/sqft |
Source: | ||
| 4/23/2026 | Price change | $529,000-1.9%$249/sqft |
Source: | ||
| 4/6/2026 | Listed for sale | $539,000+67.9%$254/sqft |
Source: | ||
| 9/28/2020 | Sold | $321,000+0.3%$151/sqft |
Source: | ||
| 8/22/2020 | Pending sale | $319,900$151/sqft |
Source: Coastal Properties #100231947 Report a problem | ||
| 8/17/2020 | Listed for sale | $319,900+113.3%$151/sqft |
Source: Coastal Properties #100231947 Report a problem | ||
| 4/27/2010 | Sold | $150,000-52%$71/sqft |
Source: Public Record Report a problem | ||
| 10/15/2007 | Sold | $312,500$147/sqft |
Source: | ||
Public tax history
| Year | Property taxes | Tax assessment |
|---|---|---|
| 2025 | $2,158 +21.2% | $550,600 +68.6% |
| 2024 | $1,780 +0.3% | $326,600 |
| 2023 | $1,774 -0.9% | $326,600 |
| 2022 | $1,791 -0.5% | $326,600 |
| 2021 | $1,800 +15.6% | $326,600 +32.7% |
| 2020 | $1,557 | $246,200 |
| 2019 | $1,557 | $246,200 |
| 2018 | $1,557 | $246,200 |
| 2017 | -- | $246,200 +9% |
| 2016 | $1,565 +7.6% | $225,800 |
| 2015 | $1,454 +1.7% | $225,800 |
| 2014 | $1,429 | $225,800 |
| 2013 | -- | $225,800 |
| 2012 | -- | $225,800 -27.9% |
| 2011 | -- | $313,320 |
| 2010 | -- | $313,320 |
| 2009 | -- | -- |
| 2008 | -- | -- |
| 2007 | -- | -- |
| 2005 | -- | $178,386 |
| 2004 | -- | $178,386 +1.9% |
| 2003 | -- | $175,128 |
| 2002 | -- | $175,128 |
| 2001 | -- | $175,128 |
| 2000 | -- | $175,128 |
Find assessor info on the county website
Monthly payment
Est. payment$--/mo
Payment breakdown
Explore the cost of this home by adjusting the details. Changes won't be saved.
All calculations are estimates and provided by Zillow, Inc. for informational purposes only. Actual amounts may vary.
HOA fees may include property taxes on listings classified as Co-Ops. Contact the listing agent and/or owner for fee details.
Mortgage interest rates are dependent on a number of factors, including credit score, down payment, and repayment length. Interest rate data provided by Zillow Group Marketplace, Inc. as of 1/1/1970 from various mortgage lenders with which we have lead or other similar arrangements; the Estimated Payment is an average of those rates.
See how much you could borrow to make a competitive offer.
Climate risks
Neighborhood: Sea Breeze
Getting around
0 / 100
No Nearby TransitNearby schools
GreatSchools rating
- 7/10Carolina Beach ElementaryGrades: K-5Distance: 2.9 mi
- 7/10Charles P Murray MiddleGrades: 6-8Distance: 2 mi
- 5/10Eugene Ashley HighGrades: 9-12Distance: 2 mi
Schools provided by the listing agent
- Elementary: Carolina Beach
- Middle: Murray
- High: Ashley
Source: Hive MLS. This data may not be complete. We recommend contacting the local school district to confirm school assignments for this home.
A local agent can set up tours, give advice and negotiate with sellers.
A local lender can help you make sure your offer is ready when you are.
- North Carolina
- New Hanover County
- Wilmington
- 28412
- Sea Breeze
- 705 Valley Brook Road