Welcome to peaceful country living in Advance, Missouri! This 1,323 sq. ft. home offers 3 bedrooms and 1 bathroom in a beautiful farm-country setting. Massive mature oak trees provide plenty of shade and character to the front yard, while a handy storage shed in the backyard offers extra space for tools, lawn equipment, or outdoor gear. Whether you’re searching for a starter home, looking to downsize, or seeking your next investment opportunity, this property has plenty of potential. Come take a look and imagine the possibilities!
Active under contract
Listed by: Century 21 American Realty • Dustin Whitten • 573-778-6376
$84,900
705 W Sand Rd, Advance, MO 63730
3beds
1,323sqft
Single Family Residence
Built in 1966
0.26 Acres Lot
$-- Zestimate®
$64/sqft
$-- HOA
What's special
- 17 days
- 451
- 29
Zillow last checked:
Listing updated:
Listed by:
Dustin Whitten 573-778-6376,
Century 21 American Realty
Source: MARIS,MLS#: 26054446 Originating MLS: Three Rivers Board of Realtors
Originating MLS: Three Rivers Board of RealtorsFacts & features
Interior
Bedrooms & bathrooms
- Bedrooms: 3
- Bathrooms: 1
- Full bathrooms: 1
- Main level bathrooms: 1
- Main level bedrooms: 3
Bedroom
- Features: Floor Covering: Laminate
- Level: Main
- Area: 144
- Dimensions: 12x12
Bedroom 2
- Features: Floor Covering: Wood
- Level: Main
- Area: 120
- Dimensions: 12x10
Bedroom 3
- Features: Floor Covering: Wood
- Level: Main
- Area: 110
- Dimensions: 11x10
Bathroom
- Features: Floor Covering: Ceramic Tile
- Level: Main
- Area: 36
- Dimensions: 9x4
Laundry
- Features: Floor Covering: Laminate
- Level: Main
- Area: 60
- Dimensions: 12x5
Living room
- Description: Living Room/ Kitchen Combo
- Features: Floor Covering: Luxury Vinyl Plank, Other
- Level: Main
- Area: 322
- Dimensions: 23x14
Heating
- Forced Air, Natural Gas, Hot Water
Cooling
- Ceiling Fan(s), Central Air, Window Unit(s)
Appliances
- Included: Dishwasher, Microwave
- Laundry: Electric Dryer Hookup, Washer Hookup
Features
- Dining/Living Room Combo
- Flooring: Linoleum, Luxury Vinyl, Plank, Wood
- Windows: Aluminum Frames, Double Pane Windows, Tilt-In Windows
- Has basement: No
- Has fireplace: No
Interior area
- Total structure area: 1,323
- Total interior livable area: 1,323 sqft
- Finished area above ground: 1,323
Property
Parking
- Total spaces: 1
- Parking features: Carport
- Carport spaces: 1
Features
- Levels: One
- Exterior features: Entry Steps/Stairs, Rain Gutters
- Fencing: None
Lot
- Size: 0.26 Acres
- Dimensions: 151 x 75
- Features: Back Yard, Few Trees, Front Yard
Details
- Additional structures: Shed(s)
- Parcel number: 031.0011003025012.00000
- Special conditions: Real Estate Owned
Construction
Type & style
- Home type: SingleFamily
- Architectural style: Ranch
- Property subtype: Single Family Residence
Materials
- Concrete, Vinyl Siding
- Foundation: Block
- Roof: Asphalt,Shingle
Condition
- Fixer
- New construction: No
- Year built: 1966
Utilities & green energy
- Electric: Single Phase
- Sewer: Public Sewer
- Water: Public
- Utilities for property: Electricity Connected, Sewer Connected
Community & HOA
Community
- Subdivision: Masters & Masters Add
HOA
- Has HOA: No
Location
- Region: Advance
Financial & listing details
- Price per square foot: $64/sqft
- Tax assessed value: $73,000
- Annual tax amount: $635
- Date on market: 8/24/2026
- Cumulative days on market: 17 days
- Listing terms: Cash,Conventional,USDA Loan,VA Loan
- Ownership: Bank
- Electric utility on property: Yes
- Road surface type: Asphalt
Foreclosure details
Estimated market value
Not available
Estimated sales range
Not available
Not available
Price history
| Date | Event | Price |
|---|---|---|
| 5/20/2026 | Sold | -- |
Source: Public Record Report a problem | ||
| 2/17/2021 | Sold | -- |
Source:  MARIS #20080806 Report a problem MARIS #20080806 Report a problem | ||
| 1/21/2021 | Pending sale | $85,000$64/sqft |
Source: MARIS #20080806 Report a problem | ||
| 1/4/2021 | Price change | $85,000-8.1%$64/sqft |
Source: MARIS #20080806 Report a problem | ||
| 12/7/2020 | Price change | $92,500-2.5%$70/sqft |
Source: Century 21 Ashland Realty #20080806 Report a problem | ||
| 11/4/2020 | Listed for sale | $94,900+32%$72/sqft |
Source: Century 21 Ashland Realty #20080806 Report a problem | ||
| 8/4/2017 | Listing removed | $71,900$54/sqft |
Source: Owner Report a problem | ||
| 8/4/2017 | Listed for sale | $71,900$54/sqft |
Source: Owner Report a problem | ||
| 7/7/2017 | Pending sale | $71,900$54/sqft |
Source: Owner Report a problem | ||
| 4/29/2017 | Price change | $71,900-4%$54/sqft |
Source: Owner Report a problem | ||
| 4/27/2017 | Listed for sale | $74,900+8.7%$57/sqft |
Source: Owner Report a problem | ||
| 7/28/2016 | Sold | -- |
Source: MARIS #84744 Report a problem | ||
| 6/7/2016 | Pending sale | $68,900$52/sqft |
Source: REALTY EXECUTIVES OF CAPE COUNTY #84744 Report a problem | ||
| 5/29/2016 | Listed for sale | $68,900$52/sqft |
Source: REALTY EXECUTIVES OF CAPE COUNTY #84744 Report a problem | ||
Public tax history
| Year | Property taxes | Tax assessment |
|---|---|---|
| 2025 | $635 +8.6% | $13,870 +8.1% |
| 2024 | $585 +0.5% | $12,825 |
| 2023 | $582 +7% | $12,825 +7.1% |
| 2022 | $544 | $11,970 |
| 2021 | -- | $11,970 +5.5% |
| 2020 | -- | $11,343 |
| 2019 | $517 | $11,343 +0.2% |
| 2018 | $517 | $11,324 +27.6% |
| 2016 | -- | $8,873 |
| 2015 | -- | $8,873 +0.9% |
| 2014 | -- | $8,797 |
| 2013 | -- | -- |
| 2012 | -- | $8,797 +0.9% |
| 2011 | -- | $8,721 -3.2% |
| 2010 | -- | $9,006 |
Find assessor info on the county website
Monthly payment
Climate risks
Neighborhood: 63730
Nearby schools
Schools provided by the listing agent
- Elementary: Advance K-12
- Middle: Advance K-12
- High: Advance K-12
Source: MARIS. This data may not be complete. We recommend contacting the local school district to confirm school assignments for this home.
Similar homes
- $99,9003 bd1 ba1.2k sqft1028 W Old Highway C, Advance, MO 63730For Sale
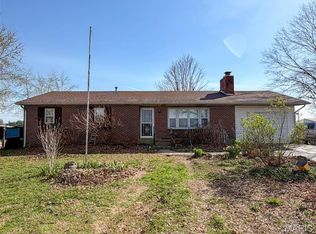
 MLS ID #26050029, Danelle Maglietta, Century 21 Premiere Realty. MARIS
 - $75,0002 bd1 ba768 sqft117 S Blair St, Advance, MO 63730For Sale
 MLS ID #26049163, Tanyana V Ivy, Main Key Realty, LLC. MARIS
 - $120,0003 bd2 ba1.5k sqft309 N Garrett St, Advance, MO 63730For Sale
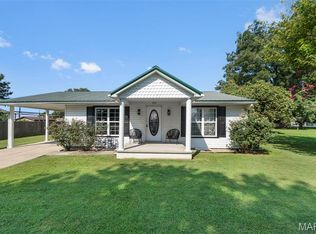 MLS ID #26053340, Ryan M Simmons, EXP Realty, LLC. MARIS
 - $50,0003 bd1 ba1.7k sqft403 W Sturdivant St, Advance, MO 63730For Sale
 MLS ID #26056036, Stephanie R Walk, Hometown Realty. MARIS
 - $118,8284 bd2 ba1.8k sqft410 N Cypress St, Advance, MO 63730For SaleMLS ID #26030494, Sandy D Tegel, Century 21 Ashland Realty. MARIS
- $84,5003 bd1 ba768 sqft23501 County Road 295, Puxico, MO 63960For SaleMLS ID #26040032, Karen Hindman, Delta Realty, LLC. MARIS
- $79,9002 bd1 ba768 sqft708 High St, Marble Hill, MO 63764For SaleMLS ID #26040899, Jennifer D Moehsmer, Area Properties Real Estate-Midsouth. MARIS
- $84,9002 bd1 ba1.1k sqft255 W Reed Ave, Puxico, MO 63960For SaleMLS ID #26038100, Natali Ketcherside, Century 21 American Realty. MARIS
- $109,5002 bd1 ba1k sqft11309 County Road 234, Puxico, MO 63960For SaleMLS ID #26031738, Carolyn S Hensel, Coldwell Banker Realty - Gundaker. MARIS
- $109,9002 bd1 ba884 sqft601 E Richardson Ave, Puxico, MO 63960For SaleMLS ID #26058209, Justin Parker, Mossy Oak Properties Mozark Re. MARIS
- $92,9002 bd1 ba1.1k sqft302 N 3rd St, Chaffee, MO 63740AuctionMLS ID #26008740, Michael A Zouglas, REO Xpress, LLC. MARIS
- $119,9002 bd1 ba1.5k sqft605 3rd St, Marble Hill, MO 63764For SaleMLS ID #26021027, Jennifer D Moehsmer, Area Properties Real Estate-Midsouth. MARIS
