
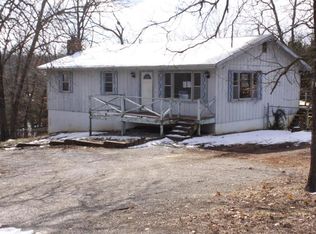
Located at the end of the street and nestled in a wood setting, this amazing residence features a walk in entry (With No Steps). Constructed in 2024 features include luxury vinyl planking floors, custom quartz counters. 9' ceilings in main area, custom cabinetry with soft close drawers, large walk in shower, oversized garage, and open floor plan. Owner upgrades include putting in new yard with landscaping, backup generator system, and gutter leaf guards. A 5 minute drive to Hwy 65 access and Walmart Supercenter, Target, and Home Depot and less than 10 minutes to Cox Hospital.
Pending
$395,000
705 Wilson Road, Branson, MO 65616
3beds
1,611sqft
Est.: Get pre-qualified
Single Family Residence
Built in 2024
0.35 Acres Lot
$384,700 Zestimate®
$245/sqft
$-- HOA
What's special
Oversized garageCustom quartz countersGutter leaf guardsOpen floor planLarge walk in showerLuxury vinyl planking floorsNew yard with landscaping
- 97 days |
- 409 |
- 24 |
Zillow last checked:
Listing updated:
Listed by:
Tina Richards 417-334-8338,
Branson Lakes Country Realty,
Shane Grady 417-334-6961,
Branson Lakes Country Realty
Source: SOMOMLS as distributed by MLS GRID,MLS#: 60315968
Facts & features
Interior
Bedrooms & bathrooms
- Bedrooms: 3
- Bathrooms: 3
- Full bathrooms: 2
- 1/2 bathrooms: 1
Rooms
- Room types: Master Bedroom
Primary bedroom
- Area: 182
- Dimensions: 13 x 14
Bedroom 1
- Area: 118.8
- Dimensions: 9.9 x 12
Bedroom 2
- Area: 130.9
- Dimensions: 11 x 11.9
Primary bathroom
- Area: 75.33
- Dimensions: 8.1 x 9.3
Bathroom full
- Area: 58.5
- Dimensions: 6.5 x 9
Bathroom half
- Area: 24.75
- Dimensions: 3.3 x 7.5
Garage
- Area: 501.6
- Dimensions: 20.9 x 24
Other
- Area: 287.76
- Dimensions: 13.2 x 21.8
Laundry
- Area: 71.5
- Dimensions: 6.5 x 11
Living room
- Area: 234
- Dimensions: 13 x 18
Heating
- Forced Air, Electric
Cooling
- Central Air, Ceiling Fan(s)
Appliances
- Included: Dishwasher, Free-Standing Electric Oven, Microwave, Disposal
- Laundry: Main Level, W/D Hookup
Features
- High Speed Internet, Tray Ceiling(s), Quartz Counters, Internet - Cable, Walk-In Closet(s), Walk-in Shower
- Flooring: Luxury Vinyl
- Windows: Tilt-In Windows, Double Pane Windows
- Has basement: No
- Has fireplace: No
Interior area
- Total structure area: 1,611
- Total interior livable area: 1,611 sqft
- Finished area above ground: 1,611
- Finished area below ground: 0
Property
Parking
- Total spaces: 2
- Parking features: Garage Door Opener, Garage Faces Front
- Attached garage spaces: 2
Features
- Levels: One
- Stories: 1
- Patio & porch: Covered
- Exterior features: Rain Gutters, Cable Access
Lot
- Size: 0.35 Acres
- Dimensions: 146.8 x 114.2
- Features: Landscaped, Cleared, Level, Dead End Street
Details
- Parcel number: 085.021004002006.000
Construction
Type & style
- Home type: SingleFamily
- Architectural style: Raised Ranch
- Property subtype: Single Family Residence
Materials
- Stone, Vinyl Siding
- Foundation: Slab
- Roof: Composition
Condition
- Year built: 2024
Utilities & green energy
- Sewer: Community Sewer
- Water: Public
Community & HOA
Community
- Subdivision: Evans
Location
- Region: Branson
Financial & listing details
- Price per square foot: $245/sqft
- Annual tax amount: $1,255
- Date on market: 2/22/2026
- Listing terms: Cash,VA Loan,FHA,Conventional
- Road surface type: Asphalt, Concrete
Estimated market value
$384,700
$365,000 - $404,000
$2,703/mo
Price history
| Date | Event | Price |
|---|---|---|
| 5/23/2026 | Pending sale | $395,000$245/sqft |
Source: | ||
| 2/22/2026 | Listed for sale | $395,000$245/sqft |
Source: | ||
Public tax history
Tax history is unavailable.
Monthly payment
Est. payment$--/mo
Payment breakdown
Explore the cost of this home by adjusting the details. Changes won't be saved.
All calculations are estimates and provided by Zillow, Inc. for informational purposes only. Actual amounts may vary.
HOA fees may include property taxes on listings classified as Co-Ops. Contact the listing agent and/or owner for fee details.
Mortgage interest rates are dependent on a number of factors, including credit score, down payment, and repayment length. Interest rate data provided by Zillow Group Marketplace, Inc. as of 1/1/1970 from various mortgage lenders with which we have lead or other similar arrangements; the Estimated Payment is an average of those rates.
See how much you could borrow to make a competitive offer.
Climate risks
Neighborhood: 65616
Nearby schools
GreatSchools rating
- 6/10Branson Intermediate SchoolGrades: 4-6Distance: 2.3 mi
- 3/10Branson Jr. High SchoolGrades: 7-8Distance: 0.9 mi
- 7/10Branson High SchoolGrades: 9-12Distance: 2 mi
Schools provided by the listing agent
- Elementary: Branson Buchanan
- Middle: Branson
- High: Branson
Source: SOMOMLS as distributed by MLS GRID. This data may not be complete. We recommend contacting the local school district to confirm school assignments for this home.
A local agent can set up tours, give advice and negotiate with sellers.
- Missouri
- Taney County
- Branson
- 65616
- 705 Wilson Road