Buyers credit of $5,000 towards closing cost & other fees with approved financing through Hancock Whitney. See flyer for more details. Charming two-story home on 7 acres with lake view! This cozy and charming two-story home offers the perfect blend of comfort, character, and country appeal! Situated on 7 acres in a quiet setting, this property features a beautiful lake view behind the home and plenty of space to enjoy the outdoors. The open floor plan creates a welcoming atmosphere, while wood flooring and brick flooring in the kitchen and dining area add warmth and character. Gather around the gas fireplace for cozy evenings or relax on the front or back porch and take in the peaceful surroundings. The primary bedroom and bathroom are conveniently located on the first floor. The spacious primary suite features a walk-in shower and his-and-her closets. Upstairs, you'll find three additional bedrooms and a full bathroom with a shower/tub combination. Enjoy added peace of mind with a whole-house generator and two central HVAC systems for year-round comfort. The property also includes an enclosed 30x30 metal shop with electricity and a 50x41 barn featuring horse stables, a lean-to, and an 18x60 RV cover, offering plenty of space for your country living needs. Conveniently located approximately 10 minutes from West Feliciana Parish schools, this property offers the tranquility of country living without being too far from everyday conveniences. If you've been dreaming of a home with charm, acreage, and a relaxing setting, this special property is ready to capture your heart! Come see all the possibilities it has to offer! No HOA's or flood insurance, water provided by West Feliciana Parish, & electricity provided by Demco.
For sale
$499,000
7050 Reed Rd, Saint Francisville, LA 70775
4beds
1,872sqft
Single Family Residence
Built in 1994
7 Acres Lot
$-- Zestimate®
$267/sqft
$-- HOA
What's special
Charming two-story homeOpen floor planWalk-in showerBack porchSpacious primary suiteGas fireplaceHis-and-her closets
- 17 days
- 958
- 67
Zillow last checked:
Listing updated:
Listed by:
Tina Engelhard,
Corcoran & Company Real Estate, LLC 225-286-7074,
Lacy Corcoran,
Corcoran & Company Real Estate, LLC
Source: ROAM MLS,MLS#: 2026019258
Facts & features
Interior
Bedrooms & bathrooms
- Bedrooms: 4
- Bathrooms: 2
- Full bathrooms: 2
Primary bedroom
- Description: Main
- Area: 251.16 Square Feet
- Dimensions: 15.6x16.1
Bedroom
- Level: Second
- Area: 213.15 Square Feet
- Dimensions: 14.5x14.7
Bedroom
- Level: Second
- Area: 190.1 Square Feet
- Dimensions: 14.5x13.11
Bedroom
- Level: Second
- Area: 115.83 Square Feet
- Dimensions: 9.9x11.7
Primary bathroom
- Level: First
- Area: 97.01 Square Feet
- Dimensions: 8.9x10.9
Bathroom
- Level: Second
- Area: 22.55 Square Feet
- Dimensions: 5.5x4.1
Bathroom
- Level: Second
- Area: 41.61 Square Feet
- Dimensions: 7.3x5.7
Dining room
- Level: First
- Area: 113.1 Square Feet
- Dimensions: 14.5x7.8
Kitchen
- Level: First
- Area: 146.6 Square Feet
- Dimensions: 14.5x10.11
Laundry
- Level: First
- Area: 82.41 Square Feet
- Dimensions: 12.3x6.7
Living room
- Level: First
- Area: 239.25 Square Feet
- Dimensions: 14.5x16.5
Patio
- Level: First
- Area: 290.16 Square Feet
- Dimensions: 31.2x9.3
Porch
- Description: Main
- Area: 341.17 Square Feet
- Dimensions: 31.3x10.9
Utility room
- Level: Second
- Area: 82.41 Square Feet
- Dimensions: 12.3x6.7
Heating
- Central, Multiple Units
Cooling
- Central Air, Ceiling Fan(s), Multi Units, Window Unit(s)
Appliances
- Included: Dishwasher, Refrigerator, Range
- Laundry: Washer Hookup
Features
- Dual Closets, Kitchen Island, Shower Only, En Suite
- Flooring: Carpet, Vinyl, Wood, Brick
Interior area
- Total structure area: 2,503
- Total interior livable area: 1,872 sqft
Property
Parking
- Total spaces: 3
- Parking features: Covered
Features
- Levels: Two
- Stories: 2
- Fencing: Barbed Wire
- On waterfront: Yes
- Waterfront features: Lake Front, Pond
Lot
- Size: 7 Acres
- Dimensions: 469 x 1209 x 978
Details
- Additional structures: Barn(s), Shed(s), Storage
- Parcel number: 100014440
- Zoning: Res Single Family Zone
- Other equipment: Generator
Construction
Type & style
- Home type: SingleFamily
- Architectural style: Acadian
- Property subtype: Single Family Residence
Materials
- Brick, Wood Siding
- Foundation: Slab
- Roof: Metal
Condition
- Year built: 1994
Utilities & green energy
- Sewer: Septic Tank
- Water: Public
Community & HOA
Community
- Security: Smoke Detector(s)
HOA
- Has HOA: No
Location
- Region: Saint Francisville
Financial & listing details
- Price per square foot: $267/sqft
- Tax assessed value: $274,521
- Annual tax amount: $2,234
- Date on market: 10/22/2026
- Listing terms: Cash,Conventional,FHA,USDA Loan,VA Loan
Estimated market value
Not available
Estimated sales range
Not available
Not available
Price history
| Date | Event | Price |
|---|---|---|
| 10/23/2026 | Listed for sale | $499,000$267/sqft |
Source:  ROAM MLS #2026019258 Report a problem | ||
| 11/19/2004 | Sold | -- |
Source: ROAM MLS #200474170 Report a problem | ||
Public tax history
| Year | Property taxes | Tax assessment |
|---|---|---|
| 2025 | $2,234 -1.7% | $27,633 |
| 2024 | $2,273 +17.4% | $27,633 +18.6% |
| 2023 | $1,936 -1% | $23,301 |
| 2022 | $1,956 +0.8% | $23,301 |
| 2021 | $1,940 -1.1% | $23,301 |
| 2020 | $1,961 +9.7% | $23,301 +4.5% |
| 2019 | $1,787 +7.5% | $22,299 |
| 2018 | $1,663 -2.6% | $22,299 |
| 2017 | $1,707 +77.6% | $22,299 +14.4% |
| 2015 | $961 -38.5% | $19,499 |
| 2014 | $1,562 +0.1% | $19,499 |
| 2013 | $1,559 | $19,499 |
| 2012 | $1,559 +23.9% | $19,499 +24.8% |
| 2011 | $1,259 -1% | $15,618 |
| 2010 | $1,271 | $15,618 |
Find assessor info on the county website
Monthly payment
Est. payment
Payment breakdown
Explore the cost of this home by adjusting the details. Changes won't be saved.Climate risks
Neighborhood: 70775
- $764,000-- bd-- ba2.1k sqft7048 Reed Rd, Saint Francisville, LA 70775Off Market
- $247,500-- bd-- ba1.6k sqft7208 Reed Rd, Saint Francisville, LA 70775Off Market
- $50,000-- bd-- ba-- sqft7227 Reed Rd, Saint Francisville, LA 70775Off Market
- $15,000-- bd-- ba-- sqft7223 Reed Rd, Saint Francisville, LA 70775Off Market
Similar homes
- $510,0005 bd3 ba2.7k sqft9839 Byrnes Rd, Saint Francisville, LA 70775For Sale
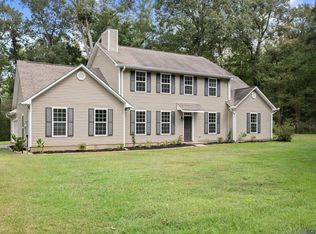
 MLS ID #2026017820, Caleb Jackson, Keller Williams Realty-First Choice. ROAM MLS
- $525,0004 bd3 ba2.4k sqft10726 Callender Ct, Saint Francisville, LA 70775For Sale
 MLS ID #2026008686, Philip Cazayoux, Pennant Real Estate. ROAM MLS
- $547,0003 bd2 ba2.6k sqft10063 Redbud St, Saint Francisville, LA 70775For Sale By Owner
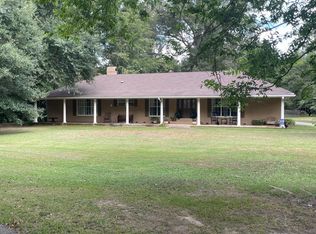
- $360,0003 bd3 ba2.2k sqft8801 Island Rd, Saint Francisville, LA 70775For Sale
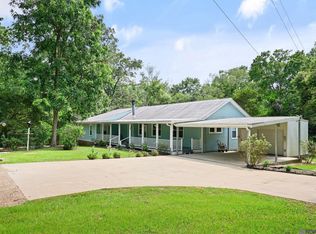 MLS ID #2026011850, Alden Daniel, Daniel & Daniel Properties. ROAM MLS
- $565,0005 bd3 ba2.6k sqft10894 Bains Rd, Saint Francisville, LA 70775For SaleMLS ID #2026003950, Kelly O'Brien, RE/MAX Partners. ROAM MLS
- $499,0003 bd2 ba2k sqft9900 Belle Dr, Saint Francisville, LA 70775For SaleMLS ID #2026015557, Alden Daniel, Daniel & Daniel Properties. ROAM MLS
- $479,9004 bd4 ba2.6k sqft209 Amelia Ct, New Roads, LA 70760For SaleMLS ID #2026008169, Philip Cazayoux, Pennant Real Estate. ROAM MLS
- $440,0003 bd2 ba1.5k sqft12325 Fairlane Rd, Saint Francisville, LA 70775For SaleMLS ID #2026016733, Tammy Herring, Landry Team Real Estate, L.L.C.. ROAM MLS
- $415,0003 bd2 ba2k sqft6407 Pohlman Rd, Saint Francisville, LA 70775For SaleMLS ID #2026013554, Lori McCallum, McCallum & Company Real Estate. ROAM MLS
- $315,0005 bd3 ba2.7k sqft10890 Brown Dr, Saint Francisville, LA 70775For SaleMLS ID #2026009402, Alden Daniel, Daniel & Daniel Properties. ROAM MLS
- $325,0003 bd1 ba1.3k sqft12274 Fairlane Rd, Saint Francisville, LA 70775For SaleMLS ID #200IFG, Lori McCallum, McCallum & Company Real Estate. ROAM MLS
- $649,0002 bd2 ba1.5k sqft13645 Highway 10 St, Saint Francisville, LA 70775For SaleMLS ID #2026016380, Timothy Guidroz, Parish & County Properties LLC. ROAM MLS
- $670,0002 bd2 ba1.6k sqft6409 Pohlman Rd, Saint Francisville, LA 70775For SaleMLS ID #2026011794, Kim Blanchard, Compass - Perkins. ROAM MLS
- $389,0003 bd2 ba2.4k sqft9693 Charlotte Armstrong Dr, Saint Francisville, LA 70775For SaleMLS ID #2026003103, Allison Parker, Crystal Bonin Realty. ROAM MLS
- $467,0003 bd2 ba2.7k sqft9370 Meadow Ln, Oscar, LA 70762For SaleMLS ID #2026018044, Stacie Greene, Greene Properties of Louisiana, LLC. ROAM MLS
- $475,0002 bd2 ba1.7k sqft1463 Highway 952, Jackson, LA 70748For SaleMLS ID #2026015640, Carrie Godbold, Carrie Godbold Real Estate Group. ROAM MLS
- $625,0004 bd3 ba2.7k sqft4705 State Highway 68, Jackson, LA 70748For SaleMLS ID #2026018908, Heather Walters, Walters Real Estate, LLC. ROAM MLS
- $299,0004 bd2 ba2.2k sqft11424 Pointe Coupee Rd, New Roads, LA 70760For SaleMLS ID #2026019086, Sara Gummow, Keller Williams Realty Red Stick Partners. ROAM MLS
- $399,0003 bd3 ba2k sqft134 Kellog Dr, Woodville, MS 39669For SaleMLS ID #2026013014, Edna Murray, Murray Land & Homes, LLC. ROAM MLS
