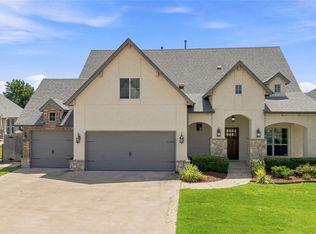
Welcome to this beautifully maintained, full brick home offering 3,063 square feet, 4 bedrooms, 3 bathrooms and a 3 car garage, all in a peaceful pond-side setting. Located in the Bixby School District, this spacious home offers a thoughtfully designed floor plan with room for both everyday living and entertaining. Inside you'll find all four bedrooms conveniently located downstairs, along with a dedicated office that's perfect for working from home. The home also features a separate formal dining room, while the kitchen is complemented by a charming breakfast nook for casual meals. One of the home's standout features is the inviting back patio overlooking the pond a wonderful place to enjoy your morning coffee, unwind in the evening, and watch the ducks wander up to the patio. Upstairs, a spacious game room with a bathroom provides a great second living or entertainment area and offers beautiful views of the pond. Additional highlights include a roof that is only two years old, large walk-in primary closet, and an oversized primary shower. The location is another bonus, with convenient access to the Tulsa Premium Outlets, downtown Jenks shopping and dining, turnpikes, major highways, and nearby shopping.
For sale
$465,000
114 E 125th Ct S, Jenks, OK 74037
4beds
3,063sqft
Single Family Residence
Built in 2005
10,149 Square Feet Lot
$452,800 Zestimate®
$152/sqft
$65/mo HOA
What's special
Peaceful pond-side settingThoughtfully designed floor planSeparate formal dining roomOversized primary showerLarge walk-in primary closet
- 1 day |
- 433 |
- 24 |
Zillow last checked:
Listing updated:
Listed by:
Kathy Findahl 918-606-4655,
Willow Tree Realty
Source: MLS Technology, Inc.,MLS#: 2629863 Originating MLS: MLS Technology
Originating MLS: MLS TechnologyFacts & features
Interior
Bedrooms & bathrooms
- Bedrooms: 4
- Bathrooms: 3
- Full bathrooms: 3
Heating
- Central, Gas, Multiple Heating Units
Cooling
- Central Air, 2 Units
Appliances
- Included: Dishwasher, Disposal, Gas Water Heater, Microwave, Oven, Range
Features
- Attic, Granite Counters, High Ceilings, Other, Cable TV, Ceiling Fan(s), Gas Oven Connection
- Flooring: Carpet, Tile
- Windows: Vinyl
- Number of fireplaces: 1
- Fireplace features: Gas Log
Interior area
- Total structure area: 3,063
- Total interior livable area: 3,063 sqft
Video & virtual tour
Property
Parking
- Total spaces: 3
- Parking features: Attached, Garage
- Attached garage spaces: 3
Features
- Patio & porch: Covered, Deck, Patio, Porch
- Exterior features: Sprinkler/Irrigation, Landscaping, Lighting, Rain Gutters
- Pool features: None
- Fencing: Full
Lot
- Size: 10,149 Square Feet
- Features: Mature Trees, Pond on Lot
Details
- Additional structures: None
- Parcel number: 60987730665460
Construction
Type & style
- Home type: SingleFamily
- Architectural style: Other
- Property subtype: Single Family Residence
Materials
- Brick, Wood Frame
- Foundation: Slab
- Roof: Asphalt,Fiberglass
Condition
- Year built: 2005
Utilities & green energy
- Sewer: Public Sewer
- Water: Public
- Utilities for property: Cable Available, Electricity Available, Natural Gas Available, Water Available
Community & HOA
Community
- Features: Gutter(s), Sidewalks
- Security: No Safety Shelter, Security System Owned, Smoke Detector(s)
- Subdivision: Wakefield Park
HOA
- Has HOA: Yes
- Amenities included: Park, Pool, Trail(s)
- HOA fee: $196 quarterly
Location
- Region: Jenks
Financial & listing details
- Price per square foot: $152/sqft
- Tax assessed value: $258,860
- Annual tax amount: $3,376
- Date on market: 8/12/2026
- Cumulative days on market: 3 days
- Listing terms: Conventional
- Exclusions: Front door Ring doorbell camera excluded
Estimated market value
$452,800
$430,000 - $475,000
$3,096/mo
Price history
| Date | Event | Price |
|---|---|---|
| 8/13/2026 | Listed for sale | $465,000+90.6%$152/sqft |
Source:  MLS Technology, Inc. #2629863 Report a problem MLS Technology, Inc. #2629863 Report a problem | ||
| 10/11/2005 | Sold | $244,000+1707.4%$80/sqft |
Source: Public Record Report a problem | ||
| 5/8/1998 | Sold | $13,500$4/sqft |
Source: Public Record Report a problem | ||
Public tax history
| Year | Property taxes | Tax assessment |
|---|---|---|
| 2025 | $3,376 +0.7% | $27,475 |
| 2024 | $3,354 -4.3% | $27,475 |
| 2023 | $3,504 +1.2% | $27,475 +3.1% |
| 2022 | $3,462 +3.1% | $26,646 -0.7% |
| 2021 | $3,359 +1.7% | $26,840 |
| 2020 | $3,304 -0.9% | $26,840 |
| 2019 | $3,334 0% | $26,840 +3.9% |
| 2018 | $3,334 -0.4% | $25,840 -3.7% |
| 2017 | $3,346 -1.3% | $26,840 |
| 2016 | $3,390 | $26,840 |
| 2015 | $3,390 +4.2% | $26,840 |
| 2014 | $3,252 | $26,840 |
| 2013 | -- | $26,840 |
| 2012 | -- | $26,840 |
| 2011 | -- | $26,840 |
| 2010 | -- | $26,840 |
| 2009 | -- | $26,840 |
| 2008 | -- | $26,840 |
| 2007 | -- | $26,840 |
| 2006 | -- | $26,840 +451.4% |
| 2005 | -- | $4,868 |
Find assessor info on the county website
Monthly payment
Est. payment
Payment breakdown
Explore the cost of this home by adjusting the details. Changes won't be saved.Climate risks
Neighborhood: 74037
Nearby schools
GreatSchools rating
- 9/10West ElementaryGrades: PK-3Distance: 3 mi
- 7/10Bixby Middle SchoolGrades: 7-8Distance: 6.5 mi
- 9/10Bixby High SchoolGrades: 9-12Distance: 6.3 mi
Schools provided by the listing agent
- Elementary: West
- High: Bixby
- District: Bixby - Sch Dist (4)
Source: MLS Technology, Inc.. This data may not be complete. We recommend contacting the local school district to confirm school assignments for this home.
- $339,100-- bd2 ba2.3k sqft120 E 125th Ct S, Jenks, OK 74037Off Market
- $299,0003 bd2 ba1.6k sqft115 W 125th Ct, Jenks, OK 74037Off Market
- $290,0003 bd2 ba1.6k sqft115 W 125th Ct S, Jenks, OK 74037Off Market

- $382,4003 bd3 ba2.7k sqft108 E 125th Ct S, Jenks, OK 74037Off Market
- $379,0004 bd3 ba2.7k sqft123 E 125th Ct S, Jenks, OK 74037Off Market
- $328,700-- bd2 ba1.9k sqft123 E 125th Ct S, Jenks, OK 74037Off Market
- $408,4004 bd3 ba2.5k sqft205 E 125th Ct S, Jenks, OK 74037Off Market
- $465,1004 bd3 ba3.2k sqft117 E 125th Ct, Jenks, OK 74037Off Market
A local agent can set up tours, give advice and negotiate with sellers.
A local lender can help you make sure your offer is ready when you are.
Similar homes
- $449,0004 bd4 ba3.1k sqft222 W 128th Pl S, Jenks, OK 74037For Sale
 MLS ID #2629733, Stacey Gaither, Fathom Realty OK LLC. MLS Technology, Inc.
 - $449,9004 bd3 ba3.1k sqft12512 S 18th Cir E, Jenks, OK 74037For Sale
 MLS ID #2630089, James Wood, RE/MAX Results. MLS Technology, Inc.
 - $409,9004 bd3 ba2.6k sqft307 W 128th St S, Jenks, OK 74037For Sale
 MLS ID #2629724, Kristin N Winton, Coldwell Banker Select. MLS Technology, Inc.
 - $495,0004 bd3 ba3k sqft13009 S 5th Pl, Jenks, OK 74037For Sale
 MLS ID #2620313, Sammy Floyd, McGraw, REALTORS. MLS Technology, Inc.
 - $468,8005 bd4 ba3.9k sqft12308 S 2nd St, Jenks, OK 74037For SaleMLS ID #2629210, Nancy T Nguyen, McGraw, REALTORS. MLS Technology, Inc.
- $489,0004 bd3 ba2.8k sqft12822 S Birch St, Jenks, OK 74037For SaleMLS ID #2629457, Megan Claiborne, RE/MAX Results. MLS Technology, Inc.
- $540,0004 bd4 ba3.5k sqft1617 E 122nd Ct S, Jenks, OK 74037For SaleMLS ID #2630015, Keelyn Ellis, Anthem Realty. MLS Technology, Inc.
- $459,9003 bd2 ba2.6k sqft12909 S 1st St S, Jenks, OK 74037For SaleMLS ID #2624092, Summer Ratzlaff, Keller Williams Preferred. MLS Technology, Inc.
- $464,9984 bd3 ba2.8k sqft1729 E 136th Pl S, Bixby, OK 74008For SaleMLS ID #2629646, Garrett Berger, Simms Realty LLC. MLS Technology, Inc.
- $445,0004 bd3 ba2.8k sqft306 W 127th Pl S, Jenks, OK 74037For SaleMLS ID #2624735, Pamela Nichols, RE/MAX Results. MLS Technology, Inc.
- $479,9004 bd5 ba4k sqft322 E 123rd Ct S, Jenks, OK 74037For SaleMLS ID #2621143, Josh Rainwater, Coldwell Banker Select. MLS Technology, Inc.
- $449,9005 bd4 ba3.1k sqft133 W 130th Pl S, Jenks, OK 74037For SaleMLS ID #2629326, Andrew Esposito, The Agency. MLS Technology, Inc.
- $438,0003 bd3 ba3.2k sqft12231 S 18th Ave E, Jenks, OK 74037For SaleMLS ID #2629463, Heidi Ewing, eXp Realty, LLC (BO). MLS Technology, Inc.
- $450,0004 bd3 ba2.6k sqft424 E 126th St S, Jenks, OK 74037For SaleMLS ID #2623113, Brett Friesen, RE/MAX Results. MLS Technology, Inc.
- $399,5004 bd3 ba2.3k sqft327 E 123rd Ct S, Jenks, OK 74037For SaleMLS ID #2620579, Trina Davis, Linked Realty LLC. MLS Technology, Inc.
- $444,9004 bd3 ba2.8k sqft515 W 128th St S, Jenks, OK 74037For SaleMLS ID #2620467, Angela Miller, Keller Williams Advantage. MLS Technology, Inc.
- $399,0004 bd3 ba2.7k sqft424 W 127th St S, Jenks, OK 74037For SaleMLS ID #2623231, Elizabeth Beaubien, Keller Williams Advantage. MLS Technology, Inc.
- $399,9003 bd2 ba2.1k sqft303 E 126th St S, Jenks, OK 74037For SaleMLS ID #2629068, Colleen DelMastro, ASN Realty Group. MLS Technology, Inc.
- $469,0004 bd4 ba2.6k sqft12598 S 6th St, Jenks, OK 74037For SaleMLS ID #2625522, Khup Naulak, Coldwell Banker Select. MLS Technology, Inc.
- $425,0004 bd2 ba2.1k sqft421 E 127th Pl S, Jenks, OK 74037For SaleMLS ID #2627371, Lindsay Canady, MORE Agency. MLS Technology, Inc.
