Skip main navigation
Closed
  • $1,675,000

    7051 Kinderhook Rd, Nashville, TN 37221

    4beds
    4,013sqft
    Single Family Residence, Residential
    Built in 2025
    8,250 Square Feet Lot
    $1,675,400 Zestimate®
    $417/sqft
    $4,972 Estimated rent

    Home value

    $1,675,400

    $1.59M - $1.76M

    $4,972/mo

    Zestimate® history
    Loading
    Loading...

    Owner options

    List your home for rent

    $4,972/mo

    Rent Zestimate®

    Find your next renter with Zillow Rental Manager. Plus, with online applications, you can quickly screen prospective tenants – for free.

    Learn more

    $4,972/mo

    Rent Zestimate®

    Refinance and save

    $9,603/mo

    Est. payment

    Refinancing to a lower rate could help reduce your monthly payments and save thousands over the life of the loan.

    See today's rates

    $9,603/mo

    Est. payment

    Explore your selling options

    Work with a Zillow partner agent

    Leverage their expertise and Zillow's premium Showcase listings to get your home seen by more buyers.

    Get started

    List with your own agent

    Get your home in front of millions of buyers by listing it on Zillow.

    Learn how to do it

    Sell it yourself

    Take full control of how buyers see your home on Zillow by listing For Sale by Owner (FSBO).

    List your home

    What's special

    Charming side porchGorgeous lanternsWalk-in pantryEnclosed officeTimeless curb appealExpansive bonus roomLuxurious viking appliances
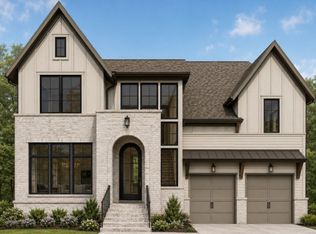
    Gorgeous DeFatta Custom Home now available in the highly desirable community of Stephens Valley! This beautifully designed residence offers 4 spacious bedrooms—including two on the main level—an enclosed office, formal dining room, expansive bonus room, walk-in pantry, and a charming side porch complete with a cozy fireplace. From the moment you arrive, you'll be greeted by timeless curb appeal with gorgeous lanterns, double French doors, and an oversized entryway that creates a stunning first impression. The private office sits just off the foyer, while the formal dining room is perfectly positioned for entertaining. The heart of the home is the great room, featuring a striking coffered ceiling and elegant fireplace. The adjacent chef’s kitchen boasts a 10-foot island with hidden rear cabinetry, ceiling-height custom cabinets, luxurious Viking appliances, two-toned finishes, and abundant natural light—making it both functional and beautiful. A true showstopper, the walk-in pantry includes a built-in beverage center, quartz countertops, and additional cabinetry for seamless organization and storage. The primary suite offers a relaxing retreat with a cathedral ceiling, double vanities with a linen tower, a freestanding soaking tub, and a walk-in shower. The spacious walk-in closet ensures plenty of storage. Each secondary bedroom includes its own en suite bath for ultimate privacy and convenience. Additional highlights include a dream laundry room, gorgeous hardwood floors throughout, and thoughtful touches that elevate everyday living. Experience exceptional quality, design, and lifestyle in one of Williamson County’s premier communities—this is luxury living at its finest in Stephens Valley. This home is currently under contract subject to the buyer's home sale contingency and includes a 24-hour kick-out clause. The seller may continue to market the property, show it to prospective buyers, and consider backup offers.

    Zillow last checked:

    Listing updated:

    Listed by:

    Christy Bashlor 615-496-4576,

    Onward Real Estate

    Bought with:

    Lise Deschenes, 282601

    Fridrich & Clark Realty

    Source: RealTracs MLS as distributed by MLS GRID,MLS#: 3261981MLS Logo

    Facts & features

    Interior

    Bedrooms & bathrooms
    • Bedrooms: 4
    • Bathrooms: 5
    • Full bathrooms: 4
    • 1/2 bathrooms: 1
    • Main level bedrooms: 2
    Bedroom 1
    • Features: Suite
    • Level: Suite
    • Area: 240 Square Feet
    • Dimensions: 16x15
    Bedroom 2
    • Features: Bath
    • Level: Bath
    • Area: 156 Square Feet
    • Dimensions: 13x12
    Bedroom 3
    • Features: Bath
    • Level: Bath
    • Area: 156 Square Feet
    • Dimensions: 13x12
    Bedroom 4
    • Features: Bath
    • Level: Bath
    • Area: 169 Square Feet
    • Dimensions: 13x13
    Primary bathroom
    • Features: Double Vanity
    • Level: Double Vanity
    Dining room
    • Features: L-Shaped
    • Level: L-Shaped
    • Area: 156 Square Feet
    • Dimensions: 13x12
    Kitchen
    • Area: 300 Square Feet
    • Dimensions: 20x15
    Living room
    • Features: Great Room
    • Level: Great Room
    • Area: 360 Square Feet
    • Dimensions: 20x18
    Recreation room
    • Features: Second Floor
    • Level: Second Floor
    • Area: 476 Square Feet
    • Dimensions: 34x14
    Heating
    • Central
    Cooling
    • Central Air
    Appliances
    • Included: Built-In Electric Oven, Double Oven, Cooktop, Dishwasher, Disposal, Microwave, Refrigerator, Stainless Steel Appliance(s)
    Features
    • High Ceilings, Open Floorplan, Pantry, Walk-In Closet(s), Kitchen Island
    • Flooring: Carpet, Wood, Tile
    • Basement: None
    • Number of fireplaces: 2
    • Fireplace features: Family Room
    Interior area
    • Total structure area: 4,013
    • Total interior livable area: 4,013 sqft
    • Finished area above ground: 4,013

    Property

    Parking
    • Total spaces: 3
    • Parking features: Garage Faces Rear
    • Attached garage spaces: 3
    Features
    • Levels: Two
    • Stories: 2
    • Patio & porch: Patio, Covered, Porch
    • Pool features: Association
    Lot
    • Size: 8,250 Square Feet
    • Dimensions: 50 x 165
    • Features: Level
    • Topography: Level
    Details
    • Parcel number: 094015K F 02200 00006015J
    • Special conditions: Standard
    • Other equipment: Irrigation System

    Construction

    Type & style
    • Home type: SingleFamily
    • Property subtype: Single Family Residence, Residential
    Materials
    • Brick
    Condition
    • New construction: No
    • Year built: 2025

    Utilities & green energy

    • Sewer: Public Sewer
    • Water: Public
    • Utilities for property: Water Available, Underground Utilities

    Community & HOA

    Community
    • Subdivision: Stephens Valley
    HOA
    • Has HOA: Yes
    • Amenities included: Dog Park, Park, Playground, Pool, Sidewalks, Tennis Court(s), Underground Utilities, Trail(s)
    • Services included: Maintenance Grounds, Recreation Facilities, Trash
    • HOA fee: $148 monthly
    • Second HOA fee: $1,550 one time
    Location
    • Region: Nashville

    Financial & listing details

    • Price per square foot: $417/sqft
    • Annual tax amount: $9,054
    • Date on market: 7/6/2026

    Price history

    DateEventPrice
    8/21/2026Sold$1,675,000$417/sqft
    Source: RealTracs MLS as distributed by MLS GRID #3261981 Report a problem
    8/12/2026Pending sale$1,675,000$417/sqft
    Source: RealTracs MLS as distributed by MLS GRID #3261981 Report a problem
    7/7/2026Listed for sale$1,675,000$417/sqft
    Source: RealTracs MLS as distributed by MLS GRID #3261981 Report a problem
    7/7/2026Listing removed$1,675,000$417/sqft
    Source: RealTracs MLS as distributed by MLS GRID #3093524 Report a problem
    6/29/2026Listed for sale$1,675,000$417/sqft
    Source: RealTracs MLS as distributed by MLS GRID #3093524 Report a problem
    6/9/2026Contingent$1,675,000$417/sqft
    Source: RealTracs MLS as distributed by MLS GRID #3093524 Report a problem
    5/5/2026Pending sale$1,675,000$417/sqft
    Source: RealTracs MLS as distributed by MLS GRID #3093524 Report a problem
    4/6/2026Contingent$1,675,000$417/sqft
    Source: RealTracs MLS as distributed by MLS GRID #3093524 Report a problem
    1/16/2026Listed for sale$1,675,000$417/sqft
    Source: RealTracs MLS as distributed by MLS GRID #3093524 Report a problem

    Public tax history

    Tax history is unavailable.

    Neighborhood: 37221

    Nearby schools

    GreatSchools rating
    Schools provided by the listing agent
    • Elementary: Westwood Elementary School
    • Middle: Fairview Middle School
    • High: Fairview High School

    Source: RealTracs MLS as distributed by MLS GRID. This data may not be complete. We recommend contacting the local school district to confirm school assignments for this home.

    Get a cash offer in 3 minutes
    Find out how much your home could sell for in as little as 3 minutes with a no-obligation cash offer.
    Estimated market value
    $1,675,400
    Get a cash offer in 3 minutes
    Find out how much your home could sell for in as little as 3 minutes with a no-obligation cash offer.
    Estimated market value
    $1,675,400