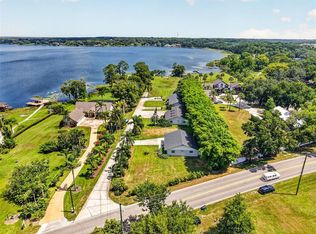
WATER FRONT LAKE HOUSE WITH BOAT HOUSE!! Here is a Rare opportunity to own on Lake Ola. This stunning waterfront property features its own screened-in boat house with a boat lift, perfect for evenings on the water. This custom home overlooks a pristine swimming pool and Lake Ola, a striking 426-acre spring-fed jewel. Main level highlights include an exceptional primary suite with a bonus room accessed directly from the primary bath. The home gleams with plantation shutters and numerous tasteful finishes. Upstairs, you'll find two additional bedrooms (one with a private balcony overlooking the lake) and a welcoming second living area for guests. A standout is the bonus room above the garage, an unexpected hidden gem. This is a rare lakeside jewel on Lake Ola, your waterfront dream awaits. 2024 Roof, 2018 Windows and Doors. 2013 and 2016 AC units.
For sale
Price cut: $1K (8/21)
$1,199,000
7051 SADLER ROAD, MOUNT DORA, FL 32757
3beds
2,430sqft
Single Family Residence
Built in 1997
1.4 Acres Lot
$-- Zestimate®
$493/sqft
$-- HOA
What's special
Numerous tasteful finishesWaterfront propertyPlantation shuttersExceptional primary suite
- 334 days
- 994
- 58
Zillow last checked:
Listing updated:
Listed by:
Hank Paxson 689-259-1173,
LPT REALTY, LLC 877-366-2213
Source: Stellar MLS,MLS#: O6348657 Originating MLS: Lake and Sumter
Originating MLS: Lake and Sumter
Facts & features
Interior
Bedrooms & bathrooms
- Bedrooms: 3
- Bathrooms: 3
- Full bathrooms: 3
Rooms
- Room types: Bonus Room, Garage Apartment, Storage Rooms
Primary bedroom
- Features: Walk-In Closet(s)
- Level: First
- Area: 285 Square Feet
- Dimensions: 19x15
Bedroom 2
- Features: Built-in Closet
- Level: Second
- Area: 221 Square Feet
- Dimensions: 13x17
Bedroom 3
- Features: Built-in Closet
- Level: Second
- Area: 238 Square Feet
- Dimensions: 14x17
Primary bathroom
- Features: Other
- Level: First
- Area: 154 Square Feet
- Dimensions: 14x11
Dining room
- Level: First
- Area: 240 Square Feet
- Dimensions: 15x16
Family room
- Level: First
- Area: 240 Square Feet
- Dimensions: 15x16
Other
- Features: Built-in Closet
- Level: Second
- Area: 256 Square Feet
- Dimensions: 8x32
Kitchen
- Level: First
- Area: 210 Square Feet
- Dimensions: 15x14
Living room
- Features: Other
- Level: First
- Area: 340 Square Feet
- Dimensions: 17x20
Living room
- Level: First
- Area: 270 Square Feet
- Dimensions: 15x18
Heating
- Central
Cooling
- Central Air
Appliances
- Included: Convection Oven, Dishwasher, Disposal, Microwave, Range, Refrigerator
- Laundry: Electric Dryer Hookup, In Garage, Inside, Laundry Closet, Upper Level, Washer Hookup
Features
- Ceiling Fan(s), Crown Molding, Dry Bar, Eating Space In Kitchen, High Ceilings, Kitchen/Family Room Combo, Open Floorplan, Primary Bedroom Main Floor, Solid Surface Counters, Split Bedroom, Stone Counters, Thermostat, Walk-In Closet(s)
- Flooring: Luxury Vinyl, Tile, Hardwood
- Doors: Sliding Doors
- Windows: Window Treatments
- Has fireplace: No
- Fireplace features: Electric, Free Standing
Interior area
- Total structure area: 3,799
- Total interior livable area: 2,430 sqft
Video & virtual tour
Property
Parking
- Total spaces: 3
- Parking features: Boat, Garage Door Opener, Off Street, Oversized
- Attached garage spaces: 3
Features
- Levels: Two
- Stories: 2
- Patio & porch: Covered, Deck, Enclosed, Front Porch, Porch, Rear Porch, Screened
- Exterior features: Private Mailbox, Rain Gutters
- Has private pool: Yes
- Pool features: Heated, In Ground, Lighting, Screen Enclosure
- Has view: Yes
- View description: Water, Lake
- Has water view: Yes
- Water view: Water,Lake
- Waterfront features: Lake Front, Lake Privileges, Boat Ramp - Private, Lift
- Body of water: LAKE OLA
Lot
- Size: 1.4 Acres
- Features: Cleared, Landscaped, Oversized Lot, Private
- Residential vegetation: Mature Landscaping, Trees/Landscaped
Details
- Additional structures: Boat House, Outdoor Kitchen, Shed(s), Storage
- Parcel number: 172027374800151
- Zoning: R-CE
- Special conditions: None
Construction
Type & style
- Home type: SingleFamily
- Architectural style: Traditional
- Property subtype: Single Family Residence
- Attached to another structure: Yes
Materials
- Block, Stucco
- Foundation: Slab
- Roof: Shingle
Condition
- New construction: No
- Year built: 1997
Utilities & green energy
- Sewer: Septic Tank
- Water: Well
- Utilities for property: Cable Connected, Electricity Connected, Water Connected
Community & HOA
Community
- Pet fee: $0 monthly
- Subdivision: W E HUDSONS SUB
HOA
- Has HOA: No
Location
- Region: Mount Dora
Financial & listing details
- Price per square foot: $493/sqft
- Tax assessed value: $700,784
- Annual tax amount: $12,984
- Date on market: 10/9/2025
- Cumulative days on market: 300 days
- Listing terms: Cash,Conventional,FHA,VA Loan
- Ownership: Fee Simple
- Total actual rent: 0
- Electric utility on property: Yes
- Road surface type: Paved, Asphalt
Estimated market value
Not available
Estimated sales range
Not available
Not available
Price history
| Date | Event | Price |
|---|---|---|
| 8/21/2026 | Price change | $1,199,000-0.1%$493/sqft |
Source:  Stellar MLS #O6348657 Report a problem Stellar MLS #O6348657 Report a problem | ||
| 7/10/2026 | Price change | $1,200,000+21.5%$494/sqft |
Source: Stellar MLS #O6348657 Report a problem | ||
| 6/30/2026 | Listed for sale | $988,000$407/sqft |
Source: Stellar MLS #O6348657 Report a problem | ||
| 6/1/2026 | Pending sale | $988,000$407/sqft |
Source: Stellar MLS #O6348657 Report a problem | ||
| 5/29/2026 | Price change | $988,000-0.1%$407/sqft |
Source: Stellar MLS #O6348657 Report a problem | ||
| 3/18/2026 | Price change | $989,000-1%$407/sqft |
Source: Stellar MLS #O6348657 Report a problem | ||
| 1/22/2026 | Price change | $999,000-23.1%$411/sqft |
Source: Stellar MLS #O6348657 Report a problem | ||
| 12/6/2025 | Price change | $1,298,888-1.9%$535/sqft |
Source: Stellar MLS #O6348657 Report a problem | ||
| 11/21/2025 | Listed for sale | $1,324,000$545/sqft |
Source: Stellar MLS #O6348657 Report a problem | ||
| 11/17/2025 | Pending sale | $1,324,000$545/sqft |
Source: Stellar MLS #O6348657 Report a problem | ||
| 11/7/2025 | Price change | $1,324,000-1.2%$545/sqft |
Source: Stellar MLS #O6348657 Report a problem | ||
| 10/9/2025 | Listed for sale | $1,340,000+106.5%$551/sqft |
Source: Stellar MLS #O6348657 Report a problem | ||
| 5/11/2018 | Sold | $649,000+327.3%$267/sqft |
Source: Public Record Report a problem | ||
| 7/31/2002 | Sold | $151,900-51.8%$63/sqft |
Source: Public Record Report a problem | ||
| 10/1/2001 | Sold | $315,000+110%$130/sqft |
Source: Public Record Report a problem | ||
| 7/26/2000 | Sold | $150,000$62/sqft |
Source: Public Record Report a problem | ||
Public tax history
| Year | Property taxes | Tax assessment |
|---|---|---|
| 2024 | $12,985 +10% | $700,784 +7.1% |
| 2023 | $11,800 +10% | $654,403 +10% |
| 2022 | $10,728 +7.1% | $594,912 +10% |
| 2021 | $10,012 +10.4% | $540,829 +10% |
| 2020 | $9,067 +1% | $491,663 +2.3% |
| 2019 | $8,978 +27.5% | $480,443 +29.9% |
| 2018 | $7,039 | $369,812 +1.5% |
| 2017 | $7,039 +0.6% | $364,399 +1.7% |
| 2016 | $6,998 +0.1% | $358,268 +3.1% |
| 2015 | $6,992 +25.2% | $347,615 +5.1% |
| 2014 | $5,585 +2.2% | $330,776 +3.1% |
| 2013 | $5,465 +0.2% | $320,706 +0.8% |
| 2012 | $5,454 -4.2% | $318,259 -3.6% |
| 2011 | $5,695 +3.8% | $330,046 -4.2% |
| 2010 | $5,485 | $344,393 -12.8% |
| 2009 | -- | $394,855 -46.6% |
| 2008 | $4,704 -0.3% | $739,690 +9.2% |
| 2007 | $4,720 -5.9% | $677,415 +18.4% |
| 2006 | $5,016 +0.3% | $571,920 +40.9% |
| 2005 | $5,002 +13.6% | $405,928 +55.2% |
| 2004 | $4,405 +0.2% | $261,534 +0.8% |
| 2003 | $4,394 +2.6% | $259,576 +5.2% |
| 2002 | $4,282 | $246,745 |
Find assessor info on the county website
Monthly payment
Est. payment
Payment breakdown
Explore the cost of this home by adjusting the details. Changes won't be saved.Climate risks
Neighborhood: 32757
Nearby schools
Schools provided by the listing agent
- Elementary: Zellwood Elem
- Middle: Wolf Lake Middle
- High: Apopka High
Source: Stellar MLS. This data may not be complete. We recommend contacting the local school district to confirm school assignments for this home.
Similar homes
- $985,0004 bd4 ba2.8k sqft7648 LAKE ANGELINA DRIVE, MOUNT DORA, FL 32757For Sale
 MLS ID #G5114590, Taylor Kerr, LPT REALTY, LLC. Stellar MLS
 - $1,289,7003 bd3 ba2.4k sqft1735 LAKESHORE DRIVE, MOUNT DORA, FL 32757For Sale
 MLS ID #G5110894, Kay Lawson, SOUTHERN STYLE MANAGEMENT. Stellar MLS
 - $1,259,0003 bd3 ba2.9k sqft3001 ISOLA BELLA BOULEVARD, MOUNT DORA, FL 32757For Sale
 MLS ID #G5110322, Jo Leen Howe, MORRIS REALTY AND INVESTMENTS. Stellar MLS
 - $999,5004 bd4 ba2.5k sqft1046 N MCDONALD STREET, MOUNT DORA, FL 32757For Sale
 MLS ID #G5115566, Michele Lowe, DAVE LOWE REALTY, INC.. Stellar MLS
 - $759,9004 bd3 ba3.1k sqft17730 COUNTY ROAD 448, MOUNT DORA, FL 32757For SaleMLS ID #G5116366, Michele Lowe, DAVE LOWE REALTY, INC.. Stellar MLS
- $1,150,0004 bd4 ba3.4k sqft13525 PALM DRIVE, ASTATULA, FL 34705For SaleMLS ID #O6426091, Robert Schott, TEAMCONNECT REALTY LLC. Stellar MLS
- $1,099,0004 bd4 ba3.2k sqft29116 BEAUCLAIRE DRIVE, TAVARES, FL 32778For SaleMLS ID #G5110271, Tasha Rotarius, WILLOW FISHER REAL ESTATE. Stellar MLS
- $725,0004 bd3 ba2.3k sqft1064 CEASARS COURT, MOUNT DORA, FL 32757For SaleMLS ID #O6406466, Jules Soapes, COMPASS FLORIDA LLC. Stellar MLS
- $1,399,9004 bd3 ba3k sqft32834 LAKESHORE DRIVE, TAVARES, FL 32778For SaleMLS ID #G5114617, Amanda Harrison, HARRISON REAL PROPERTY GROUP. Stellar MLS
- $634,8883 bd3 ba3k sqft1521 EDGEWATER DRIVE, MOUNT DORA, FL 32757For SaleMLS ID #O6414817, Cleve Loveland, LOVELAND PROPERTIES. Stellar MLS
- $640,0004 bd3 ba2.5k sqft1500 EDGEWATER DRIVE, MOUNT DORA, FL 32757For SaleMLS ID #O6383176, Kay Hill, UNITED REAL ESTATE PREFERRED. Stellar MLS
- $799,9995 bd4 ba3.3k sqft3021 ISOLA BELLA BOULEVARD, MOUNT DORA, FL 32757For SaleMLS ID #NS1088222, Michelle Alban, COLLADO REAL ESTATE. Stellar MLS
- $700,0003 bd3 ba3.1k sqft2040 PARK FOREST BOULEVARD, MOUNT DORA, FL 32757For SaleMLS ID #G5110050, Summer Douglas, WATSON REALTY CORP. Stellar MLS
- $1,250,0003 bd2 ba3.4k sqft38230 YALE CIRCLE, LEESBURG, FL 34788For SaleMLS ID #G5107816, Mary Jo Williams, BHHS FLORIDA REALTY. Stellar MLS
- $724,5004 bd3 ba3.1k sqft1760 EDGEWATER DRIVE, MOUNT DORA, FL 32757For SaleMLS ID #G5111131, Tony Jackowitch, DAVE LOWE REALTY, INC.. Stellar MLS
- $665,0004 bd3 ba3.1k sqft8237 BRIDGEPORT BAY CIRCLE, MOUNT DORA, FL 32757For SaleMLS ID #G5112496, Alessandro DiMare, COAST TO COAST REAL ESTATE PRO. Stellar MLS
- $874,9004 bd4 ba3.1k sqft30440 JUBILEE WAY, SORRENTO, FL 32776For SaleMLS ID #G5116345, Bryan Nelson, OLYMPUS EXECUTIVE REALTY INC. Stellar MLS
- $1,250,0004 bd4 ba3.2k sqft1336 CLASSIC DRIVE, LONGWOOD, FL 32779For SaleMLS ID #O6431642, Jen King, KELLER WILLIAMS HERITAGE REALTY. Stellar MLS
- $1,099,0004 bd4 ba3.6k sqft9620 SAN FERNANDO COURT, HOWEY IN THE HILLS, FL 34737For SaleMLS ID #R4911734, Michael Spiers, SPIERS REALTY LLC. Stellar MLS
- $919,0004 bd3 ba2.8k sqft35405 STAGECOACH TRAIL, EUSTIS, FL 32736For SaleMLS ID #O6422884, Patricia Woodhouse, RE/MAX CENTRAL REALTY. Stellar MLS
