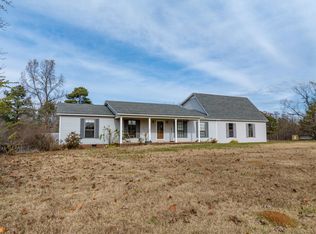
Welcome home to peaceful country living just minutes from the lake! Nestled on over 2 beautiful acres, this spacious home offers more than 2,500 square feet of comfortable living space with breathtaking views in every direction. The open-concept floor plan creates an inviting atmosphere, perfect for both everyday living and entertaining. The home features three spacious bedrooms, two full bathrooms, and oversized closets with abundant storage throughout. Natural light pours into the stunning sunroom, creating the perfect space for a home office, reading room, playroom, or additional living area while enjoying the surrounding scenery. Outside, you'll appreciate the large attached garage, a covered side porch with an oversized utility/storage room, partial fencing, and mature trees that provide beauty, shade, and privacy. Wildlife is often seen throughout the property, adding to the peaceful charm of this quiet setting.
For sale
$399,999
2665 Feather Ridge Rd, Lexington, TN 38351
3beds
2,490sqft
Single Family Residence
Built in 1996
2.15 Acres Lot
$391,300 Zestimate®
$161/sqft
$-- HOA
What's special
Partial fencingCovered side porchOpen-concept floor planLarge attached garageThree spacious bedroomsStunning sunroom
- 16 days |
- 870 |
- 47 |
Zillow last checked:
Listing updated:
Listed by:
Stephanie Clark,
EXIT Realty Blues City 731-554-3948
Source: CWTAR,MLS#: 2603081
Loading...
Facts & features
Interior
Bedrooms & bathrooms
- Bedrooms: 3
- Bathrooms: 2
- Full bathrooms: 2
- Main level bathrooms: 2
- Main level bedrooms: 3
Primary bedroom
- Level: Main
- Area: 144
- Dimensions: 12.0 x 12.0
Bedroom
- Level: Main
- Area: 243
- Dimensions: 9.0 x 27.0
Bedroom
- Level: Main
- Area: 192
- Dimensions: 8.0 x 24.0
Kitchen
- Level: Main
- Area: 550
- Dimensions: 11.0 x 50.0
Appliances
- Included: Bar Fridge, Convection Oven, Dishwasher, Electric Range, Electric Water Heater, Gas Water Heater, Microwave, Refrigerator
Interior area
- Total interior livable area: 2,490 sqft
Property
Parking
- Total spaces: 6
- Parking features: Garage - Attached
- Attached garage spaces: 2
Features
- Levels: One
Lot
- Size: 2.15 Acres
- Dimensions: 2.15
Details
- Parcel number: 120 002.08
- Special conditions: Standard
Construction
Type & style
- Home type: SingleFamily
- Property subtype: Single Family Residence
Condition
- false
- New construction: No
- Year built: 1996
Community & HOA
Community
- Subdivision: None
HOA
- Has HOA: No
Location
- Region: Lexington
Financial & listing details
- Price per square foot: $161/sqft
- Tax assessed value: $300,400
- Annual tax amount: $1,187
- Date on market: 7/1/2026
Estimated market value
$391,300
$372,000 - $411,000
$2,047/mo
Price history
| Date | Event | Price |
|---|---|---|
| 7/1/2026 | Listed for sale | $399,999+312.4%$161/sqft |
Source:  CWTAR #2603081 Report a problem CWTAR #2603081 Report a problem | ||
| 3/15/2000 | Sold | $97,000$39/sqft |
Source: Agent Provided Report a problem | ||
Public tax history
| Year | Property taxes | Tax assessment |
|---|---|---|
| 2025 | $1,188 | $75,100 |
| 2024 | $1,188 | $75,100 |
| 2023 | $1,188 +21.7% | $75,100 +67.8% |
| 2022 | $976 -8% | $44,750 |
| 2021 | $1,061 | $44,750 |
| 2020 | $1,061 +8.7% | $44,750 |
| 2019 | $976 +1.8% | $44,750 +6.5% |
| 2018 | $959 0% | $42,000 |
| 2017 | $959 -1.6% | $42,000 +2.4% |
| 2016 | $975 +2.2% | $41,025 +2.2% |
| 2015 | $953 -6% | $40,125 -6% |
| 2014 | $1,014 | $42,676 |
| 2013 | $1,014 -0.2% | $42,676 |
| 2012 | $1,016 +0.2% | $42,676 |
| 2011 | $1,014 -6.8% | $42,676 |
| 2010 | $1,088 +16.4% | $42,676 +4.5% |
| 2009 | $935 | $40,824 |
| 2008 | $935 | $40,824 |
| 2007 | $935 | $40,824 |
| 2006 | $935 | $40,824 |
| 2005 | $935 -9.8% | $40,824 |
| 2004 | $1,037 +39.8% | $40,824 +17.2% |
| 2002 | $742 | $34,819 +0.4% |
| 2001 | -- | $34,694 -75% |
| 2000 | -- | $138,774 |
Find assessor info on the county website
Monthly payment
Est. payment
Payment breakdown
Explore the cost of this home by adjusting the details. Changes won't be saved.Climate risks
Neighborhood: 38351
Nearby schools
GreatSchools rating
- 7/10South Haven Elementary SchoolGrades: PK-8Distance: 1.8 mi
- 7/10Lexington High SchoolGrades: 9-12Distance: 7.6 mi
Schools provided by the listing agent
- District: Henderson County
Source: CWTAR. This data may not be complete. We recommend contacting the local school district to confirm school assignments for this home.
- $222,300-- bd-- ba-- sqftFeather Ridge Rd, Lexington, TN 38351Off Market
- $300,600-- bd2 ba1.7k sqft2968 Stegall Rd, Lexington, TN 38351Off Market
- $265,0003 bd2 ba2.1k sqft3290 Stegall Rd, Lexington, TN 38351Sold
- $254,300-- bd-- ba1.6k sqft3290 Stegall Rd, Lexington, TN 38351Off Market
- $370,800-- bd-- ba1.3k sqft3189 Stegall Rd, Lexington, TN 38351Off Market
- $309,100-- bd2 ba1.6k sqft3188 Stegall Rd, Lexington, TN 38351Off Market
- $220,1004 bd2 ba2k sqft2890 Stegall Rd, Lexington, TN 38351Off Market
- $251,4003 bd2 ba1.7k sqft445 Brittan Ln, Lexington, TN 38351Off Market
A local agent can set up tours, give advice and negotiate with sellers.
A local lender can help you make sure your offer is ready when you are.
Similar homes
- $349,9003 bd2 ba1.9k sqft969 Pineview Rd, Lexington, TN 38351For Sale
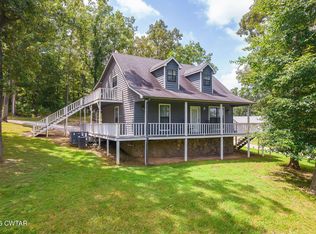 MLS ID #2603253, Todd E. Haltom, Haltom Real Estate Group. CWTAR
 - $359,0003 bd2 ba1.7k sqft975 Pine Lake Rd, Lexington, TN 38351For Sale
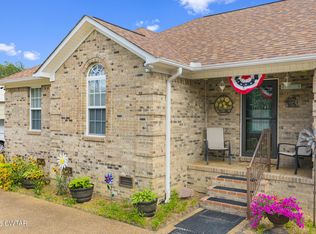 MLS ID #2602833, Buffy Creekmore, 731 Village Realtors. CWTAR
 - $450,0003 bd3 ba2.8k sqft157 Persimmon Ln, Lexington, TN 38351For Sale
 MLS ID #2602279, Buffy Creekmore, 731 Village Realtors. CWTAR
 - $399,9003 bd3 ba3k sqft55 Hillcrest Dr, Lexington, TN 38351For Sale
 MLS ID #2602969, Linda K. Lipscomb, RE/MAX Unlimited. CWTAR
 - $379,9004 bd3 ba2.6k sqft110 Jerri Ann Rd, Lexington, TN 38351For SaleMLS ID #2601630, Stephanie Clark, EXIT Realty Blues City. CWTAR
- $475,0004 bd3 ba3.3k sqft435 Lakeshore Dr, Lexington, TN 38351For SaleMLS ID #2603261, Linda K. Lipscomb, RE/MAX Unlimited. CWTAR
- $379,9004 bd2 ba2k sqft607 Colonial Dr, Lexington, TN 38351For SaleMLS ID #2602959, Jonathan Holder, Coldwell Banker McKee Realty. CWTAR
- $379,9004 bd3 ba2.7k sqft105 Center Hill Wright Rd, Reagan, TN 38368For SaleMLS ID #2601145, Destiny Burns, Stellar Realty Group. CWTAR
- $345,0003 bd3 ba2.1k sqft135 Meadow Dr, Lexington, TN 38351For SaleMLS ID #2602690, Victoria Saveh, BHGRE Conner Jackson. CWTAR
- $479,0003 bd4 ba2.4k sqft162 Mulberry Ln, Lexington, TN 38351For Sale
 MLS ID #3131475, Katelyn McFall. RealTracs MLS as distributed by MLS GRID
 - $414,9993 bd2 ba2k sqft460 Connor Ln, Lexington, TN 38351For SaleMLS ID #2602421, Stephanie Clark, EXIT Realty Blues City. CWTAR
- $329,9003 bd3 ba2.3k sqft418 Deerwood Ln, Lexington, TN 38351For SaleMLS ID #2603049, Andrea Crawford, RE/MAX Unlimited. CWTAR
- $349,0004 bd3 ba2.5k sqft3075 Old Huntingdon Rd, Lexington, TN 38351For SaleMLS ID #2602236, Angie Box, Haltom Real Estate Group. CWTAR
- $324,9004 bd2 ba2.3k sqft10 Jerri Ann Dr, Lexington, TN 38351For SaleMLS ID #2602404, Rudy M Grice, Crye-Leike Preferred Realty. CWTAR
- $295,0005 bd3 ba1.8k sqft235 Mallard Ln, Lexington, TN 38351For SaleMLS ID #2600780, Chris Phillips, Phillips Realty Group. CWTAR
- $479,0004 bd4 ba2.8k sqft59 Blackberry Hill Cir, Lexington, TN 38351For SaleMLS ID #2600831, Holly Conway, Hickman Realty Group Inc.-Jack. CWTAR
- $489,9004 bd3 ba3.2k sqft165 Beasley Dr, Lexington, TN 38351For SaleMLS ID #2602369, Shirley McKee, Coldwell Banker McKee Realty. CWTAR
- $415,0004 bd2 ba2.4k sqft104 Springbrook Dr, Jackson, TN 38305For SaleMLS ID #10225513, Rena R Payne, Coldwell Banker Collins-Maury. MAAR
- $449,9004 bd3 ba3.3k sqft285 Meadow Brook Cir, Lexington, TN 38351For SaleMLS ID #2600270, Morgan Taylor Costello, RE/MAX Unlimited. CWTAR
- $359,9005 bd3 ba1.8k sqft680 New Flanagan Rd, Lexington, TN 38351For SaleMLS ID #2602729, Bradley V Arnold, Southern LifeStyle Properties. CWTAR
