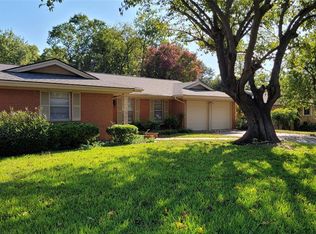
Midcentury Masterpiece on Beautiful corner lot w swing drive in Ridglea Hills! Mature landscape welcomes you into newly tiled floors throughout. Beautiful formal living sits amidst large picture windows. Sunny Morning Room w bar seating is perfect for entertaining. Remodeled kitchen has granite counters, NEW LG appliances, stainless subway tile & lots of counter space. Custom study is perfect for remote work. Main living has beautiful fireplace, ample seating & direct access to patio. Primary ensuite boasts a custom wardrobe, walk in closet & remodeled bath w dual sink vanity & walk in shower. Secondary beds are large w ample closets & direct access to hall bath w granite counters, new hardware & shower tub combo. The large backyard has professional landscape, new low volume sprinkler system, 2023 18ft above ground pool, 11x11 cabana w NEW cover, separate hot tub w cover, storage shed & raised garden boxes. ALL Cast iron replaced w PVC plumbing thru foundation. Updated electric panel.
Sold
Price Unknown
7052 Valhalla Rd, Fort Worth, TX 76116
3beds
1,746sqft
Single Family Residence
Built in 1963
6,446 Square Feet Lot
$379,800 Zestimate®
$--/sqft
$2,057 Estimated rent
Home value
$379,800
$361,000 - $399,000
$2,057/mo
Zestimate® history
Owner options
List your home for rent
$2,057/mo
Rent Zestimate®
Find your next renter with Zillow Rental Manager. Plus, with online applications, you can quickly screen prospective tenants – for free.
$2,057/mo
Rent Zestimate®
Refinance and save
Refinancing to a lower rate could help reduce your monthly payments and save thousands over the life of the loan.
Explore your selling options
Work with a Zillow partner agent
Leverage their expertise and Zillow's premium Showcase listings to get your home seen by more buyers.
Get startedList with your own agent
Get your home in front of millions of buyers by listing it on Zillow.
Learn how to do itSell it yourself
Take full control of how buyers see your home on Zillow by listing For Sale by Owner (FSBO).
List your homeWhat's special
Large backyardSeparate hot tubMature landscapeProfessional landscapeNew hardwareLarge picture windowsRemodeled kitchen
Zillow last checked:
Listing updated:
Listed by:
Lori Fowler 0619452 817-825-8293,
Charitable Realty 817-825-8293
Bought with:
Lynne Eller
Williams Trew Real Estate
Source: NTREIS,MLS#: 20502073
Facts & features
Interior
Bedrooms & bathrooms
- Bedrooms: 3
- Bathrooms: 2
- Full bathrooms: 2
Primary bedroom
- Features: Closet Cabinetry, Dual Sinks, En Suite Bathroom, Other, Stone Counters, Separate Shower, Walk-In Closet(s)
- Level: First
- Dimensions: 15 x 12
Bedroom
- Level: First
- Dimensions: 12 x 11
Bedroom
- Level: First
- Dimensions: 11 x 11
Primary bathroom
- Features: Built-in Features, Closet Cabinetry, Dual Sinks, En Suite Bathroom, Granite Counters, Stone Counters, Separate Shower
- Level: First
- Dimensions: 8 x 6
Breakfast room nook
- Features: Breakfast Bar, Built-in Features, Eat-in Kitchen, Granite Counters, Stone Counters
- Level: First
- Dimensions: 12 x 10
Other
- Features: Built-in Features, Granite Counters, Garden Tub/Roman Tub, Other, Stone Counters
- Level: First
- Dimensions: 9 x 6
Kitchen
- Features: Breakfast Bar, Built-in Features, Eat-in Kitchen, Granite Counters, Other, Pantry, Stone Counters
- Level: First
- Dimensions: 15 x 9
Living room
- Features: Eat-in Kitchen, Granite Counters, Other
- Level: First
- Dimensions: 12 x 11
Living room
- Features: Fireplace
- Level: First
- Dimensions: 17 x 12
Office
- Features: Closet Cabinetry
- Level: First
- Dimensions: 9 x 8
Utility room
- Features: Utility Room
- Level: First
- Dimensions: 9 x 3
Heating
- Central, Natural Gas
Cooling
- Central Air, Electric
Appliances
- Included: Some Gas Appliances, Dishwasher, Electric Cooktop, Electric Oven, Electric Range, Disposal, Microwave, Plumbed For Gas
Features
- Built-in Features, Decorative/Designer Lighting Fixtures, Eat-in Kitchen, Granite Counters, High Speed Internet, Open Floorplan, Other, Pantry, Cable TV, Walk-In Closet(s), Wired for Sound
- Flooring: Ceramic Tile
- Has basement: No
- Number of fireplaces: 1
- Fireplace features: Electric, Gas, Living Room, Other, Stone
Interior area
- Total interior livable area: 1,746 sqft
Property
Parking
- Total spaces: 2
- Parking features: Additional Parking, Door-Single, Driveway, Enclosed, Garage, Garage Door Opener, Inside Entrance, Kitchen Level, Lighted, Other, Oversized, Garage Faces Side
- Attached garage spaces: 2
- Has uncovered spaces: Yes
Features
- Levels: One
- Stories: 1
- Exterior features: Garden, Lighting, Other, Private Yard, Rain Gutters, Storage
- Pool features: Above Ground, Cabana, Outdoor Pool, Pool Cover, Pool, Vinyl
- Has spa: Yes
- Spa features: Hot Tub
- Fencing: Wood
Lot
- Size: 6,446 Square Feet
- Features: Back Yard, Corner Lot, Lawn, Landscaped, Level, Sprinkler System, Few Trees
Details
- Additional structures: Cabana, Storage
- Parcel number: 02415399
Construction
Type & style
- Home type: SingleFamily
- Architectural style: Mid-Century Modern,Traditional,Detached
- Property subtype: Single Family Residence
Materials
- Brick
- Foundation: Slab
- Roof: Composition
Condition
- Year built: 1963
Utilities & green energy
- Sewer: Public Sewer
- Water: Public
- Utilities for property: Sewer Available, Water Available, Cable Available
Community & HOA
Community
- Features: Curbs
- Subdivision: Ridglea Hills Add
HOA
- Has HOA: No
Location
- Region: Fort Worth
Financial & listing details
- Tax assessed value: $357,991
- Annual tax amount: $7,056
- Date on market: 1/18/2024
- Cumulative days on market: 3 days
- Listing terms: Cash,Conventional,FHA,VA Loan
- Exclusions: Fridge Washer & Dryer. Hot Tub, Curtains, Little Shed. THESE STAY:Cabana, Pool, Xmas Lights, Blueprint, Wardrobe, Curtain Rods
Price history
| Date | Event | Price |
|---|---|---|
| 2/9/2024 | Sold | -- |
Source: NTREIS #20502073 Report a problem | ||
| 1/14/2024 | Pending sale | $399,000$229/sqft |
Source: NTREIS #20502073 Report a problem | ||
| 1/8/2024 | Contingent | $399,000$229/sqft |
Source: NTREIS #20502073 Report a problem | ||
| 1/4/2024 | Listed for sale | $399,000+6.4%$229/sqft |
Source: NTREIS #20502073 Report a problem | ||
| 4/6/2023 | Listing removed | -- |
Source: NTREIS #20208870 Report a problem | ||
| 12/7/2022 | Listing removed | $375,000$215/sqft |
Source: NTREIS #20208870 Report a problem | ||
| 11/17/2022 | Listed for sale | $375,000+40.2%$215/sqft |
Source: NTREIS #20208870 Report a problem | ||
| 6/10/2020 | Listing removed | $267,500$153/sqft |
Source: Ready Real Estate #14331871 Report a problem | ||
| 5/17/2020 | Pending sale | $267,500$153/sqft |
Source: Ready Real Estate #14331871 Report a problem | ||
| 5/1/2020 | Listed for sale | $267,500+57.8%$153/sqft |
Source: Ready Real Estate #14331871 Report a problem | ||
| 2/5/2019 | Listing removed | $169,500$97/sqft |
Source: Real Estate By Pat Gray #14001379 Report a problem | ||
| 1/28/2019 | Pending sale | $169,500$97/sqft |
Source: Real Estate By Pat Gray #14001379 Report a problem | ||
| 1/11/2019 | Listed for sale | $169,500$97/sqft |
Source: Real Estate By Pat Gray #14001379 Report a problem | ||
Public tax history
| Year | Property taxes | Tax assessment |
|---|---|---|
| 2025 | $5,659 +11.7% | $357,991 -9.3% |
| 2024 | $5,067 +8.8% | $394,731 +13.8% |
| 2023 | $4,657 -17% | $346,977 +39.3% |
| 2022 | $5,608 -11.5% | $249,100 -5.1% |
| 2021 | $6,336 +10.5% | $262,500 +25.6% |
| 2020 | $5,731 +409.3% | $208,924 -0.8% |
| 2019 | $1,125 +4.5% | $210,612 +37.1% |
| 2018 | $1,077 +3.3% | $153,597 -17.8% |
| 2017 | $1,043 +2.8% | $186,789 +31.5% |
| 2016 | $1,014 -9.5% | $142,029 +23.1% |
| 2015 | $1,122 | $115,400 |
| 2014 | $1,122 | $115,400 +4% |
| 2013 | -- | $111,000 -2.3% |
| 2012 | -- | $113,600 |
| 2011 | -- | $113,600 +17.6% |
| 2010 | -- | $96,600 -8.4% |
| 2009 | -- | $105,500 -2% |
| 2008 | -- | $107,600 +6.9% |
| 2007 | -- | $100,700 |
| 2006 | -- | $100,700 |
| 2005 | -- | $100,700 +10.5% |
| 2004 | -- | $91,100 |
| 2003 | -- | $91,100 +2.8% |
| 2002 | -- | $88,600 +4.1% |
| 2001 | -- | $85,100 +21.7% |
| 2000 | -- | $69,900 |
Find assessor info on the county website
Neighborhood: Ridglea Hills
Nearby homes
- $267,2003 bd2 ba1.5k sqft7048 Valhalla Rd, Fort Worth, TX 76116Off Market
- $297,3003 bd2 ba1.5k sqft7113 Culver Ave, Fort Worth, TX 76116Off Market
- $355,3003 bd2 ba1.6k sqft7109 Culver Ave, Fort Worth, TX 76116Off Market
- $306,0003 bd2 ba1.5k sqft7044 Valhalla Rd, Fort Worth, TX 76116Off Market
- $349,0003 bd2 ba1.8k sqft7218 Overhill Rd, Fort Worth, TX 76116Off Market
- $274,2003 bd2 ba1.3k sqft7220 Overhill Rd, Fort Worth, TX 76116Off Market
- $276,4003 bd1 ba1.2k sqft7049 Valhalla Rd, Fort Worth, TX 76116Off Market
- $345,0003 bd2 ba1.7k sqft7105 Culver Ave, Fort Worth, TX 76116For Sale
Nearby schools
GreatSchools rating
- 5/10Ridglea Hills Elementary SchoolGrades: PK-5Distance: 0.6 mi
- 3/10Monnig Middle SchoolGrades: 6-8Distance: 1.7 mi
- 3/10Arlington Heights High SchoolGrades: 9-12Distance: 3.6 mi
Schools provided by the listing agent
- Elementary: Ridgleahil
- Middle: Monnig
- High: Arlngtnhts
- District: Fort Worth ISD
Source: NTREIS. This data may not be complete. We recommend contacting the local school district to confirm school assignments for this home.
Get a cash offer in 3 minutes
Find out how much your home could sell for in as little as 3 minutes with a no-obligation cash offer.
Estimated market value
$379,800
Get a cash offer in 3 minutes
Find out how much your home could sell for in as little as 3 minutes with a no-obligation cash offer.
Estimated market value
$379,800
- Texas
- Tarrant County
- Fort Worth
- 76116
- Ridglea Hills
- 7052 Valhalla Rd
