This stunning 4-bedroom, 3.5-bath Cottonwood floor plan at Victory Ranch spans 3,226 sq ft and captures breathtaking views of Deer Valley, the Uinta Mountains, and the Rees Jones-designed golf course. Thoughtfully designed by Barclay Butera, the interior showcases Duchateau flooring, rich barnwood accents, a wood-burning fireplace, beautiful furniture, designer wallpaper and custom lighting and draperies in each room. The main level features an open floor plan with great room, vaulted ceilings, gourmet kitchen with Wolf and Sub-Zero appliances, coffee bar, wine fridge, dining room, laundry room, mud room, powder room and a King en-suite with private balcony. On the lower level you will find 3 bedrooms, including a spacious bunk room, 2 bathrooms, and a separate living room. Venture outside and dine on the newly stained deck or gather around the fire pit while soaking in the scenic views and peaceful evenings at the ranch. A perfect blend of rustic warmth and modern elegance, schedule your showing today and make this beautiful furnished cabin home yours! Victory Ranch is a private, four-season community amidst 6,250 pristine acres along four miles of the Upper Provo River. Amenities include an 18-hole Rees Jones-designed golf course, world-class fly fishing, upland bird hunting, 30+ miles of mountain biking and hiking trails, 5-stand shooting facility, archery range, 4x4 adventures, snowmobiles, kids zip-line, backcountry yurts, fishing ponds, multiple restaurants, shuttles to Deer Valley & Park City, a ski-in/ski-out lodge in Park City, and more than 3,500 acres of untouched backcountry. The Post Clubhouse includes our concierge team, heated pool, hot tubs, lounge, and coffee/ice cream bar. The Barn features a fitness center, spa, general store, pizza and ice cream parlor, art studio, game room, indoor basketball/sport court, tennis, paddle, and pickle courts, ice rink, swimming pool with food and beverage service, waterslide, and event lawn for endless family fun.
Sold
Price Unknown
7053 Rising Star Ct, Kamas, UT 84036
4beds
3,226sqft
Single Family Residence
Built in 2017
10,454 Square Feet Lot
$3,734,900 Zestimate®
$--/sqft
$-- Estimated rent
Home value
$3,734,900
$3.32M - $4.18M
Not available
Zestimate® history
Owner options
List your home for rent
Find your next renter with Zillow Rental Manager. Plus, with online applications, you can quickly screen prospective tenants – for free.
Refinance and save
$3,706/mo
Est. payment
Refinancing to a lower rate could help reduce your monthly payments and save thousands over the life of the loan.
$3,706/mo
Est. payment
Explore your selling options
Work with a Zillow partner agent
Leverage their expertise and Zillow's premium Showcase listings to get your home seen by more buyers.
Get startedList with your own agent
Get your home in front of millions of buyers by listing it on Zillow.
Learn how to do itSell it yourself
Take full control of how buyers see your home on Zillow by listing For Sale by Owner (FSBO).
List your homeWhat's special
Beautiful furnitureDuchateau flooringNewly stained deckFire pitMud roomPowder roomDining room
Zillow last checked:
Listing updated:
Listed by:
Alison Provines Hendrickson 435-776-6592,
Summit Sotheby's International Realty
Bought with:
Alison Provines Hendrickson, 8960158-SA00
Summit Sotheby's International Realty
Source: PCBR,MLS#: 12601451
Facts & features
Interior
Bedrooms & bathrooms
- Bedrooms: 4
- Bathrooms: 5
- Full bathrooms: 4
- 1/2 bathrooms: 1
Heating
- Forced Air, Natural Gas, Radiant Floor, Zoned
Cooling
- Air Conditioning
Appliances
- Included: Dishwasher, Disposal, Gas Range, Microwave, Oven, Refrigerator, Washer, Water Softener Owned
- Laundry: Washer Hookup, Gas Dryer Hookup
Features
- Ceiling Fan(s), High Ceilings, Main Level Master Bedroom, Vaulted Ceiling(s), Breakfast Bar
- Flooring: Carpet, Tile, Wood
- Has fireplace: Yes
- Fireplace features: Gas Starter, Wood Burning
Interior area
- Total structure area: 3,226
- Total interior livable area: 3,226 sqft
Property
Parking
- Total spaces: 2
- Parking features: Unassigned, Heated Garage, Garage Door Opener
- Garage spaces: 2
Features
- Exterior features: Drip Irrigation, Gas BBQ Stubbed
- Pool features: Association
- Spa features: Association
Lot
- Size: 10,454 Square Feet
- Features: Cul-De-Sac, Gentle Sloping, PUD - Planned Unit Development
Details
- Parcel number: 0000212127
- Other equipment: Appliances, Computer Network - Prewired, Media System - Prewired, Thermostat - Programmable
Construction
Type & style
- Home type: SingleFamily
- Architectural style: Cabin,Mountain Contemporary
- Property subtype: Single Family Residence
Materials
- Stone, Wood Siding
- Foundation: Slab
- Roof: Metal,Shake,Shingle
Condition
- New construction: No
- Year built: 2017
Utilities & green energy
- Sewer: Public Sewer
- Water: Public
- Utilities for property: Cable Available, Electricity Connected, High Speed Internet Available, Natural Gas Connected, Phone Available
Community & HOA
Community
- Security: Smoke Alarm
- Subdivision: Victory Ranch
HOA
- Has HOA: Yes
- Amenities included: Tennis Court(s), Clubhouse, Fire Sprinklers, Fitness Center, Pool, Security System - Entrance, Shuttle Service, Steam Room, Other, Spa/Hot Tub
- Services included: Com Area Taxes, Reserve Fund, Security, Snow Removal
- HOA fee: $3,706 quarterly
- HOA phone: 435-785-5009
Location
- Region: Kamas
Financial & listing details
- Annual tax amount: $22,639
- Date on market: 4/10/2026
- Cumulative days on market: 38 days
- Listing terms: Cash,Conventional
- Electric utility on property: Yes
- Road surface type: Paved
Price history
Price history is unavailable.
Public tax history
Tax history is unavailable.
Neighborhood: 84036
Nearby homes
- $2,567,100-- bd-- ba1.6k sqft7053 E Rising Star Ct, Kamas, UT 84036Off Market
- $5,102,0004 bd5 ba3.6k sqft7055 E Rising Star Ct, Heber City, UT 84032Off Market
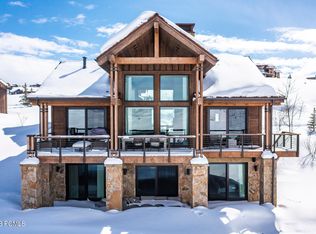
- $--4 bd5 ba3.3k sqft7035 E Rising Star Ct, Heber City, UT 84032Sold
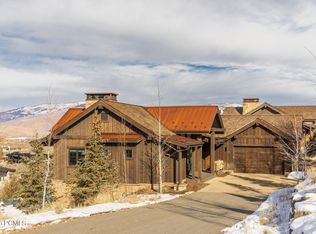
- $4,523,700-- bd-- ba2.3k sqft7055 E Rising Star Ct, Kamas, UT 84036Off Market
- $4,499,200-- bd-- ba1.6k sqft7035 E Rising Star Ct, Kamas, UT 84036Off Market
- $4,692,9004 bd5 ba3.3k sqft7057 E Rising Star Ct #281, Kamas, UT 84036Off Market
- $--4 bd5 ba3.3k sqft7057 E Rising Star Ct, Kamas, UT 84036Sold
- $4,280,600-- bd-- ba1.6k sqft7007 E Rising Star Ct, Kamas, UT 84036Off Market
Nearby schools
GreatSchools rating
- 5/10J.R. Smith SchoolGrades: PK-5Distance: 7.8 mi
- 9/10Rocky Mountain Middle SchoolGrades: 6-8Distance: 9.3 mi
- 7/10Wasatch High SchoolGrades: 9-12Distance: 8.7 mi
Get a cash offer in 3 minutes
Find out how much your home could sell for in as little as 3 minutes with a no-obligation cash offer.
Estimated market value
$3,734,900
Get a cash offer in 3 minutes
Find out how much your home could sell for in as little as 3 minutes with a no-obligation cash offer.
Estimated market value
$3,734,900
- Utah
- Wasatch County
- Kamas
- 84036
- 7053 Rising Star Ct
