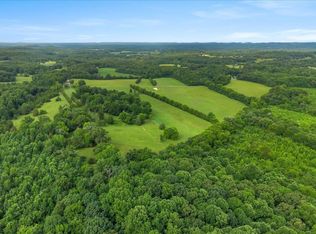
There are few places where the landscape itself becomes the greatest asset. This is one of them. Stretching across 87 remarkable acres with panoramic mountain views, a peaceful pond, and approximately 1,300 feet of frontage along Mecca Pike, this is a property defined by space, privacy, and possibility. Bordering the Cherokee National Forest and Starr Mountain, with miles of additional riding, hiking, and recreational trails just beyond your property line, the landscape offers a rare balance of open pasture, privacy, and elevated homesites, creating a setting that's as practical as it is beautiful. The highest elevations reveal breathtaking panoramic views that deserve to be experienced rather than simply admired, while multiple natural building sites create opportunities for future homes, guest cottages, or a multigenerational family estate. Whether your vision includes horses, cattle, recreational trails, weekend escapes, or simply owning a piece of East Tennessee that feels untouched by time, the land offers the freedom to shape it around your lifestyle. Limited restrictions even allow subdivision into five-acre or more residential tracts, creating long-term flexibility without compromising the character of the property. At the entrance to the property sits a custom-built home designed for comfortable, low-maintenance living. Nearly 1,600 square feet of finished space is complemented by over 700 square feet of heated, cooled, and garage space that can easily adapt to hobbies, recreation, equipment storage, or workshop use. Tongue-and-groove ceilings, granite countertops, a generous kitchen island, custom tiled showers, luxury vinyl plank flooring, and carefully planned lighting create an interior that feels warm, practical, and welcoming rather than overdone. Behind the walls, the home was built with longevity in mind. Spray foam insulation, six energy-efficient mini-splits, an 18kW propane generator, tankless water heater, central vacuum, Starlink internet, reve
Active
$2,399,000
2395 Mecca Pike, Englewood, TN 37329
1beds
1,600sqft
Single Family Residence, Residential
Built in 2025
86.85 Acres Lot
$-- Zestimate®
$1,499/sqft
$-- HOA
What's special
Peaceful pondPanoramic mountain viewsStarlink internetBreathtaking panoramic viewsGenerous kitchen islandTongue-and-groove ceilingsLuxury vinyl plank flooring
- 5 days |
- 93 |
- 3 |
Likely to sell faster than
Zillow last checked:
Listing updated:
Listed by:
Scott Wilson 423-836-9494,
Realty Executives Associates Main Street 423-836-9494
Source: RealTracs MLS as distributed by MLS GRID,MLS#: 3518948
Facts & features
Interior
Bedrooms & bathrooms
- Bedrooms: 1
- Bathrooms: 2
- Full bathrooms: 2
- Main level bedrooms: 1
Primary bathroom
- Features: Primary Bedroom
- Level: Primary Bedroom
Dining room
- Features: Combination
- Level: Combination
Other
- Features: Workshop
- Level: Workshop
Other
- Features: Office
- Level: Office
Heating
- Electric, Other
Cooling
- Electric, Other
Appliances
- Included: Gas Oven, Gas Range, Dishwasher, Microwave, Refrigerator, Stainless Steel Appliance(s)
- Laundry: Electric Dryer Hookup, Washer Hookup
Features
- High Speed Internet, Kitchen Island
- Flooring: Luxury Vinyl
- Basement: None
- Has fireplace: No
Interior area
- Total structure area: 1,600
- Total interior livable area: 1,600 sqft
- Finished area above ground: 1,600
- Finished area below ground: 0
Video & virtual tour
Property
Parking
- Total spaces: 4
- Parking features: Garage Door Opener, Detached
- Garage spaces: 4
Features
- Levels: One
- Stories: 1
- Patio & porch: Porch, Covered
- Fencing: Chain Link
- Has view: Yes
- View description: Mountain(s)
Lot
- Size: 86.85 Acres
- Features: Cleared, Hilly, Level, Private, Rolling Slope, Views, Wooded
- Topography: Cleared,Hilly,Level,Private,Rolling Slope,Views,Wooded
Details
- Additional structures: Barn(s), Stable(s)
- Special conditions: Standard
Construction
Type & style
- Home type: SingleFamily
- Architectural style: Contemporary
- Property subtype: Single Family Residence, Residential
Materials
- Frame
Condition
- New construction: Yes
- Year built: 2025
Utilities & green energy
- Sewer: Septic Tank
- Water: Public
- Utilities for property: Electricity Available, Water Available
Community & HOA
Community
- Security: Security Gate, Smoke Detector(s)
- Subdivision: Restrictions
HOA
- Has HOA: No
Location
- Region: Englewood
Financial & listing details
- Price per square foot: $1,499/sqft
- Annual tax amount: $332
- Date on market: 8/20/2026
- Electric utility on property: Yes
Estimated market value
Not available
Estimated sales range
Not available
Not available
Price history
| Date | Event | Price |
|---|---|---|
| 7/24/2026 | Listed for sale | $2,399,000$1,499/sqft |
Source:  East Tennessee Realtors #1349390 Report a problem East Tennessee Realtors #1349390 Report a problem | ||
Public tax history
Tax history is unavailable.
Monthly payment
Est. payment
Payment breakdown
Explore the cost of this home by adjusting the details. Changes won't be saved.Climate risks
Neighborhood: 37329
Nearby schools
GreatSchools rating
- 4/10Rural Vale Elementary SchoolGrades: K-8Distance: 2.3 mi
- 5/10Tellico Plains High SchoolGrades: 9-12Distance: 5.4 mi
- 4/10Sweetwater High SchoolGrades: 9-12Distance: 17.7 mi
Schools provided by the listing agent
- Elementary: Rural Vale Elementary
- Middle: Rural Vale Elementary
- High: Tellico Plains High School
Source: RealTracs MLS as distributed by MLS GRID. This data may not be complete. We recommend contacting the local school district to confirm school assignments for this home.
- $236,500-- bd1 ba1.2k sqft2373 Highway 39e, Englewood, TN 37329Off Market
- $331,6003 bd2 ba1.9k sqft2505 Highway 39e, Englewood, TN 37329Off Market
- $165,0003 bd2 ba1.8k sqft2478 Highway 39e, Englewood, TN 37329Sold
- $1,000-- bd1 ba1.1k sqft2356 Mecca Pike, Englewood, TN 37329Sold
- $274,5003 bd2 ba1.6k sqft2446 Highway 39e, Englewood, TN 37329Off Market
- $9,000-- bd1 ba608 sqft2353 Highway 39e, Englewood, TN 37329Off Market
- $89,000-- bd0 ba962 sqft2388 Mecca Pike, Englewood, TN 37329Off Market
- $191,00024 acres2382 Highway 39e, Englewood, TN 37329Off Market
A local agent can set up tours, give advice and negotiate with sellers.