Welcome to 325 Wandering Cir, tucked away in one of Franklin’s premier gated communities, Avalon. This spacious home offers a great mix of comfort and flexibility, with hardwood floors, multiple living spaces, and a loft/media room, plus double master suites. The beautifully added upstairs space features a stunning master bathroom, creating a private retreat with plenty of room to spread out. The private backyard is one of the larger lots in the neighborhood, giving you plenty of room to enjoy outside. Enjoy unbeatable convenience just minutes from Cool Springs’ premier shopping and dining, I-65, and everything Franklin has to offer. A rare opportunity to own in a community where privacy, prestige, and location come together.
Active
$1,029,900
325 Wandering Cir, Franklin, TN 37067
4beds
3,354sqft
:
Get pre-qualified$5,984/mo
Single Family Residence, Residential
Built in 2006
0.27 Acres Lot
$-- Zestimate®
$307/sqft
$160/mo HOA
What's special
Private backyardPrivate retreatSpacious homeMultiple living spacesHardwood floorsStunning master bathroomDouble master suites
- 2 days |
- 483 |
- 36 |
Likely to sell faster than
Zillow last checked:
Listing updated:
Listed by:
Ben Wilson 615-338-8280,
Team Wilson Real Estate Partners 615-338-8280,
Blake Berry 615-481-6304,
Team Wilson Real Estate Partners
Source: RealTracs MLS as distributed by MLS GRID,MLS#: 3510362
Facts & features
Interior
Bedrooms & bathrooms
- Bedrooms: 4
- Bathrooms: 5
- Full bathrooms: 4
- 1/2 bathrooms: 1
- Main level bedrooms: 1
Bedroom 1
- Area: 238 Square Feet
- Dimensions: 17x14
Bedroom 2
- Area: 360 Square Feet
- Dimensions: 18x20
Bedroom 3
- Features: Walk-In Closet(s)
- Level: Walk-In Closet(s)
- Area: 204 Square Feet
- Dimensions: 17x12
Bedroom 4
- Features: Bath
- Level: Bath
- Area: 156 Square Feet
- Dimensions: 12x13
Primary bathroom
- Features: Double Vanity
- Level: Double Vanity
Dining room
- Features: Formal
- Level: Formal
- Area: 168 Square Feet
- Dimensions: 12x14
Kitchen
- Area: 312 Square Feet
- Dimensions: 26x12
Living room
- Area: 323 Square Feet
- Dimensions: 19x17
Recreation room
- Features: Second Floor
- Level: Second Floor
- Area: 289 Square Feet
- Dimensions: 17x17
Heating
- Electric, Natural Gas
Cooling
- Central Air, Electric
Appliances
- Included: Gas Oven, Gas Range, Dishwasher, Stainless Steel Appliance(s)
Features
- Flooring: Carpet, Wood, Tile
- Basement: Crawl Space
- Number of fireplaces: 1
- Fireplace features: Living Room
Interior area
- Total structure area: 3,354
- Total interior livable area: 3,354 sqft
- Finished area above ground: 3,354
Video & virtual tour
Property
Parking
- Total spaces: 2
- Parking features: Garage Faces Front
- Attached garage spaces: 2
Features
- Levels: Two
- Stories: 2
- Patio & porch: Deck, Porch
Lot
- Size: 0.27 Acres
- Dimensions: 49 x 149
Details
- Parcel number: 094061K A 00300 00014061K
- Special conditions: Standard
Construction
Type & style
- Home type: SingleFamily
- Property subtype: Single Family Residence, Residential
Materials
- Brick
Condition
- New construction: No
- Year built: 2006
Utilities & green energy
- Sewer: Public Sewer
- Water: Public
- Utilities for property: Electricity Available, Natural Gas Available, Water Available
Community & HOA
Community
- Subdivision: Avalon Sec 4
HOA
- Has HOA: Yes
- HOA fee: $160 monthly
Location
- Region: Franklin
Financial & listing details
- Price per square foot: $307/sqft
- Tax assessed value: $932,700
- Annual tax amount: $3,652
- Date on market: 8/12/2026
- Electric utility on property: Yes
Estimated market value
Not available
Estimated sales range
Not available
Not available
Price history
| Date | Event | Price |
|---|---|---|
| 8/12/2026 | Listed for sale | $1,029,900+74.6%$307/sqft |
Source:  RealTracs MLS as distributed by MLS GRID #3510362 Report a problem RealTracs MLS as distributed by MLS GRID #3510362 Report a problem | ||
| 7/19/2018 | Listing removed | $3,300$1/sqft |
Source: Team Wilson Real Estate Partners #1948612 Report a problem | ||
| 7/10/2018 | Listed for rent | $3,300+22.2%$1/sqft |
Source: Team Wilson Real Estate Partners #1948612 Report a problem | ||
| 4/24/2017 | Sold | $590,000-1.3%$176/sqft |
Source: RealTracs MLS as distributed by MLS GRID #1808761 Report a problem | ||
| 3/24/2017 | Pending sale | $598,000$178/sqft |
Source: Benchmark Realty, LLC #1808761 Report a problem | ||
| 3/24/2017 | Price change | $598,000-0.2%$178/sqft |
Source: Benchmark Realty, LLC #1808761 Report a problem | ||
| 3/14/2017 | Listed for sale | $599,000$179/sqft |
Source: Benchmark Realty, LLC #1808761 Report a problem | ||
| 11/23/2016 | Listing removed | $599,000$179/sqft |
Source: Benchmark Realty, LLC #1768296 Report a problem | ||
| 9/26/2016 | Listed for sale | $599,000+59.7%$179/sqft |
Source: Benchmark Realty, LLC #1768296 Report a problem | ||
| 12/19/2013 | Sold | $375,000-8.5%$112/sqft |
Source: RealTracs MLS as distributed by MLS GRID #1475424 Report a problem | ||
| 10/16/2013 | Price change | $410,000-2.4%$122/sqft |
Source: Owner Report a problem | ||
| 9/11/2013 | Price change | $419,900-1.3%$125/sqft |
Source: Owner Report a problem | ||
| 8/13/2013 | Listed for sale | $425,500+23.9%$127/sqft |
Source: Owner Report a problem | ||
| 1/20/2012 | Sold | $343,500-1.8%$102/sqft |
Source: Public Record Report a problem | ||
| 9/19/2011 | Price change | $349,900-4.1%$104/sqft |
Source: Coldwell Banker Barnes #1290665 Report a problem | ||
| 8/19/2011 | Price change | $364,900-6.2%$109/sqft |
Source: Barnes #1290665 Report a problem | ||
| 7/15/2011 | Price change | $389,000+806.8%$116/sqft |
Source: Coldwell Banker Barnes #1290665 Report a problem | ||
| 7/11/2011 | Price change | $42,900-89.3%$13/sqft |
Source: foreclosure.com Report a problem | ||
| 7/9/2011 | Listed for sale | -- |
Source: foreclosure.com Report a problem | ||
| 7/6/2011 | Sold | $400,000+832.4%$119/sqft |
Source: Public Record Report a problem | ||
| 7/3/2011 | Listed for sale | $42,900-90.8%$13/sqft |
Source: foreclosure.com Report a problem | ||
| 3/15/2011 | Listing removed | $2,700$1/sqft |
Source: Reliant Realty #1241759 Report a problem | ||
| 1/13/2011 | Listed for rent | $2,700$1/sqft |
Source: Reliant Realty #1241759 Report a problem | ||
| 8/24/2009 | Listing removed | $464,900$139/sqft |
Source: Reliant Realty #1081884 Report a problem | ||
| 8/2/2009 | Listed for sale | $464,900+1.1%$139/sqft |
Source: Reliant Realty #1081884 Report a problem | ||
| 12/4/2008 | Listing removed | $459,900+5.8%$137/sqft |
Source: Number1Expert #1018256 Report a problem | ||
| 10/10/2006 | Sold | $434,735$130/sqft |
Source: Public Record Report a problem | ||
Public tax history
| Year | Property taxes | Tax assessment |
|---|---|---|
| 2025 | $3,651 +13.6% | $233,175 +56.4% |
| 2024 | $3,215 | $149,100 |
| 2023 | $3,215 | $149,100 |
| 2022 | $3,215 | $149,100 |
| 2021 | $3,215 +4.7% | $149,100 +25.2% |
| 2020 | $3,070 | $119,100 |
| 2019 | $3,070 +2.8% | $119,100 |
| 2018 | $2,986 | $119,100 |
| 2017 | $2,986 | $119,100 |
| 2016 | -- | $119,100 +15.8% |
| 2015 | -- | $102,850 |
| 2014 | -- | $102,850 |
| 2013 | -- | $102,850 |
| 2012 | -- | $102,850 |
| 2011 | -- | $102,850 -1.4% |
| 2007 | $2,747 | $104,296 |
| 2006 | $2,747 | $104,296 |
Find assessor info on the county website
Monthly payment
Est. payment
Payment breakdown
Explore the cost of this home by adjusting the details. Changes won't be saved.Climate risks
Neighborhood: Seward Hall
Nearby schools
GreatSchools rating
- 9/10Clovercroft Elementary SchoolGrades: K-5Distance: 0.9 mi
- 9/10Woodland Middle SchoolGrades: 6-8Distance: 3.1 mi
- 10/10Ravenwood High SchoolGrades: 9-12Distance: 1.3 mi
Schools provided by the listing agent
- Elementary: Clovercroft Elementary School
- Middle: Woodland Middle School
- High: Ravenwood High School
Source: RealTracs MLS as distributed by MLS GRID. This data may not be complete. We recommend contacting the local school district to confirm school assignments for this home.
- $1,100,0004 bd3 ba3.5k sqft323 Wandering Cir, Franklin, TN 37067Sold
- $1,000,0004 bd4 ba3.1k sqft327 Wandering Cir, Franklin, TN 37067Sold
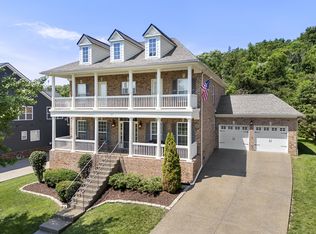
- $1,094,9005 bd4 ba3.4k sqft321 Wandering Cir, Franklin, TN 37067Off Market
- $1,070,8004 bd4 ba3.1k sqft329 Wandering Cir, Franklin, TN 37067Off Market
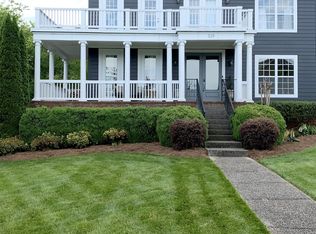
- $1,025,9004 bd3 ba2.9k sqft332 Wandering Cir, Franklin, TN 37067Off Market
- $1,152,700-- bd3 ba3.2k sqft319 Wandering Cir, Franklin, TN 37067Off Market
- $985,8004 bd3 ba3.3k sqft334 Wandering Cir, Franklin, TN 37067Off Market
- $1,080,0004 bd3 ba3.4k sqft316 Wandering Cir, Franklin, TN 37067Sold
A local agent can set up tours, give advice and negotiate with sellers.
A local lender can help you make sure your offer is ready when you are.
Similar homes
- $1,075,0004 bd3 ba3.2k sqft1446 Burnside Dr, Franklin, TN 37067For Sale

 MLS ID #3512835, Mona Martin. RealTracs MLS as distributed by MLS GRID
 - $1,100,0004 bd4 ba3.5k sqft1007 Eden Park Dr, Franklin, TN 37067For Sale
 MLS ID #3505996, Chris Mannino. RealTracs MLS as distributed by MLS GRID
 - $849,9004 bd4 ba3.3k sqft1525 Braden Cir, Franklin, TN 37067For Sale
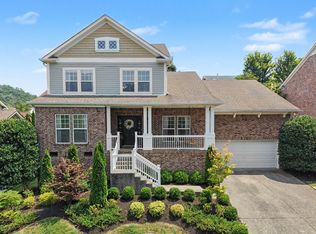 MLS ID #3335343, Cortney Reichert. RealTracs MLS as distributed by MLS GRID
 - $1,049,0004 bd4 ba4.1k sqft1412 Leeds Dr E, Franklin, TN 37067For Sale
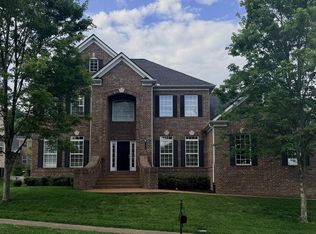 MLS ID #3186329, Gaven Smith. RealTracs MLS as distributed by MLS GRID
 - $999,9004 bd4 ba3.6k sqft502 Eden Park Dr, Franklin, TN 37067For SaleMLS ID #3270719, Maryann Palise. RealTracs MLS as distributed by MLS GRID
- $849,7504 bd4 ba2.9k sqft1943 Griffin Dr, Franklin, TN 37067For SaleMLS ID #3505999, Kaleesha V. Shaik. RealTracs MLS as distributed by MLS GRID
- $920,0004 bd3 ba3.3k sqft1005 Market St, Franklin, TN 37067For SaleMLS ID #3248290, Jane Campbell. RealTracs MLS as distributed by MLS GRID
- $1,139,9003 bd4 ba3k sqft1906 Green Hills Blvd, Franklin, TN 37067For SaleMLS ID #3247385, Jennifer Turberfield. RealTracs MLS as distributed by MLS GRID
- $965,0003 bd3 ba3.1k sqft700 Pebble Springs Dr, Franklin, TN 37067For SaleMLS ID #3223178, Suzanne Smothers. RealTracs MLS as distributed by MLS GRID
- $949,0005 bd3 ba3.1k sqft148 Ketch Ct, Franklin, TN 37067For SaleMLS ID #3229208, Dwan Smith. RealTracs MLS as distributed by MLS GRID
- $849,9004 bd3 ba2.6k sqft1206 Olympia Pl, Franklin, TN 37067For SaleMLS ID #3314857, Cindy Jasper, Broker, ABR, CSP, CLHMS. RealTracs MLS as distributed by MLS GRID
- $669,9003 bd3 ba2k sqft1230 Limerick Ln, Franklin, TN 37067For SaleMLS ID #3513394, Rick Florian. RealTracs MLS as distributed by MLS GRID
- $1,099,0005 bd5 ba4.2k sqft1814 Lanceford Ct, Franklin, TN 37067For SaleMLS ID #3255362, Kaleesha V. Shaik. RealTracs MLS as distributed by MLS GRID
- $850,0004 bd3 ba3.3k sqft1403 Marrimans Ct, Franklin, TN 37067For SaleMLS ID #3189803, Hagan Stone. RealTracs MLS as distributed by MLS GRID
- $829,9005 bd4 ba3.3k sqft1504 Braden Cir, Franklin, TN 37067For SaleMLS ID #3270642, Tasia Treimer. RealTracs MLS as distributed by MLS GRID
- $1,499,9994 bd5 ba4.7k sqft319 Hamlets End Way, Franklin, TN 37067For SaleMLS ID #3322476, Sam Anto. RealTracs MLS as distributed by MLS GRID
- $899,0003 bd3 ba2.7k sqft522 Eden Park Dr, Franklin, TN 37067For SaleMLS ID #3281005, Benton Pittman. RealTracs MLS as distributed by MLS GRID
- $1,149,0005 bd4 ba3.7k sqft3061 Farmhouse Dr, Franklin, TN 37064For SaleMLS ID #3336145, Andy Hunt. RealTracs MLS as distributed by MLS GRID
- $729,9994 bd3 ba3k sqft1707 Calderwood Ct, Franklin, TN 37067For SaleMLS ID #3220782, Jimmy Wilson. RealTracs MLS as distributed by MLS GRID
- $900,0003 bd2 ba2.4k sqft4165 Clovercroft Rd, Franklin, TN 37067For SaleMLS ID #3149665, Jay Lowenthal. RealTracs MLS as distributed by MLS GRID
