Classic one-level single-family residence in Las Vegas. The front exterior features a low-maintenance gravel yard, sidewalks, and a fenced front yard with a paved RV parking area. A garage provides dedicated parking and additional storage solutions right at home.
Inside, the residence features three bedrooms and two full bathrooms across 1,188 square feet. Ceramic tile flooring flows through the entryway, living spaces, and bedrooms, pairing with central air and ceiling fans to keep the environment comfortable. Blinds dress the windows, while neutral walls anchor the main living areas.
The kitchen is equipped with granite countertops, stone counters, clean white cabinetry, a microwave, and a central island with built-in features. Sliding glass doors lead from the connected tiled dining space directly to the outdoor patio.
The backyard features a covered patio, a concrete patio walkway, and a private yard bordered by a block wall fence and wrought iron fencing. Mature trees provide natural shade across the yard, which also includes a fire pit and a fenced garden area.
This Las Vegas property combines practical indoor features with functional outdoor space.
Active
$380,000
4030 Vegas Valley Dr, Las Vegas, NV 89121
3beds
1,188sqft
Single Family Residence
Built in 1963
9,147 Square Feet Lot
$-- Zestimate®
$320/sqft
$-- HOA
What's special
Paved rv parking areaFire pitCentral airCovered patioFenced front yardFenced garden areaStone counters
- 5 hours
- 20
- 0
Zillow last checked:
Listing updated:
Listed by:
Cleo Y Li S.0171691 clientsuccess@fernwood.team,
Keller Williams VIP
Source: LVR,MLS#: 2826117 Originating MLS: Greater Las Vegas Association of Realtors Inc
Originating MLS: Greater Las Vegas Association of Realtors IncFacts & features
Interior
Bedrooms & bathrooms
- Bedrooms: 3
- Bathrooms: 2
- Full bathrooms: 2
Primary bedroom
- Description: Ceiling Fan,Ceiling Light,Closet
- Dimensions: 12x13
Bedroom 2
- Description: Ceiling Fan,Ceiling Light,Closet
- Dimensions: 10x10
Bedroom 3
- Description: Ceiling Fan,Ceiling Light,Closet
- Dimensions: 10x10
Primary bathroom
- Description: Tub/Shower Combo
Dining room
- Description: Dining Area
- Dimensions: 10x9
Kitchen
- Description: Breakfast Bar/Counter,Garden Window,Granite Countertops,Island,Lighting Track,Pantry,Stainless Steel Appliances,Tile Flooring
Living room
- Description: Entry Foyer,Front
- Dimensions: 18x10
Heating
- Central, Gas
Cooling
- Central Air, Electric
Appliances
- Included: Dryer, Disposal, Gas Range, Microwave, Refrigerator, Washer
- Laundry: Gas Dryer Hookup, Laundry Room
Features
- Ceiling Fan(s), Primary Downstairs, Window Treatments
- Flooring: Luxury Vinyl Plank
- Windows: Blinds
- Has fireplace: No
Interior area
- Total structure area: 1,188
- Total interior livable area: 1,188 sqft
Video & virtual tour
Property
Parking
- Total spaces: 2
- Parking features: Attached, Garage, Private, RV Potential, RV Access/Parking, RV Paved
- Attached garage spaces: 2
Features
- Stories: 1
- Patio & porch: Covered, Patio
- Exterior features: Patio, Private Yard
- Fencing: Block,Back Yard
Lot
- Size: 9,147 Square Feet
- Features: Desert Landscaping, Landscaped, < 1/4 Acre
Details
- Parcel number: 16107612068
- Zoning description: Single Family
- Horse amenities: None
Construction
Type & style
- Home type: SingleFamily
- Architectural style: One Story
- Property subtype: Single Family Residence
Materials
- Roof: Composition,Shingle
Condition
- Resale
- Year built: 1963
Utilities & green energy
- Electric: Photovoltaics None
- Sewer: Public Sewer
- Water: Public
- Utilities for property: Underground Utilities
Community & HOA
Community
- Subdivision: Eastgate
HOA
- Has HOA: No
- Amenities included: None
Location
- Region: Las Vegas
Financial & listing details
- Price per square foot: $320/sqft
- Tax assessed value: $124,643
- Annual tax amount: $582
- Date on market: 10/12/2026
- Listing agreement: Exclusive Right To Sell
- Listing terms: Cash,Conventional,FHA,VA Loan
Estimated market value
Not available
Estimated sales range
Not available
Not available
Price history
| Date | Event | Price |
|---|---|---|
| 10/12/2026 | Listed for sale | $380,000+61.4%$320/sqft |
Source:  LVR #2826117 Report a problem LVR #2826117 Report a problem | ||
| 3/24/2021 | Listing removed | -- |
Source: Owner Report a problem | ||
| 8/10/2018 | Sold | $235,500+8%$198/sqft |
Source: Public Record Report a problem | ||
| 6/26/2018 | Listed for sale | $218,000$184/sqft |
Source: Owner Report a problem | ||
Public tax history
| Year | Property taxes | Tax assessment |
|---|---|---|
| 2026 | $585 +3% | $43,625 -4.2% |
| 2025 | $568 +2.9% | $45,557 -3.9% |
| 2024 | $551 +3% | $47,395 +16.2% |
| 2023 | $536 +3% | $40,795 +11.6% |
| 2022 | $520 +7.8% | $36,539 +14.4% |
| 2021 | $482 +3.1% | $31,927 +5% |
| 2020 | $468 +3% | $30,411 +23% |
| 2019 | $454 +6.9% | $24,730 |
| 2018 | $425 | $24,730 +3.4% |
| 2017 | $425 | $23,914 +21.3% |
| 2016 | $425 +0.5% | $19,721 +3.7% |
| 2015 | $423 +3.2% | $19,012 +22.4% |
| 2014 | $410 | $15,534 |
| 2013 | -- | $15,534 +19.5% |
| 2012 | -- | $13,003 -5.5% |
| 2011 | -- | $13,761 -2% |
| 2010 | -- | $14,043 -58.7% |
| 2009 | -- | $34,043 |
| 2008 | -- | $34,043 -24.1% |
| 2007 | -- | $44,852 +25.7% |
| 2006 | -- | $35,677 +37.5% |
| 2005 | -- | $25,939 +8.1% |
| 2004 | -- | $23,989 +0.2% |
| 2003 | -- | $23,937 +6.7% |
| 2002 | -- | $22,430 +1.1% |
| 2001 | -- | $22,180 |
Find assessor info on the county website
Monthly payment
Est. payment
Payment breakdown
Explore the cost of this home by adjusting the details. Changes won't be saved.Climate risks
Neighborhood: Sunrise Manor
Nearby schools
Schools provided by the listing agent
- Elementary: Dearing, Laura,Dearing, Laura
- Middle: Mack Jerome
- High: Chaparral
Source: LVR. This data may not be complete. We recommend contacting the local school district to confirm school assignments for this home.
- $302,3004 bd2 ba1.2k sqft4040 Vegas Valley Dr, Las Vegas, NV 89121Off Market
- $302,8003 bd1 ba1.2k sqft4020 Vegas Valley Dr, Las Vegas, NV 89121Off Market
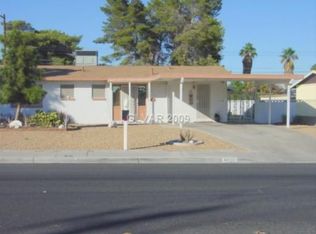
- $354,0003 bd2 ba1.2k sqft4031 Placita Ave, Sunrise Manor, NV 89121Off Market
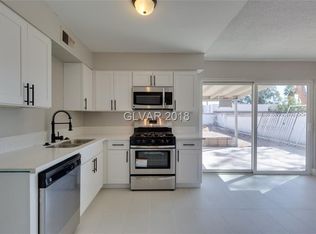
- $334,4003 bd2 ba1.1k sqft4050 Vegas Valley Dr, Las Vegas, NV 89121Off Market
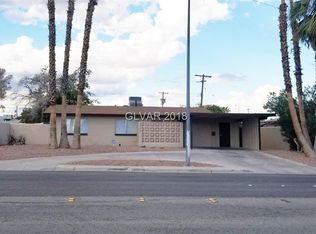
Similar homes
- $380,0003 bd3 ba1.7k sqft4056 Campeche Ave, Las Vegas, NV 89121For Sale
 MLS ID #2825520, Nancy Chen, LIFE Realty District. LVR
 - $369,9003 bd2 ba1.4k sqft4289 Vegas Valley Dr, Las Vegas, NV 89121For Sale
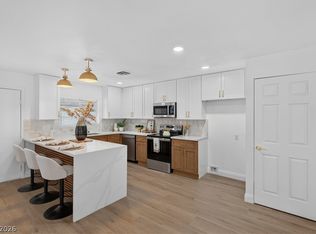 MLS ID #2821084, Blake Enders, Lyons Share Real Estate. LVR
 - $345,0004 bd2 ba929 sqft4404 Avondale Ave, Las Vegas, NV 89121For Sale
 MLS ID #2825191, Lizandra Diaz Sosa, United Realty Group. LVR
 - $380,0004 bd2 ba1.1k sqft2870 S Sandhill Rd, Las Vegas, NV 89121For Sale
 MLS ID #2792024, Anamary Plasencia Gonzalez, Realty ONE Group, Inc. LVR
