
This custom-built Executive Home perfectly combines timeless design, thoughtful functionality, and a vibrant community lifestyle. From the arched solid-wood doors, you are welcomed by soaring ceilings, rich hardwood flooring, natural light, and fresh paint across both the main and lower levels.
The main level is designed for sophisticated entertaining and everyday living, featuring a home office, a formal dining room, and a stunning great room with a gas fireplace and dramatic cathedral ceilings. Architectural beauty shines throughout, highlighted by custom moulding, classic wainscoting, refined crown molding, and premium plantation shutters on all windows. The chef's kitchen features freshly painted cabinetry and seamless flow to the expansive deck. New deck stairs provide easy access to a large, flat backyard and custom patio with a built-in firepit - perfect for roasting marshmallows and making memories after walking the neighborhood path to the community pond for catch-and-release fishing with the kids.
The main-level owner’s suite provides a private retreat with new hardwood flooring and a beautifully renovated primary bath showcasing new porcelain tile throughout, a sleek glass shower surround, and updated modern hardware. Upstairs, you will find three additional bedrooms alongside a bright, versatile loft -ideal for a reading nook or study area.
The fully finished lower level offers soaring ceilings and exceptional flexibility, including an open family room with a wet bar, a bedroom with a private full bath, and an additional half bath (an ideal setup for a nanny or in-law suite). A separate flex space easily functions as a media room, home gym, or a billiards room (and the pool table stays!).
Premium updates ensure peace of mind, including a new roof (2023), two new HVAC units servicing the main and lower levels, brand-new smoke detectors throughout, an oversized three-car garage, and abundant storage.
Active
$1,699,000
9505 Wicklow Rd, Brentwood, TN 37027
5beds
6,306sqft
Single Family Residence, Residential
Built in 2008
0.4 Acres Lot
$-- Zestimate®
$269/sqft
$100/mo HOA
What's special
Home officeOversized three-car garageNatural lightClassic wainscotingDramatic cathedral ceilingsSoaring ceilingsCustom moulding
- 2 days |
- 572 |
- 23 |
Likely to sell faster than
Zillow last checked:
Listing updated:
Listed by:
Gary Ashton 615-301-1650,
The Ashton Real Estate Group of RE/MAX Advantage 615-301-1631,
Nuala O'Leary,
The Ashton Real Estate Group of RE/MAX Advantage
Source: RealTracs MLS as distributed by MLS GRID,MLS#: 3512590
Facts & features
Interior
Bedrooms & bathrooms
- Bedrooms: 5
- Bathrooms: 8
- Full bathrooms: 4
- 1/2 bathrooms: 4
- Main level bedrooms: 1
Bedroom 1
- Features: Suite
- Level: Suite
- Area: 315 Square Feet
- Dimensions: 15x21
Bedroom 2
- Area: 198 Square Feet
- Dimensions: 11x18
Bedroom 3
- Features: Bath
- Level: Bath
- Area: 195 Square Feet
- Dimensions: 15x13
Bedroom 4
- Features: Walk-In Closet(s)
- Level: Walk-In Closet(s)
- Area: 221 Square Feet
- Dimensions: 17x13
Primary bathroom
- Features: Double Vanity
- Level: Double Vanity
Den
- Area: 320 Square Feet
- Dimensions: 16x20
Dining room
- Features: Formal
- Level: Formal
- Area: 208 Square Feet
- Dimensions: 13x16
Kitchen
- Features: Pantry
- Level: Pantry
- Area: 208 Square Feet
- Dimensions: 13x16
Living room
- Area: 238 Square Feet
- Dimensions: 14x17
Other
- Features: Library
- Level: Library
- Area: 192 Square Feet
- Dimensions: 12x16
Other
- Features: Bedroom 5
- Level: Bedroom 5
- Area: 195 Square Feet
- Dimensions: 13x15
Recreation room
- Features: Second Floor
- Level: Second Floor
- Area: 396 Square Feet
- Dimensions: 18x22
Heating
- Dual, Natural Gas
Cooling
- Dual, Electric
Appliances
- Included: Double Oven, Built-In Gas Range, Trash Compactor, Dishwasher, Disposal
- Laundry: Electric Dryer Hookup, Washer Hookup
Features
- Bookcases, Built-in Features, Ceiling Fan(s), Central Vacuum, Entrance Foyer, Extra Closets, High Ceilings, In-Law Floorplan, Walk-In Closet(s), High Speed Internet
- Flooring: Carpet, Wood, Tile
- Basement: Finished,Full
- Number of fireplaces: 1
- Fireplace features: Gas, Living Room
Interior area
- Total structure area: 6,306
- Total interior livable area: 6,306 sqft
- Finished area above ground: 4,753
- Finished area below ground: 1,553
Video & virtual tour
Property
Parking
- Total spaces: 3
- Parking features: Garage Door Opener, Garage Faces Side, Aggregate, Driveway
- Garage spaces: 3
- Has uncovered spaces: Yes
Features
- Levels: Three Or More
- Stories: 3
- Patio & porch: Deck, Patio
- Fencing: Back Yard
Lot
- Size: 0.4 Acres
- Dimensions: 104 x 157
- Features: Level
- Topography: Level
Details
- Parcel number: 094055F A 01500 00016055F
- Special conditions: Standard
- Other equipment: Irrigation System
Construction
Type & style
- Home type: SingleFamily
- Architectural style: Traditional
- Property subtype: Single Family Residence, Residential
Materials
- Brick, Fiber Cement
- Roof: Asphalt
Condition
- New construction: No
- Year built: 2008
Utilities & green energy
- Sewer: Public Sewer
- Water: Public
- Utilities for property: Electricity Available, Natural Gas Available, Water Available, Cable Connected, Underground Utilities
Community & HOA
Community
- Security: Fire Alarm, Security System, Smoke Detector(s)
- Subdivision: Glenellen Est Sec 1
HOA
- Has HOA: Yes
- Amenities included: Underground Utilities, Trail(s)
- Services included: Maintenance Grounds
- HOA fee: $100 monthly
- Second HOA fee: $1,000 one time
Location
- Region: Brentwood
Financial & listing details
- Price per square foot: $269/sqft
- Tax assessed value: $1,518,300
- Annual tax amount: $5,656
- Date on market: 8/13/2026
- Electric utility on property: Yes
Estimated market value
Not available
Estimated sales range
Not available
Not available
Price history
| Date | Event | Price |
|---|---|---|
| 8/13/2026 | Listed for sale | $1,699,000-4.3%$269/sqft |
Source:  RealTracs MLS as distributed by MLS GRID #3512590 Report a problem RealTracs MLS as distributed by MLS GRID #3512590 Report a problem | ||
| 7/30/2026 | Listing removed | $1,775,000$281/sqft |
Source: RealTracs MLS as distributed by MLS GRID #3225257 Report a problem | ||
| 6/25/2026 | Price change | $1,775,000-3%$281/sqft |
Source: RealTracs MLS as distributed by MLS GRID #3225257 Report a problem | ||
| 6/15/2026 | Price change | $1,830,000-2.7%$290/sqft |
Source: RealTracs MLS as distributed by MLS GRID #3225257 Report a problem | ||
| 5/30/2026 | Listed for sale | $1,880,000+25.3%$298/sqft |
Source: RealTracs MLS as distributed by MLS GRID #3225257 Report a problem | ||
| 2/7/2024 | Sold | $1,500,000-7.7%$238/sqft |
Source: RealTracs MLS as distributed by MLS GRID #2582307 Report a problem | ||
| 1/14/2024 | Contingent | $1,624,900$258/sqft |
Source: RealTracs MLS as distributed by MLS GRID #2582307 Report a problem | ||
| 11/17/2023 | Price change | $1,624,900-1.5%$258/sqft |
Source: RealTracs MLS as distributed by MLS GRID #2582307 Report a problem | ||
| 10/17/2023 | Listed for sale | $1,649,900+136.3%$262/sqft |
Source: RealTracs MLS as distributed by MLS GRID #2582307 Report a problem | ||
| 5/24/2012 | Listing removed | $698,200$111/sqft |
Source: Drees Homes #1358340 Report a problem | ||
| 4/27/2012 | Listed for sale | $698,200-15.7%$111/sqft |
Source: TheDailyClassifieds.Com #1358340 Report a problem | ||
| 3/16/2010 | Sold | $828,295-0.2%$131/sqft |
Source: Public Record Report a problem | ||
| 9/2/2009 | Price change | $830,000-6.2%$132/sqft |
Source: Village Real Estate Services #1114013 Report a problem | ||
| 8/2/2009 | Listed for sale | $885,000+302.3%$140/sqft |
Source: Keller Williams Realty #1042620 Report a problem | ||
| 5/21/2007 | Sold | $220,000$35/sqft |
Source: Public Record Report a problem | ||
Public tax history
| Year | Property taxes | Tax assessment |
|---|---|---|
| 2025 | $5,655 +1.3% | $379,575 +47.5% |
| 2024 | $5,585 | $257,375 |
| 2023 | $5,585 | $257,375 |
| 2022 | $5,585 | $257,375 |
| 2021 | $5,585 -4.7% | $257,375 +13.3% |
| 2020 | $5,862 | $227,225 |
| 2019 | $5,862 +2.8% | $227,225 |
| 2018 | $5,703 | $227,225 |
| 2017 | $5,703 | $227,225 |
| 2016 | -- | $227,225 +13.9% |
| 2015 | -- | $199,525 |
| 2014 | -- | $199,525 |
| 2013 | -- | $199,525 |
| 2012 | -- | $199,525 |
| 2011 | -- | $199,525 +280% |
| 2007 | $1,444 | $52,500 |
| 2006 | $1,444 | $52,500 |
Find assessor info on the county website
Monthly payment
Est. payment
Payment breakdown
Explore the cost of this home by adjusting the details. Changes won't be saved.Climate risks
Neighborhood: 37027
Nearby schools
GreatSchools rating
- 9/10Jordan Elementary SchoolGrades: PK-5Distance: 0.7 mi
- 9/10Sunset Middle SchoolGrades: 6-8Distance: 2.7 mi
- 10/10Ravenwood High SchoolGrades: 9-12Distance: 2 mi
Schools provided by the listing agent
- Elementary: Jordan Elementary School
- Middle: Sunset Middle School
- High: Ravenwood High School
Source: RealTracs MLS as distributed by MLS GRID. This data may not be complete. We recommend contacting the local school district to confirm school assignments for this home.
- $1,658,1005 bd6 ba-- sqft9504 Wicklow Dr, Brentwood, TN 37027Off Market
- $---- bd-- ba-- sqft9507 Wicklow Dr, Brentwood, TN 37027Off Market
- $1,836,0005 bd5 ba5.9k sqft9503 Wicklow Rd, Brentwood, TN 37027Sold
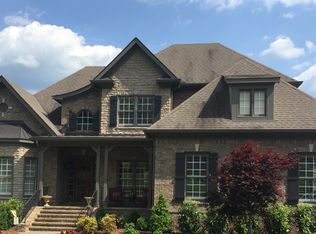
- $1,613,8004 bd5 ba5.2k sqft9507 Wicklow Rd, Brentwood, TN 37027Off Market
- $3,171,700-- bd5 ba6.2k sqft9509 Wicklow Rd, Brentwood, TN 37027Off Market
- $---- bd-- ba-- sqft9508 Wicklow Dr, Brentwood, TN 37027Off Market
- $1,310,0005 bd5 ba4.3k sqft9508 Wicklow Rd, Brentwood, TN 37027Sold
- $1,419,9005 bd6 ba4.6k sqft9504 Wicklow Rd, Brentwood, TN 37027Off Market
A local agent can set up tours, give advice and negotiate with sellers.
Similar homes
- $1,499,0004 bd5 ba4k sqft9512 Wicklow Rd, Brentwood, TN 37027For Sale
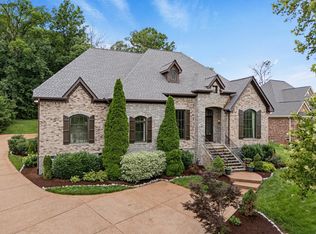
 MLS ID #3508142, Darya Drugmand. RealTracs MLS as distributed by MLS GRID
 - $1,650,0004 bd4 ba4.4k sqft3 Ironwood Ln, Brentwood, TN 37027For Sale
 MLS ID #3232451, Jennifer Klein. RealTracs MLS as distributed by MLS GRID
 - $1,674,9005 bd6 ba6.4k sqft1096 Sunset Rd, Brentwood, TN 37027For Sale
 MLS ID #3224301, Gabrielle C. Dodson. RealTracs MLS as distributed by MLS GRID
 - $1,799,9995 bd4 ba4.5k sqft1801 Ivy Crest Dr, Brentwood, TN 37027For Sale
 MLS ID #3335737, Gina Grimm. RealTracs MLS as distributed by MLS GRID
 - $1,690,0005 bd5 ba5.9k sqft9225 Foxboro Dr, Brentwood, TN 37027For SaleMLS ID #3254757, Jarod Tanksley. RealTracs MLS as distributed by MLS GRID
- $1,699,0005 bd6 ba4.7k sqft1811 Charity Dr, Brentwood, TN 37027For SaleMLS ID #3163617, Jill Tidwell, Affiliate Broker. RealTracs MLS as distributed by MLS GRID
- $1,465,0005 bd5 ba4.6k sqft2020 Valleybrook Dr, Brentwood, TN 37027For SaleMLS ID #3336391, Angela Tarrance. RealTracs MLS as distributed by MLS GRID
- $2,125,0005 bd5 ba4.8k sqft1908 New Bristol Ln, Brentwood, TN 37027For SaleMLS ID #3506126, Vini Moolchandani. RealTracs MLS as distributed by MLS GRID
- $1,799,9995 bd6 ba5.7k sqft1716 Montclair Blvd, Brentwood, TN 37027For SaleMLS ID #3190590, Denise B. Creswell, Broker. RealTracs MLS as distributed by MLS GRID
- $1,349,9005 bd4 ba4.1k sqft13 Ironwood Ln, Brentwood, TN 37027For SaleMLS ID #3216555, Michael Bell. RealTracs MLS as distributed by MLS GRID
- $1,875,0005 bd5 ba5.6k sqft1236 Monarch Way, Brentwood, TN 37027For SaleMLS ID #3305307, Kyle Smallen. RealTracs MLS as distributed by MLS GRID
- $1,799,0005 bd7 ba4.6k sqft21 Sawgrass Ln, Brentwood, TN 37027For SaleMLS ID #3167205, Natalie Harper. RealTracs MLS as distributed by MLS GRID
- $1,699,9004 bd4 ba4.5k sqft9236 Prestmoor Pl, Brentwood, TN 37027For SaleMLS ID #3245517, Tom Andrews. RealTracs MLS as distributed by MLS GRID
- $1,225,0004 bd3 ba3.5k sqft1005 Alcove Ct, Brentwood, TN 37027For SaleMLS ID #3333830, Gary Ashton. RealTracs MLS as distributed by MLS GRID
- $1,799,0005 bd5 ba4.7k sqft1728 Surrey Dr, Brentwood, TN 37027For SaleMLS ID #3225698, Paul Goodman. RealTracs MLS as distributed by MLS GRID
- $1,475,0005 bd5 ba4.5k sqft9716 Turquoise Ln, Brentwood, TN 37027For SaleMLS ID #3263076, Laura Caron. RealTracs MLS as distributed by MLS GRID
- $1,750,0004 bd5 ba4.2k sqft990 Still Forest Dr, Brentwood, TN 37027For SaleMLS ID #3306164, Linda Seaton, Broker, CNE, CRS, GRI, ABR. RealTracs MLS as distributed by MLS GRID
- $1,819,0005 bd6 ba5k sqft9618 Stonebluff Dr, Brentwood, TN 37027For SaleMLS ID #3229301, Brett Jones. RealTracs MLS as distributed by MLS GRID
- $2,149,9006 bd6 ba6.9k sqft9510 Eldwick Dr, Brentwood, TN 37027For SaleMLS ID #3317666, Susan Gregory. RealTracs MLS as distributed by MLS GRID
- $2,075,0005 bd5 ba6.7k sqft9619 Deer Track Ct, Brentwood, TN 37027For SaleMLS ID #3281368, Allison Ellis. RealTracs MLS as distributed by MLS GRID
