
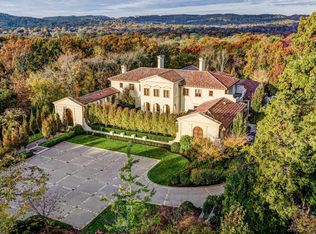
Dark Horse Estate - An iconic world-class compound & creative retreat; truly a legacy estate for the discerning few. This one-of-a-kind property encompassing 10 pristine riverfront acres, includes both famed Dark Horse Studios and the breathtaking Dark Horse Manor. Built with timeless heavy post-and-beam construction and wrapped in walls of glass, the estate spans over 23,000 square feet, plus an additional 3,000+ square feet of covered porches and walkways. Every corner of this property was crafted to inspire, entertain, and elevate.
THE MANOR HOUSE: in its entirety, includes The Manor, The Cottage, and The Bungalow Apartment, consisting of over 14,200 square feet of living space. Additionally, attached via covered walkways and not included in the square footage is the Party Barn and a 3-car garage. The Manor and The Cottage are connected via sky bridge/game room with a pool table. The Bungalow Apartment, connected to the The Cottage, also has its own private exterior entrance.
DARK HORSE STUDIO: Built in 1998, and is world-renowned as a destination for A-list recording artists from all around the world. Like The Manor Estate, this approximately 8900 square-foot building is a combination of heavy post and beam construction but with a more rustic feel, creating a unique and immersive environment for artists. For decades, this space has fostered creativity and focus, allowing artists to escape the hustle and bustle of everyday life and find inspiration in a serene, nature-filled setting. This unique building consists of public areas, studios, and two separate sleeping quarters, along with multiple porches and patios.
It's impossible to fully describe this property in a few paragraphs. Please refer to the attached PDF in the documents for additional information and floor plans.
Active
$24,000,000
2465 Old Charlotte Pike, Franklin, TN 37064
10beds
23,138sqft
Est.: Get pre-qualified
Single Family Residence, Residential
Built in 1998
10.01 Acres Lot
$-- Zestimate®
$1,037/sqft
$-- HOA
What's special
Riverfront acresPool tableCovered porches and walkwaysMultiple porches and patios
- 294 days |
- 7,325 |
- 411 |
Zillow last checked:
Listing updated:
Listing Provided by:
Jamie Parsons 310-508-4008,
Compass Tennessee, LLC 615-475-5616
Source: RealTracs MLS as distributed by MLS GRID,MLS#: 2971696
Tour with a local agent
Facts & features
Interior
Bedrooms & bathrooms
- Bedrooms: 10
- Bathrooms: 15
- Full bathrooms: 13
- 1/2 bathrooms: 2
- Main level bedrooms: 2
Heating
- Central
Cooling
- Central Air
Appliances
- Included: Dishwasher, Disposal, Dryer, Freezer, Microwave, Refrigerator, Double Oven, Gas Oven, Built-In Gas Range
Features
- Bookcases, Built-in Features, Entrance Foyer, High Ceilings, In-Law Floorplan, Open Floorplan, Pantry
- Flooring: Carpet, Wood, Tile
- Basement: Full,Finished
- Number of fireplaces: 3
Interior area
- Total structure area: 23,138
- Total interior livable area: 23,138 sqft
- Finished area above ground: 23,138
Video & virtual tour
Property
Parking
- Total spaces: 53
- Parking features: Garage Door Opener, Attached/Detached, Gravel, Parking Lot, Parking Pad
- Garage spaces: 3
- Uncovered spaces: 50
Features
- Levels: One
- Stories: 3
- Patio & porch: Deck, Covered, Porch
- Exterior features: Balcony
- On waterfront: Yes
- Waterfront features: River Front
Lot
- Size: 10.01 Acres
- Features: Rolling Slope
- Topography: Rolling Slope
Details
- Parcel number: 094064 00107 00006064
- Special conditions: Standard
Construction
Type & style
- Home type: SingleFamily
- Architectural style: Rustic
- Property subtype: Single Family Residence, Residential
Materials
- Frame
- Roof: Asphalt
Condition
- New construction: No
- Year built: 1998
Utilities & green energy
- Sewer: Septic Tank
- Water: Public
- Utilities for property: Water Available
Community & HOA
Community
- Subdivision: Crow Robin
HOA
- Has HOA: No
Location
- Region: Franklin
Financial & listing details
- Price per square foot: $1,037/sqft
- Tax assessed value: $175,500
- Annual tax amount: $4,770
- Date on market: 8/9/2025
Estimated market value
Not available
Estimated sales range
Not available
Not available
Price history
| Date | Event | Price |
|---|---|---|
| 8/9/2025 | Listed for sale | $24,000,000$1,037/sqft |
Source:  RealTracs MLS as distributed by MLS GRID #2971696 Report a problem RealTracs MLS as distributed by MLS GRID #2971696 Report a problem | ||
Public tax history
| Year | Property taxes | Tax assessment |
|---|---|---|
| 2025 | $570 +38% | $43,875 +99.9% |
| 2024 | $413 | $21,950 |
| 2023 | $413 | $21,950 |
| 2022 | $413 | $21,950 |
| 2021 | $413 +27.1% | $21,950 +50.1% |
| 2020 | $325 | $14,625 |
| 2019 | $325 +3.5% | $14,625 |
| 2018 | $314 | $14,625 |
| 2017 | $314 | $14,625 |
| 2016 | -- | $14,625 +30% |
| 2015 | -- | $11,250 |
| 2014 | -- | $11,250 |
| 2013 | -- | $11,250 |
| 2012 | -- | $11,250 |
| 2011 | -- | $11,250 +6.4% |
| 2007 | $244 | $10,575 |
| 2006 | $244 | $10,575 |
Find assessor info on the county website
Monthly payment
Est. payment$--/mo
Payment breakdown
Explore the cost of this home by adjusting the details. Changes won't be saved.
All calculations are estimates and provided by Zillow, Inc. for informational purposes only. Actual amounts may vary.
HOA fees may include property taxes on listings classified as Co-Ops. Contact the listing agent and/or owner for fee details.
Mortgage interest rates are dependent on a number of factors, including credit score, down payment, and repayment length. Interest rate data provided by Zillow Group Marketplace, Inc. as of 1/1/1970 from various mortgage lenders with which we have lead or other similar arrangements; the Estimated Payment is an average of those rates.
See how much you could borrow to make a competitive offer.
Climate risks
Neighborhood: 37064
Nearby schools
GreatSchools rating
- 6/10Walnut Grove Elementary SchoolGrades: K-5Distance: 3.4 mi
- 8/10Grassland Middle SchoolGrades: 6-8Distance: 5.5 mi
- 10/10Franklin High SchoolGrades: 9-12Distance: 3.5 mi
Schools provided by the listing agent
- Elementary: Walnut Grove Elementary
- Middle: Grassland Middle School
- High: Franklin High School
Source: RealTracs MLS as distributed by MLS GRID. This data may not be complete. We recommend contacting the local school district to confirm school assignments for this home.
A local agent can set up tours, give advice and negotiate with sellers.

- Tennessee
- Williamson County
- Franklin
- 37064
- 2465 Old Charlotte Pike
Nearby cities
Nearby neighborhoods
Nearby zip codes
Other Franklin Topics
