Welcome to 3390 Bradfield Dr, a beautifully updated residence offering an incredible amount of space and flexibility. This rare find features an expansive layout with 6 generously sized bedrooms and 3 full bathrooms, providing plenty of room for everyone to enjoy their own space. In addition to the impressive bedroom count, the home includes a dedicated private office, ideal for remote work, a quiet study area, or a creative studio. Step inside to discover a completely refreshed, move-in-ready interior highlighted by brand-new flooring and fresh, neutral paint flowing seamlessly throughout the entire house. The heart of the home is the modernized kitchen, boasting gorgeous new granite countertops and ample preparation space for cooking and entertaining. Outside, enjoy a fully fenced backyard that offers a secure and private retreat for outdoor gatherings, gardening, or weekend relaxation. Situated in a fantastic location, this property is incredibly convenient and close to everyday amenities, including shopping, dining, and recreation. With its turn-key upgrades, modern finishes, and highly versatile floor plan, this property is completely move-in ready. Schedule your private tour of 3390 Bradfield Dr today and experience all this exceptional home has to offer!
Active
$299,500
3390 Bradfield Dr, Clarksville, TN 37042
6beds
2,630sqft
Single Family Residence, Residential
Built in 2006
9,147 Square Feet Lot
$-- Zestimate®
$114/sqft
$-- HOA
What's special
Secure and private retreatCompletely refreshed move-in-ready interiorFully fenced backyardFresh neutral paintHighly versatile floor planModern finishesModernized kitchen
- 3 days |
- 693 |
- 90 |
Likely to sell faster than
Zillow last checked:
Listing updated:
Listed by:
Lauren Hermes 931-220-5616,
ClarksvilleHomeowner.com 931-444-3304
Source: RealTracs MLS as distributed by MLS GRID,MLS#: 3510413
Facts & features
Interior
Bedrooms & bathrooms
- Bedrooms: 6
- Bathrooms: 4
- Full bathrooms: 3
- 1/2 bathrooms: 1
- Main level bedrooms: 2
Primary bathroom
- Features: Double Vanity
- Level: Double Vanity
Other
- Features: Bedroom 6
- Level: Bedroom 6
Other
- Features: Office
- Level: Office
Heating
- Central
Cooling
- Ceiling Fan(s), Central Air
Appliances
- Included: Oven, Range, Dishwasher, Microwave, Refrigerator
- Laundry: Electric Dryer Hookup, Washer Hookup
Features
- Ceiling Fan(s), Entrance Foyer, Extra Closets, Open Floorplan, Walk-In Closet(s)
- Flooring: Carpet, Luxury Vinyl, Tile
- Basement: Crawl Space
Interior area
- Total structure area: 2,630
- Total interior livable area: 2,630 sqft
- Finished area above ground: 2,630
Property
Parking
- Total spaces: 4
- Parking features: Concrete, Driveway
- Uncovered spaces: 4
Features
- Levels: Two
- Stories: 2
- Patio & porch: Porch, Covered, Deck
- Fencing: Privacy
Lot
- Size: 9,147 Square Feet
- Dimensions: 69
- Features: Level
- Topography: Level
Details
- Parcel number: 063006L M 04300 00003006L
- Special conditions: Standard
Construction
Type & style
- Home type: SingleFamily
- Architectural style: Contemporary
- Property subtype: Single Family Residence, Residential
Materials
- Vinyl Siding
- Roof: Shingle
Condition
- New construction: No
- Year built: 2006
Utilities & green energy
- Sewer: Public Sewer
- Water: Public
- Utilities for property: Water Available
Green energy
- Energy efficient items: Water Heater
Community & HOA
Community
- Subdivision: Summerhaven
HOA
- Has HOA: No
Location
- Region: Clarksville
Financial & listing details
- Price per square foot: $114/sqft
- Tax assessed value: $315,500
- Annual tax amount: $2,382
- Date on market: 8/12/2026
Estimated market value
Not available
Estimated sales range
Not available
Not available
Price history
| Date | Event | Price |
|---|---|---|
| 8/12/2026 | Listed for sale | $299,500-18.9%$114/sqft |
Source:  RealTracs MLS as distributed by MLS GRID #3510413 Report a problem RealTracs MLS as distributed by MLS GRID #3510413 Report a problem | ||
| 7/28/2026 | Listing removed | $369,400$140/sqft |
Source: RealTracs MLS as distributed by MLS GRID #3281075 Report a problem | ||
| 7/20/2026 | Listed for sale | $369,400+116.5%$140/sqft |
Source: RealTracs MLS as distributed by MLS GRID #3281075 Report a problem | ||
| 9/26/2020 | Listing removed | $1,450$1/sqft |
Source: Byers & Harvey Inc. #2191620 Report a problem | ||
| 9/23/2020 | Listed for rent | $1,450+21.3%$1/sqft |
Source: Byers & Harvey Inc. #2191620 Report a problem | ||
| 2/1/2016 | Listing removed | $1,195 |
Source: ClarksvilleRentToOwn.com Report a problem | ||
| 1/29/2016 | Listed for rent | $1,195 |
Source: ClarksvilleRentToOwn.com Report a problem | ||
| 7/14/2015 | Listing removed | $1,195 |
Source: Owner Report a problem | ||
| 6/23/2015 | Price change | $1,195-7.7% |
Source: Owner Report a problem | ||
| 5/31/2015 | Listed for rent | $1,295+7.9% |
Source: Owner Report a problem | ||
| 6/4/2013 | Listing removed | $1,200 |
Source: Zillow Rental Network Report a problem | ||
| 5/30/2013 | Sold | $170,605+3312.1%$65/sqft |
Source: Public Record Report a problem | ||
| 5/1/2013 | Listed for rent | $1,200 |
Source: Premier Realty Trust Report a problem | ||
| 3/2/2013 | Listed for sale | $5,000-97.1%$2/sqft |
Source: Premier Realty Trust Report a problem | ||
| 4/22/2012 | Listing removed | $172,000$65/sqft |
Source: Visual Tour #1325858 Report a problem | ||
| 4/14/2012 | Listed for sale | $172,000+1.2%$65/sqft |
Source: Visual Tour #1325858 Report a problem | ||
| 3/16/2012 | Sold | $170,000-1.2%$65/sqft |
Source: RealTracs MLS as distributed by MLS GRID #1325858 Report a problem | ||
| 12/17/2011 | Listed for sale | $172,000+11.7%$65/sqft |
Source: Visual Tour #1325858 Report a problem | ||
| 2/19/2010 | Sold | $154,000$59/sqft |
Source: Public Record Report a problem | ||
| 1/24/2010 | Price change | $154,000-1.3%$59/sqft |
Source: ERA Chappell & Associates Realty #1144443 Report a problem | ||
| 1/9/2010 | Price change | $156,000+0.6%$59/sqft |
Source: ERA Chappell and Associates #1144443 Report a problem | ||
| 12/20/2009 | Price change | $155,000-3.1%$59/sqft |
Source: ERA Chappell & Associates Realty #1094177 Report a problem | ||
| 11/26/2009 | Price change | $159,900+3.2%$61/sqft |
Source: ERA Chappell & Associates Realty & Rental #1094177 Report a problem | ||
| 11/14/2009 | Price change | $155,000-5.8%$59/sqft |
Source: ERA Chappell & Associates Realty & Rental #1094177 Report a problem | ||
| 9/29/2009 | Listed for sale | $164,500$63/sqft |
Source: ERA Chappell & Associates Realty & Rental #1094177 Report a problem | ||
Public tax history
| Year | Property taxes | Tax assessment |
|---|---|---|
| 2024 | $2,350 +17.4% | $78,875 +66.2% |
| 2023 | $2,002 -0.1% | $47,450 |
| 2022 | $2,005 +41.2% | $47,450 -0.1% |
| 2021 | $1,420 -25.8% | $47,500 -0.2% |
| 2020 | $1,913 +0% | $47,600 |
| 2019 | $1,913 | $47,600 +13.2% |
| 2018 | $1,913 +36.2% | $42,050 -8.1% |
| 2017 | $1,405 -28.8% | $45,775 |
| 2016 | $1,973 | $45,775 |
| 2015 | $1,973 +3.7% | $45,775 |
| 2014 | $1,903 -4.3% | $45,775 +0.9% |
| 2013 | $1,988 +0% | $45,375 +0% |
| 2011 | $1,987 +6.3% | $45,374 |
| 2010 | $1,869 | $45,374 |
| 2009 | $1,869 | $45,374 |
| 2008 | -- | $45,374 +13.2% |
| 2007 | $1,784 -2.3% | $40,098 -2.3% |
| 2006 | $1,826 | $41,047 |
Find assessor info on the county website
Monthly payment
Est. payment
Payment breakdown
Explore the cost of this home by adjusting the details. Changes won't be saved.Climate risks
Neighborhood: Summerhaven
Nearby schools
GreatSchools rating
- 6/10Barkers Mill Elementary SchoolGrades: PK-5Distance: 0.8 mi
- 6/10West Creek Middle SchoolGrades: 6-8Distance: 1.6 mi
- 5/10West Creek High SchoolGrades: 9-12Distance: 1.7 mi
Schools provided by the listing agent
- Elementary: Barkers Mill Elementary
- Middle: West Creek Middle
- High: Northwest High School
Source: RealTracs MLS as distributed by MLS GRID. This data may not be complete. We recommend contacting the local school district to confirm school assignments for this home.
- $348,7003 bd2 ba2.2k sqft3390 Bradfield Rd, Clarksville, TN 37042Off Market
- $300,6004 bd3 ba2k sqft3392 Bradfield Dr, Clarksville, TN 37042Off Market
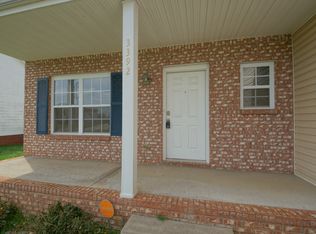
- $243,0003 bd2 ba1.1k sqft3388 Bradfield Dr, Clarksville, TN 37042Off Market
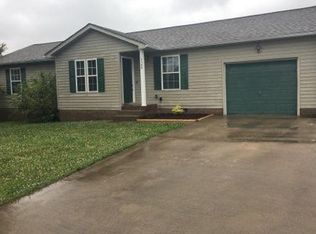
- $305,9004 bd3 ba2k sqft3393 Summerfield Dr, Clarksville, TN 37042Off Market

- $355,0004 bd3 ba2.2k sqft3394 Bradfield Dr, Clarksville, TN 37042Sold
- $323,6004 bd3 ba2k sqft3395 Summerfield Dr, Clarksville, TN 37042Off Market
- $324,2004 bd3 ba2.2k sqft3391 Summerfield Dr, Clarksville, TN 37042Off Market
- $289,300-- bd3 ba2k sqft3397 Summerfield Dr, Clarksville, TN 37042Off Market
A local agent can set up tours, give advice and negotiate with sellers.
A local lender can help you make sure your offer is ready when you are.
Similar homes
- $340,0003 bd3 ba1.8k sqft1017 Sunrise Dr, Clarksville, TN 37042For Sale

 MLS ID #3510395, Charly Barnett. RealTracs MLS as distributed by MLS GRID
 - $307,0003 bd3 ba1.8k sqft3462 Bradfield Dr, Clarksville, TN 37042For Sale
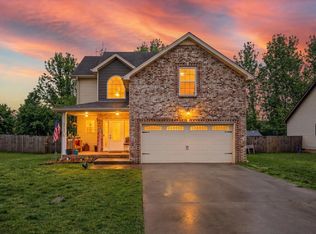 MLS ID #3321971, Jurnee Gillette. RealTracs MLS as distributed by MLS GRID
 - $310,0004 bd3 ba1.9k sqft3398 Queensbury Rd, Clarksville, TN 37042For Sale
 MLS ID #3224237, Patrice Gray. RealTracs MLS as distributed by MLS GRID
 - $335,0003 bd3 ba2.1k sqft3349 Melissa Ln, Clarksville, TN 37042For Sale
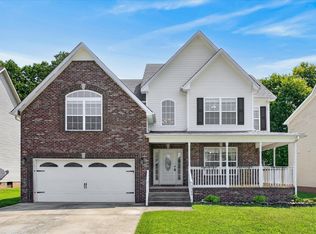 MLS ID #3510829, Cheryle Strong. RealTracs MLS as distributed by MLS GRID
 - $299,9003 bd3 ba1.7k sqft3311 Mallard Dr, Clarksville, TN 37042For SaleMLS ID #3312108, Dallas Reynolds. RealTracs MLS as distributed by MLS GRID
- $250,0004 bd2 ba1.4k sqft3405 Mallard Dr, Clarksville, TN 37042For SaleMLS ID #3512441, Robert Evanoff. RealTracs MLS as distributed by MLS GRID
- $325,0004 bd3 ba2.1k sqft3563 Neena Ct, Clarksville, TN 37042For SaleMLS ID #3261222, Toni Sasse. RealTracs MLS as distributed by MLS GRID
- $327,0004 bd3 ba2.4k sqft982 Silty Dr, Clarksville, TN 37042For SaleMLS ID #3205617, Jacquelyn Scott. RealTracs MLS as distributed by MLS GRID
- $375,0004 bd3 ba2.1k sqft2473 Senseney Dr, Clarksville, TN 37042For SaleMLS ID #3510218, Desiree Murphy. RealTracs MLS as distributed by MLS GRID
- $345,0005 bd4 ba2.5k sqft101 Iris Ct, Clarksville, TN 37042For SaleMLS ID #3319116, Maria Sanchez. RealTracs MLS as distributed by MLS GRID
- $--3 bd2 ba1.3k sqft3320 S Senseney Cir, Clarksville, TN 37042AuctionXome
- $--4 bd3 ba1.7k sqft1254 Archwood Dr, Clarksville, TN 37042AuctionAuction.com 2
- $325,0003 bd3 ba2k sqft990 Silty Dr, Clarksville, TN 37042For SaleMLS ID #3250364, Blake Hornbrook. RealTracs MLS as distributed by MLS GRID
- $295,0003 bd3 ba1.5k sqft1226 Cobblestone Ln, Clarksville, TN 37042For SaleMLS ID #3311560, Ciera Netherton. RealTracs MLS as distributed by MLS GRID
- $314,9003 bd3 ba1.9k sqft1223 Cobblestone Ln, Clarksville, TN 37042For SaleMLS ID #3305195, Diane Lunn. RealTracs MLS as distributed by MLS GRID
- $300,0003 bd2 ba2.5k sqft830 Hadley Rd, Clarksville, TN 37042For SaleMLS ID #3234197, Ginger Fitting. RealTracs MLS as distributed by MLS GRID
- $339,9003 bd3 ba2.1k sqft3558 Neena Ct, Clarksville, TN 37042For SaleMLS ID #3278612, Vivien Perez. RealTracs MLS as distributed by MLS GRID
- $335,0004 bd3 ba1.8k sqft3446 Southwood Dr, Clarksville, TN 37042For SaleMLS ID #3322419, Ciera Netherton. RealTracs MLS as distributed by MLS GRID
- $279,5004 bd2 ba1.4k sqft1437 Addison Dr, Clarksville, TN 37042For SaleMLS ID #3166069, Melodie Scott. RealTracs MLS as distributed by MLS GRID
- $299,9003 bd2 ba1.4k sqft3450 Bradfield Dr, Clarksville, TN 37042For SaleMLS ID #3180493, Katherine Dines. RealTracs MLS as distributed by MLS GRID
