What if $349,900 could buy more than just another house? How about the place everyone wants to spend Saturday? This 4BR/2BA, 2,034 sq ft home pairs comfortable one-level living with an 18' x 36' in-ground pool and an outdoor space made for enjoying. Inside, a split-bedroom floor plan offers two bedrooms on each side of the home, while soaring ceilings and hardwood floors give the great room an open, welcoming feel. Fresh interior paint and new bedroom flooring mean less to add to your project list. The kitchen features custom cabinetry, solid-surface countertops and an adjoining dining area. Outside is where this home really changes how you spend your free time. The privacy-fenced backyard centers around the pool, with a generous concrete surround and covered patio for shade, dining and relaxing. Located in Walnut Trace North in North Jackson, this home offers something that's hard to find at this price: plenty of room inside and a backyard you'll actually want to use. Summer isn't over yet. Come see why you might want to spend the rest of it right here.
For sale
Price cut: $5K (8/13)
$349,900
55 Hemingway Cv, Jackson, TN 38305
4beds
2,134sqft
Single Family Residence
Built in 2010
-- sqft lot
$346,300 Zestimate®
$164/sqft
$-- HOA
What's special
Private fenced backyardGreat roomFresh interior paintOne-level floor planCovered patioReal outdoor living spaceSoaring ceilings
- 25 days |
- 2,049 |
- 148 |
Zillow last checked:
Listing updated:
Listed by:
Jennifer Knolton,
Coldwell Banker Southern Realty 731-668-1777
Source: CWTAR,MLS#: 2603433
Facts & features
Interior
Bedrooms & bathrooms
- Bedrooms: 4
- Bathrooms: 2
- Full bathrooms: 2
- Main level bathrooms: 2
- Main level bedrooms: 4
Primary bedroom
- Level: Main
- Area: 225
- Dimensions: 15.0 x 15.0
Bedroom
- Level: Main
- Area: 143
- Dimensions: 13.0 x 11.0
Bedroom
- Level: Main
- Area: 121
- Dimensions: 11.0 x 11.0
Bedroom
- Level: Main
- Area: 110
- Dimensions: 11.0 x 10.0
Primary bathroom
- Level: Main
- Area: 96
- Dimensions: 12.0 x 8.0
Kitchen
- Level: Main
- Area: 286
- Dimensions: 26.0 x 11.0
Appliances
- Included: Dishwasher, Disposal, Gas Range, Refrigerator
- Laundry: Laundry Room
Features
- Knocked Down Ceilings
- Flooring: Carpet, Ceramic Tile, Hardwood
- Has fireplace: Yes
- Fireplace features: Gas Log
Interior area
- Total interior livable area: 2,134 sqft
Video & virtual tour
Property
Parking
- Total spaces: 4
- Parking features: Garage Faces Front
- Attached garage spaces: 2
Features
- Levels: One
- Patio & porch: Covered, Front Porch, Patio
- Has private pool: Yes
- Pool features: Diving Board, In Ground, Pool Cover, Private
- Fencing: Privacy
Lot
- Dimensions: 80.40 x 131.68 x 78.63 x 131.45
Details
- Additional structures: Shed(s)
- Parcel number: 034O D 033.00
- Special conditions: Standard
Construction
Type & style
- Home type: SingleFamily
- Property subtype: Single Family Residence
Materials
- Brick
- Foundation: Slab
- Roof: Shingle
Condition
- false
- New construction: No
- Year built: 2010
Details
- Builder name: Mike McCallum
Utilities & green energy
- Sewer: Public Sewer
- Utilities for property: Natural Gas Connected
Community & HOA
Community
- Security: Security System
- Subdivision: Walnut Trace N
Location
- Region: Jackson
Financial & listing details
- Price per square foot: $164/sqft
- Tax assessed value: $305,200
- Annual tax amount: $2,659
- Date on market: 7/21/2026
- Road surface type: Asphalt
Estimated market value
$346,300
$329,000 - $364,000
$2,486/mo
Price history
| Date | Event | Price |
|---|---|---|
| 8/13/2026 | Price change | $349,900-1.4%$164/sqft |
Source:  CWTAR #2603433 Report a problem CWTAR #2603433 Report a problem | ||
| 8/6/2026 | Price change | $354,900-1.4%$166/sqft |
Source:  RealTracs MLS as distributed by MLS GRID #3302232 Report a problem RealTracs MLS as distributed by MLS GRID #3302232 Report a problem | ||
| 7/21/2026 | Listed for sale | $360,000+100.6%$169/sqft |
Source: CWTAR #2603433 Report a problem | ||
| 4/8/2010 | Sold | $179,500+715.9%$84/sqft |
Source: Public Record Report a problem | ||
| 12/8/2009 | Sold | $22,000$10/sqft |
Source: Public Record Report a problem | ||
Public tax history
| Year | Property taxes | Tax assessment |
|---|---|---|
| 2025 | $2,659 | $76,300 |
| 2024 | $2,659 | $76,300 |
| 2023 | $2,659 | $76,300 |
| 2022 | $2,659 +17% | $76,300 +44.8% |
| 2021 | $2,272 | $52,700 |
| 2020 | $2,272 +83.5% | $52,700 |
| 2019 | $1,238 -39.5% | $52,700 +10.9% |
| 2018 | $2,048 +2.9% | $47,500 +5.3% |
| 2017 | $1,990 | $45,100 |
| 2016 | $1,990 +7.3% | $45,100 |
| 2015 | $1,854 | $45,100 |
| 2014 | $1,854 | $45,100 |
| 2013 | -- | $45,100 +5.2% |
| 2012 | $1,767 | $42,881 |
| 2011 | $1,767 | $42,881 |
| 2010 | -- | $42,881 +614.7% |
| 2009 | -- | $6,000 -4% |
| 2008 | $276 | $6,250 |
| 2007 | $276 | $6,250 |
| 2006 | $276 | $6,250 |
Find assessor info on the county website
Monthly payment
Est. payment
Payment breakdown
Explore the cost of this home by adjusting the details. Changes won't be saved.Climate risks
Neighborhood: 38305
Nearby schools
GreatSchools rating
- 5/10Thelma Barker Elementary SchoolGrades: K-5Distance: 1.7 mi
- 6/10Northeast Middle SchoolGrades: 6-8Distance: 1.9 mi
- 3/10North Side High SchoolGrades: 9-12Distance: 1.3 mi
Schools provided by the listing agent
- District: Jackson Madison Consolidated District
Source: CWTAR. This data may not be complete. We recommend contacting the local school district to confirm school assignments for this home.
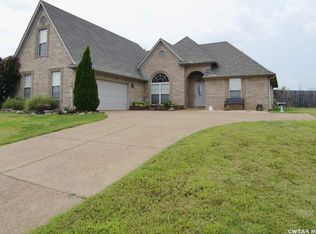
- $337,2004 bd2 ba2.5k sqft61 Hemingway Cv, Jackson, TN 38305Off Market
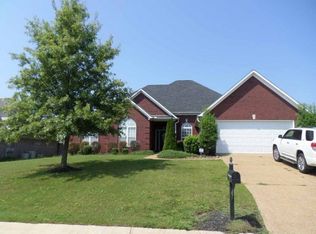
- $352,2004 bd3 ba2.5k sqft49 Hemingway Cv, Jackson, TN 38305Off Market
- $325,600-- bd2 ba2.2k sqft54 Farestone Cv, Jackson, TN 38305Off Market
- $38,500-- bd-- ba-- sqft60 Farestone Cv, Jackson, TN 38305Off Market
- $345,9004 bd2 ba2.3k sqft48 Farestone Cv, Jackson, TN 38305Off Market
- $323,3004 bd2 ba2.3k sqft43 Hemingway Cv, Jackson, TN 38305Off Market
- $312,300-- bd2 ba2k sqft54 Hemingway Cv, Jackson, TN 38305Off Market
- $330,3004 bd2 ba2k sqft67 Hemingway Cv, Jackson, TN 38305Off Market
A local agent can set up tours, give advice and negotiate with sellers.
A local lender can help you make sure your offer is ready when you are.
Similar homes
- $339,0004 bd3 ba1.9k sqft186 Walnut Trace Dr, Jackson, TN 38305For Sale
 MLS ID #10223532, Rebecca Hearnsberger, Farm & Home Realty. MAAR
 - $345,0003 bd2 ba1.9k sqft96 Gatewick Dr, Jackson, TN 38305For Sale
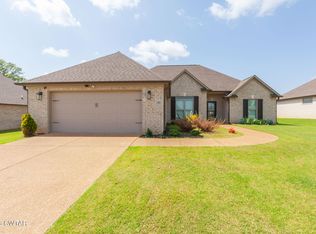 MLS ID #2603142, India Mesa, Crye-Leike Elite. CWTAR
 - $329,9003 bd2 ba1.9k sqft98 Wentworth Dr, Jackson, TN 38305For Sale
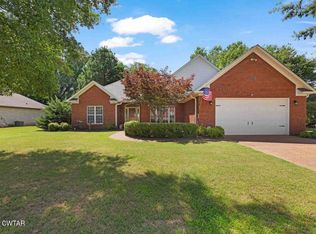 MLS ID #2603555, Drake Harber, Blue Suede Realty. CWTAR
 - $349,9004 bd2 ba2.2k sqft42 Thornhill Cv, Jackson, TN 38305For Sale
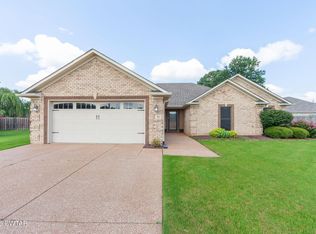 MLS ID #2603603, Jada S Slayton, RE/MAX Realty Source. CWTAR
 - $350,0004 bd3 ba2.1k sqft19 Ezekial Dr, Jackson, TN 38305For SaleMLS ID #2602836, Timothy Shane Bowen, Tennessee Valley Realty and In. CWTAR
- $369,9004 bd2 ba2.3k sqft25 Lamplighter Cv, Jackson, TN 38305For SaleMLS ID #2603610, Katie Hale, Town and Country. CWTAR
- $310,0004 bd2 ba2k sqft36 Jackson Creek Dr, Jackson, TN 38305For SaleMLS ID #2602021, Carl Edward Roberson, BHGRE Conner Jackson. CWTAR
- $359,9004 bd3 ba2.7k sqft49 Glen Echo Dr, Jackson, TN 38305For SaleMLS ID #2602225, Todd E. Haltom, Haltom Real Estate Group. CWTAR
- $354,9004 bd3 ba2.4k sqft44 King David Dr, Jackson, TN 38305For SaleMLS ID #2603583, Jodie Parrish, RE/MAX Realty Source. CWTAR
- $299,0003 bd2 ba1.6k sqft102 Gatewick Dr, Jackson, TN 38305For SaleMLS ID #2603570, Jean Morgan, Coldwell Banker Southern Realty. CWTAR
- $354,0005 bd3 ba2k sqft134 Glen Dillon Dr, Jackson, TN 38305For SaleMLS ID #2602253, Victoria Saveh, BHGRE Conner Jackson. CWTAR
- $330,0003 bd2 ba2k sqft22 Belle Trace Cv, Jackson, TN 38305For SaleMLS ID #2603494, Todd E. Haltom, Haltom Real Estate Group. CWTAR
- $379,9003 bd2 ba1.9k sqft105 Emerald Breeze Dr, Jackson, TN 38305For SaleMLS ID #2602927, Todd E. Haltom, Haltom Real Estate Group. CWTAR
- $319,0003 bd2 ba1.6k sqft84 Copper Ridge Cv, Jackson, TN 38305For SaleMLS ID #2603666, Debbie Mays, 7 Lakes Realty Inc.. CWTAR
- $312,5004 bd2 ba1.8k sqft30 Success Cv, Jackson, TN 38305For SaleMLS ID #2603125, Debra Ann Kee, Porchlight Realty West TN. CWTAR
- $302,4004 bd2 ba2.1k sqft52 Edgewater Cv, Jackson, TN 38305For SaleMLS ID #2602984, Todd E. Haltom, Haltom Real Estate Group. CWTAR
- $374,9004 bd3 ba2.4k sqft56 Living Waters Dr, Jackson, TN 38305For SaleMLS ID #2600912, Todd E. Haltom, Haltom Real Estate Group. CWTAR
- $364,9003 bd3 ba2.4k sqft105 Wrights Mill Dr, Jackson, TN 38305For SaleMLS ID #2603109, Tony Neihoff, RE/MAX Realty Source. CWTAR
- $310,0003 bd3 ba2.4k sqft3 Emerald Ridge Cv, Jackson, TN 38305For Sale By Owner
- $349,9003 bd2 ba2.1k sqft8 Reflection Cv, Jackson, TN 38305For SaleMLS ID #2602061, Laith Al-Jafari, Prosper Realty Group. CWTAR
