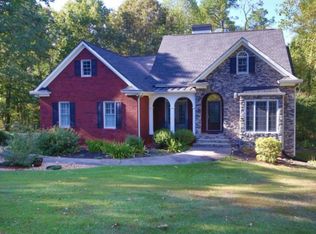
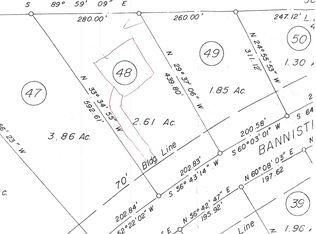
4/2.5 FOUR-SIDED BRICK RANCH ON FULL UNFINISHED TERRACE LEVEL IS SITUATED ON 2.61 ACRES IN NORTH FORSYTH COUNTY! My client is the original owner and had this beauty custom built w/accessibility & multiple storage options in mind. You will love the 36"- wide white paneled doors, large closets and hardwood floors throughout with the exception of the bedrooms. Other Great features include the split bedroom plan featuring oversized bedrooms w/multiple closets, oversized bathrooms, large walk-in laundry room w/laundry sink & hanging area and a wonderful drop zone as you enter the home from the oversized two-car garage. Vaulted great room flows into the dining/breakfast room & eat-in kitchen which offers custom built cabinets, granite tops, farmhouse sink, stainless appliances, an island & pantry. Whether you choose to sip your morning coffee by yourself or entertain those you love, the Enormous private back porch/grilling deck is the Perfect place for both. The full unfinished terrace level is stubbed for a bath & has a garage area w/an insulated garage door for your toys/mower etc.. & also has a storm shelter/safe room. The remainder is a blank slate allowing you to finish as you wish. This property has a S/D name, yet there are No HOA fees & you do not feel like you're in a S/D at all. The front yard is perfectly level, and the private backyard extends well into the woods allowing you room to add a shop if you wish. Both would be perfect areas to fence..... Only five minutes to Publix, Silver City Elementary and some other conveniences. Walking trails @ Rock Creek Park, kayaking on the Etowah River & Dawson Forest WMA are Super Convenient also.
Pending
$699,900
7055 Bannister Rd, Cumming, GA 30028
4beds
2,582sqft
Single Family Residence
Built in 2015
2.61 Acres Lot
$689,500 Zestimate®
$271/sqft
$-- HOA
What's special
Granite topsFour-sided brick ranchSplit bedroom planCustom built cabinetsStainless appliancesLarge closetsHardwood floors throughout
- 52 days
- 593
- 26
Zillow last checked:
Listing updated:
Listed by:
Sandra Glass 678-283-0461,
Century 21 Results
Source: GAMLS,MLS#: 10836627
Facts & features
Interior
Bedrooms & bathrooms
- Bedrooms: 4
- Bathrooms: 3
- Full bathrooms: 2
- 1/2 bathrooms: 1
- Main level bathrooms: 2
- Main level bedrooms: 4
Rooms
- Room types: Foyer, Laundry
Kitchen
- Features: Breakfast Area, Breakfast Room, Pantry
Heating
- Forced Air, Natural Gas
Cooling
- Ceiling Fan(s), Central Air
Appliances
- Included: Dishwasher, Dryer, Electric Water Heater, Microwave, Washer
- Laundry: In Hall, Other
Features
- Double Vanity, High Ceilings, Master On Main Level, Split Bedroom Plan, Vaulted Ceiling(s), Walk-In Closet(s)
- Flooring: Hardwood
- Windows: Double Pane Windows
- Basement: Bath/Stubbed,Boat Door,Exterior Entry,Full,Interior Entry,Unfinished
- Attic: Pull Down Stairs
- Has fireplace: No
- Common walls with other units/homes: No Common Walls
Interior area
- Total structure area: 2,582
- Total interior livable area: 2,582 sqft
- Finished area above ground: 2,582
- Finished area below ground: 0
Video & virtual tour
Property
Parking
- Total spaces: 7
- Parking features: Attached, Basement, Garage, Off Street, Side/Rear Entrance
- Has attached garage: Yes
Accessibility
- Accessibility features: Accessible Doors, Accessible Hallway(s), Accessible Kitchen
Features
- Levels: One
- Stories: 1
- Patio & porch: Deck
- Body of water: None
Lot
- Size: 2.61 Acres
- Features: Level, Sloped
Details
- Parcel number: 164 080
Construction
Type & style
- Home type: SingleFamily
- Architectural style: Brick 4 Side,Ranch,Traditional
- Property subtype: Single Family Residence
Materials
- Other
- Roof: Composition
Condition
- Resale
- New construction: No
- Year built: 2015
Utilities & green energy
- Electric: 220 Volts
- Sewer: Septic Tank
- Water: Public
- Utilities for property: Cable Available, Electricity Available, High Speed Internet, Natural Gas Available, Water Available
Community & HOA
Community
- Features: Walk To Schools, Near Shopping
- Security: Smoke Detector(s)
- Subdivision: HT Pirkle Estate
HOA
- Has HOA: No
- Services included: None
Location
- Region: Cumming
Financial & listing details
- Price per square foot: $271/sqft
- Tax assessed value: $736,000
- Annual tax amount: $7,219
- Date on market: 8/28/2026
- Cumulative days on market: 47 days
- Listing agreement: Exclusive Right To Sell
- Listing terms: 1031 Exchange,Cash,Conventional,FHA,VA Loan
- Electric utility on property: Yes
Estimated market value
$689,500
$655,000 - $724,000
$2,666/mo
Price history
| Date | Event | Price |
|---|---|---|
| 10/11/2026 | Pending sale | $699,900$271/sqft |
Source:  FMLS GA #7828782 Report a problem FMLS GA #7828782 Report a problem | ||
| 8/29/2026 | Listed for sale | $699,900-1.4%$271/sqft |
Source: FMLS GA #7828782 Report a problem | ||
| 7/22/2026 | Listing removed | $710,000$275/sqft |
Source: FMLS GA #7738808 Report a problem | ||
| 6/12/2026 | Price change | $710,000-2.7%$275/sqft |
Source: FMLS GA #7738808 Report a problem | ||
| 4/30/2026 | Price change | $730,000-2.7%$283/sqft |
Source:  GAMLS #10715150 Report a problem GAMLS #10715150 Report a problem | ||
| 4/1/2026 | Price change | $750,000-3.2%$290/sqft |
Source: FMLS GA #7738808 Report a problem | ||
| 3/20/2026 | Listed for sale | $775,000+1130.2%$300/sqft |
Source: FMLS GA #7738808 Report a problem | ||
| 2/25/2015 | Sold | $63,000$24/sqft |
Source: Public Record Report a problem | ||
Public tax history
| Year | Property taxes | Tax assessment |
|---|---|---|
| 2025 | $7,219 +19.9% | $294,400 +19.9% |
| 2024 | $6,020 +1.6% | $245,492 +2% |
| 2023 | $5,923 +6.5% | $240,628 +15.2% |
| 2022 | $5,560 +26.5% | $208,920 +31.2% |
| 2021 | $4,396 -3% | $159,188 -3% |
| 2020 | $4,533 +8.5% | $164,144 +8.6% |
| 2019 | $4,179 +10.6% | $151,104 +11% |
| 2017 | $3,777 +40.4% | $136,076 +40.4% |
| 2016 | $2,690 | $96,920 +376% |
| 2015 | $2,690 +399% | $20,360 |
| 2014 | $539 -0.2% | $20,360 |
| 2013 | $540 -0.2% | $20,360 |
| 2012 | $541 +1.6% | $20,360 +1.8% |
| 2011 | $532 | $20,000 |
| 2010 | -- | -- |
| 2009 | -- | -- |
| 2008 | -- | -- |
| 2007 | -- | $40,200 |
| 2006 | $876 +28.4% | $40,200 +28.4% |
| 2005 | $682 | $31,320 |
| 2004 | $682 +34.9% | $31,320 |
| 2003 | $506 +9.1% | -- |
| 2002 | $464 +35.7% | -- |
| 2001 | $342 +4.6% | -- |
| 2000 | $327 | -- |
Find assessor info on the county website
Monthly payment
Est. payment
Payment breakdown
Explore the cost of this home by adjusting the details. Changes won't be saved.Climate risks
Neighborhood: Pirkle Estates
Nearby schools
Schools provided by the listing agent
- Elementary: Silver City
- Middle: North Forsyth
- High: North Forsyth
Source: GAMLS. This data may not be complete. We recommend contacting the local school district to confirm school assignments for this home.
Similar homes
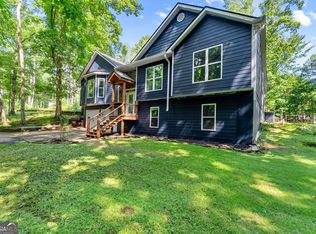
- $685,0004 bd3 ba3.5k sqft7095 Cogburn Rd, Cumming, GA 30028Active Under Contract
 MLS ID #10765277, Stacey Fountain, Century 21 Results. GAMLS
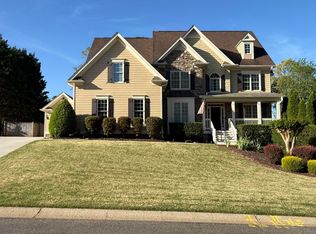
 - $719,9005 bd4 ba2.6k sqft4920 Magnolia Creek Dr, Cumming, GA 30028Active
 MLS ID #10808393, Steven T Koleno, Beycome Brokerage Realty LLC. GAMLS
 - $574,9005 bd4 ba3.3k sqft6910 Concord Brook Ln, Cumming, GA 30028Active Under Contract
 MLS ID #10820853, Go with Joe and Co, Century 21 Results. GAMLS
 - $690,0004 bd4 ba2.8k sqft1250 Blue Ridge Overlook, Dawsonville, GA 30534Active
 MLS ID #10788996, Mike Myslinski, Keller Williams Realty Atl. Partners. GAMLS
 - $699,9904 bd4 ba2.8k sqft4070 Mayhill Cir, Cumming, GA 30040For Sale
 MLS ID #7749202, Nicole Ramsey, Park Place Brokers. FMLS GA
 - $706,9005 bd5 ba3.3k sqft4550 Manning Dr, Cumming, GA 30028New ConstructionFMLS GA
- $670,0005 bd4 ba3.1k sqft7650 Homer Dr, Cumming, GA 30028ActiveMLS ID #10708536, The Hutson Group, Century 21 Results. GAMLS
- $599,0004 bd4 ba2.3k sqft173 Dawson Manor Dr, Dawsonville, GA 30534ActiveMLS ID #10802605, Jessica A Wade, eXp Realty. GAMLS
- $615,0003 bd2 ba1.6k sqft8155 Stone Hill Rd, Cumming, GA 30028For SaleMLS ID #7845307, DAWN BOHLAYER, Trend Atlanta Realty, Inc.. FMLS GA
- $398,0004 bd3 ba2.5k sqft5810 Woodberry Walk, Cumming, GA 30028ActiveMLS ID #10785949, Jonathan Minerick, Homecoin.com. GAMLS
- $399,0004 bd3 ba2.8k sqft4340 Mapleton Way, Cumming, GA 30028ActiveMLS ID #10836752, Shawn McNeely, UC Premier Properties. GAMLS
- $489,0004 bd3 ba2.3k sqft4240 Pembia Dr, Cumming, GA 30028For SaleMLS ID #7822003, Elaine Sun, Elaine Sun Realty. FMLS GA
- $675,0005 bd6 ba3.4k sqft560 Hopewell Downs Dr, Milton, GA 30004ActiveMLS ID #10871305, Mike Francis, Keller Williams Realty Partners. GAMLS
- $748,0005 bd4 ba3.1k sqft497 Oak Forest Dr, Dawsonville, GA 30534Active Under ContractMLS ID #10774738, Katlin Powell, Virtual Properties Realty.com. GAMLS
- $599,0004 bd3 ba2.3k sqft3910 Almandine Way, Cumming, GA 30040For SaleMLS ID #7851210, Leslie EWERS, Strom Thurman Realty Partners, LLC.. FMLS GA
- $699,9905 bd4 ba3.4k sqft4245 Trinity Oaks Trl, Cumming, GA 30040New ConstructionFMLS GA
- $850,0004 bd4 ba3.4k sqft8155 Heardsville Ct, Cumming, GA 30028ActiveMLS ID #10824861, Cindy S Girardeau, Hill Wood Realty. GAMLS
- $699,9905 bd3 ba3.1k sqft4225 Trinity Oaks Trl, Cumming, GA 30040New ConstructionFMLS GA
- $764,0004 bd3 ba3k sqft1745 Porterton Way, Cumming, GA 30041ActiveMLS ID #10759615, Stovall Properties Group, Century 21 Results. GAMLS
- $739,9004 bd3 ba3.4k sqft2035 Davallia Ct, Cumming, GA 30041For SaleMLS ID #7808810, Srinivas Bejjenki, Virtual Properties Realty. Biz. FMLS GA
