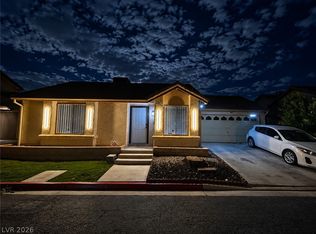
Welcome to this bеаutіfully maintаinеd 2-bedroom, 2-bathroοm homе offering 1,183 square feet of comfortable living space in the desirable Sunrise Manor community. Built in 1988, this home blends classic charm with thoughtful modern updates.
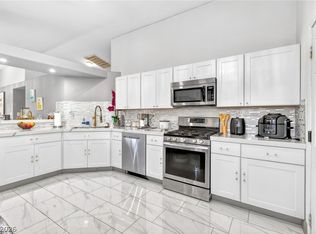
Step inside to find gorgeous tile flooring flowing seamlessly throughout the main living areas, creating a clean, low-maintenance foundation that’s both stylish and practical. Both bathrooms have been recently remodeled, offering fresh finishes and contemporary appeal — a huge plus for buyers seeking move-in-ready comfort.
Situated on a low-maintenance lot in a well-established neighborhood, this home is just minutes from local favorites like Putter’s Bar & Grill and Aces & Ales, with easy access to Albertsons and Smith’s Food and Drug for everyday shopping. Nearby parks, including Winterwood Park, add to the neighborhood’s outdoor appeal.
Active
$335,000
2681 Prairie Dunes Dr, Las Vegas, NV 89142
2beds
1,183sqft
Single Family Residence
Built in 1988
4,356 Square Feet Lot
$330,700 Zestimate®
$283/sqft
$33/mo HOA
What's special
Low-maintenance lot
- 2 days |
- 81 |
- 4 |
Likely to sell faster than
Zillow last checked:
Listing updated:
Listed by:
Esteban Ordonez S.0183872 (702)706-3774,
Vice Realty
Source: LVR,MLS#: 2808808 Originating MLS: Greater Las Vegas Association of Realtors Inc
Originating MLS: Greater Las Vegas Association of Realtors IncFacts & features
Interior
Bedrooms & bathrooms
- Bedrooms: 2
- Bathrooms: 2
- Full bathrooms: 2
Primary bedroom
- Description: Closet
- Dimensions: 14x14
Bedroom 2
- Description: Closet
- Dimensions: 12x10
Kitchen
- Description: Granite Countertops
- Dimensions: 14x15
Living room
- Description: Front
- Dimensions: 14x16
Heating
- Central, Gas
Cooling
- Central Air, Electric
Appliances
- Included: Built-In Gas Oven, Dishwasher, Disposal, Gas Range, Microwave
- Laundry: Gas Dryer Hookup, In Garage
Features
- Handicap Access, Primary Downstairs
- Flooring: Laminate
- Number of fireplaces: 1
- Fireplace features: Gas, Living Room
Interior area
- Total structure area: 1,183
- Total interior livable area: 1,183 sqft
Video & virtual tour
Property
Parking
- Total spaces: 2
- Parking features: Attached, Garage, Private
- Attached garage spaces: 2
Features
- Stories: 1
- Exterior features: Handicap Accessible, Private Yard
- Fencing: Block,Full
Lot
- Size: 4,356 Square Feet
- Features: Desert Landscaping, Landscaped, < 1/4 Acre
Details
- Parcel number: 16109211019
- Zoning description: Single Family
- Horse amenities: None
Construction
Type & style
- Home type: SingleFamily
- Architectural style: One Story
- Property subtype: Single Family Residence
Materials
- Roof: Tile
Condition
- Resale
- Year built: 1988
Utilities & green energy
- Electric: Photovoltaics None
- Sewer: Public Sewer
- Water: Public
- Utilities for property: Electricity Available
Community & HOA
Community
- Subdivision: Spyglass At Stonegate
HOA
- Has HOA: Yes
- Amenities included: None
- Services included: None
- HOA fee: $33 monthly
- HOA name: stonegate
- HOA phone: 702-736-9450
Location
- Region: Las Vegas
Financial & listing details
- Price per square foot: $283/sqft
- Tax assessed value: $164,640
- Annual tax amount: $962
- Date on market: 8/13/2026
- Listing agreement: Exclusive Right To Sell
- Listing terms: Cash,Conventional,FHA,VA Loan
- Ownership: Single Family Residential
- Electric utility on property: Yes
Estimated market value
$330,700
$314,000 - $347,000
$1,598/mo
Price history
| Date | Event | Price |
|---|---|---|
| 8/13/2026 | Listed for sale | $335,000+157.9%$283/sqft |
Source:  LVR #2808808 Report a problem LVR #2808808 Report a problem | ||
| 10/14/2014 | Sold | $129,900+58%$110/sqft |
Source: LVR #1453621 Report a problem | ||
| 4/15/2014 | Sold | $82,197-17%$69/sqft |
Source: Public Record Report a problem | ||
| 12/11/1996 | Sold | $99,000$84/sqft |
Source: Public Record Report a problem | ||
Public tax history
| Year | Property taxes | Tax assessment |
|---|---|---|
| 2026 | $965 +3% | $57,624 -1.7% |
| 2025 | $937 +2.9% | $58,607 -0.5% |
| 2024 | $910 +3% | $58,919 +11.8% |
| 2023 | $884 -1.5% | $52,689 +8.3% |
| 2022 | $897 +7.8% | $48,663 +0% |
| 2021 | $832 +6.8% | $48,650 +5.8% |
| 2020 | $780 +4.8% | $45,997 +11.6% |
| 2019 | $744 +6.9% | $41,225 |
| 2018 | $696 | $41,225 -1.2% |
| 2017 | $696 | $41,734 +20.1% |
| 2016 | $696 +0.4% | $34,742 +15.4% |
| 2015 | $694 -24.9% | $30,107 +35.5% |
| 2014 | $924 | $22,226 |
| 2013 | -- | $22,226 -3.5% |
| 2012 | -- | $23,038 -8.9% |
| 2011 | -- | $25,297 -1.7% |
| 2010 | -- | $25,723 -39.5% |
| 2009 | -- | $42,534 |
| 2008 | -- | $42,534 -42.4% |
| 2007 | -- | $73,787 +27% |
| 2006 | -- | $58,121 +47.5% |
| 2005 | -- | $39,414 +8.2% |
| 2004 | -- | $36,428 +6.9% |
| 2003 | -- | $34,087 -0.2% |
| 2002 | -- | $34,150 +9.3% |
| 2001 | -- | $31,250 |
Find assessor info on the county website
Monthly payment
Est. payment
Payment breakdown
Explore the cost of this home by adjusting the details. Changes won't be saved.Climate risks
Neighborhood: Sunrise Manor
Nearby schools
GreatSchools rating
- 5/10Jenkins Earl N Elementary SchoolGrades: PK-5Distance: 2.2 mi
- 3/10Kathleen & Tim Harney Middle SchoolGrades: 6-8Distance: 2.3 mi
- 2/10Chaparral High SchoolGrades: 9-12Distance: 2.1 mi
Schools provided by the listing agent
- Elementary: Jenkins, Earl N.,Jenkins, Earl N.
- Middle: Harney Kathleen & Tim
- High: Chaparral
Source: LVR. This data may not be complete. We recommend contacting the local school district to confirm school assignments for this home.
- $336,4003 bd2 ba1.6k sqft2689 Prairie Dunes Dr, Las Vegas, NV 89142Off Market
- $337,2003 bd3 ba1.3k sqft2673 Prairie Dunes Dr, Las Vegas, NV 89142Off Market

- $313,5002 bd2 ba1.1k sqft2665 Prairie Dunes Dr, Las Vegas, NV 89142Off Market

- $289,9002 bd2 ba1.1k sqft2665 Prairie Dunes Dr #0, Las Vegas, NV 89142Off Market
- $384,7003 bd3 ba1.6k sqft2697 Prairie Dunes Dr, Las Vegas, NV 89142Off Market
- $375,5003 bd3 ba1.6k sqft2680 Rungsted St, Las Vegas, NV 89142Off Market
- $338,7003 bd2 ba1.3k sqft2688 Rungsted St, Las Vegas, NV 89142Off Market
- $309,3752 bd2 ba1.1k sqft2672 Rungsted St, Las Vegas, NV 89142Sold
A local agent can set up tours, give advice and negotiate with sellers.
Similar homes
- $364,9002 bd2 ba1k sqft5775 Ballinger Dr, Las Vegas, NV 89142For Sale
 MLS ID #2808151, Noah Bates, Rustic Properties. LVR
 - $379,0003 bd2 ba1.2k sqft2793 Sandyfalls Way, Las Vegas, NV 89142For Sale
 MLS ID #2806693, Martina Lopez, Realty ONE Group, Inc. LVR
 - $319,9002 bd1 ba751 sqft2735 Poppyseed Way, Las Vegas, NV 89142For Sale
 MLS ID #2801796, Lizandra Diaz Sosa, United Realty Group. LVR
 - $364,9002 bd2 ba1.1k sqft2697 Rungsted St, Las Vegas, NV 89142For Sale
 MLS ID #2776203, Juan Carlos Carrera Pena, United Realty Group. LVR
 - $379,9003 bd3 ba1.5k sqft5916 Clover Canyon Ln, Las Vegas, NV 89142For SaleMLS ID #2774931, Humberto T. Aguayo, Desert Vision Realty. LVR
- $419,9903 bd3 ba1.6k sqft2681 Rungsted St, Las Vegas, NV 89142For SaleMLS ID #2802576, Kenny Ballan, Galindo Group Real Estate. LVR
- $365,0003 bd3 ba1.6k sqft5903 Blue Grouse Trl, Las Vegas, NV 89142For SaleMLS ID #2792394, Tina L. Wong, Realty ONE Group, Inc. LVR
- $384,9003 bd2 ba1.5k sqft2469 Tournament St, Las Vegas, NV 89142For SaleMLS ID #2788619, Robert E. Salmons Jr, Entera Realty LLC. LVR
- $--3 bd3 ba1.6k sqft5641 Thunder Blue Ave, Las Vegas, NV 89122AuctionAuction.com 2
- $299,9002 bd2 ba1.6k sqft2873 Humboldt Ct, Las Vegas, NV 89142For SaleMLS ID #2772617, Jill Amsel, Realty ONE Group, Inc. LVR
- $382,5003 bd3 ba1.5k sqft5905 Clover Canyon Ln, Las Vegas, NV 89142For SaleMLS ID #2768999, Jillian M. Batchelor, Real Broker LLC. LVR
- $393,0003 bd3 ba1.4k sqft5710 Roundrock Dr, Las Vegas, NV 89142For SaleMLS ID #2778370, Theresa Moorhead, Atlas Group. LVR
- $394,9003 bd2 ba1.3k sqft2711 Morning Break Ct, Las Vegas, NV 89142For SaleMLS ID #2772250, Brandy J. White Elk, Innovative Real Estate Strateg. LVR
- $275,0003 bd2 ba1.3k sqft5402 Tahoe Dr, Las Vegas, NV 89142For SaleMLS ID #2784495, Iddo Gavish, Gavish Real Estate and PM. LVR
- $395,0003 bd3 ba1.6k sqft5686 Roundrock Dr, Las Vegas, NV 89142For SaleMLS ID #2753763, Theresa Moorhead, Atlas Group. LVR
- $239,9003 bd2 ba1.3k sqft5545 Everglade St, Las Vegas, NV 89142For SaleMLS ID #2800055, Angel Bothof, Angel Bothof. LVR
- $190,0002 bd2 ba884 sqft2985 Juniper Hills Blvd Unit 202, Las Vegas, NV 89142For SaleMLS ID #2803665, Alba S. Rebollar, Realty ONE Group, Inc. LVR
- $275,0004 bd2 ba1.4k sqft5436 Tres Piedras Rd, Las Vegas, NV 89122For SaleMLS ID #2807068, Kimberly A. Alexander, Century 21 1st Priority Realty. LVR
- $268,0002 bd2 ba1.3k sqft3360 Fort Smith Dr, Las Vegas, NV 89122For SaleMLS ID #2807542, Terri A. Hughes, Realty 360. LVR
- $260,0003 bd2 ba1.2k sqft5077 Village Dr, Las Vegas, NV 89142For SaleMLS ID #2801253, Molly Rhyan Schwartz, Redfin. LVR
