WELCOME TO 5913 PEDERNALES RIDGE, NORTH RICHLAND HILLS, TEXAS 76180*LOCATED IN THE PRESTIGIOUS ZERO LOT LINE COMMUNITY OF FOUNTAIN RIDGE*ENJOY THE GREENBELTS AND WALKING PATHS AROUND THE 2 LAKES! LOW MAINTENANCE LIFESTYLE*OPEN FLOOR PLAN*IMMACULATELY MAINTAINED*ONE STORY*BUILT BY K HOVNANIAN*ONE OF THE LARGEST YARDS IN THE ADDITION PER SELLER*ROOF INSTALLED 2021*HVAC INSTALLED 2020*MANDATORY HOA DUES ARE $870 ANNUALLY*OUTSTANDING YARD OFFERS A COVERED EXTENDED PATIO, OPEN PATIO, BOARD ON BOARD PRIVACY FENCE, ARTIFICIAL TURF, PARTY LIGHTS, MALIBU LIGHTING, GUTTERS, COMPOSITION ROOF, STONE LINED FLOWER BEDS AND TREES, MATURE TREES AND SHRUBS, PERRENIAL FLOWERS, STONE RETAINING WALL AND BRICK-STONE CONSTRUCTION*THERE ARE ELECTRIC SHADES TOO!*3 BEDROOMS, 2 BATHS, 2 DINING, 1 LIVING AND 2 CAR GARAGE*THE FOOTAGE IS 1764 PER TAX ASSESSOR*THE KITCHEN IS EQUIPPED WITH WHITE 42 INCH CABINETRY, GLASS FRONT CABINETRY, COFFEE BAR, BREAKFAST BAR, GRANITE COUNTERS, PANTRY, 5 BURNER GAS COOKTOP AND KITCHENAIDE STAINLESS APPLIANCES*THE KITCHEN IS OPEN TO THE LIVING & BREAKFAST AREA*THE PRIMARY ENSUITE OFFERS A SEPARATE SHOWER WITH GLASS SURROUND, JETTED TUB,GRANITE COUNTERS, WALK IN CLOSET, ENGINEERED HARDWOOD FLOORING, VIEW OF THE BACKYARD AND A CEILING FAN*DON’T MISS THE COZY FIREPLACE IN THE FAMILY ROOM WITH AUTO IGNITE SWITCH*BUILT IN CABINET IN THE LIVING AREA*2-CAR GARAGE INCLUDES AN INSULATED GARAGE DOOR, EPOXY FLOORS, PANELED WALLS FOR TOOL STORAGE, EXTENDED DRIVEWAY WITH REAR ENTRY ALLEY ACCESS*SHELVING AND HANGING STORAGE THAT CONVEYS*THIS IS A FABULOUS GARAGE*THIS IS AN OUTSTANDING PROPERTY WAITING FOR NEW OWNERS! SEE AMENITIES & FEATURES ROOM BY ROOM LIST, 360 TOUR, HIGH-DEF PHOTO, FLOOR PLANS, SURVEY AND SELLERS DISCLOSURES ON TRANSACTION DESK*
For sale
$500,000
5913 Pedernales Rdg, North Richland Hills, TX 76180
3beds
1,764sqft
:
Get pre-qualified$3,752/mo
Single Family Residence
Built in 2004
5,488 Square Feet Lot
$-- Zestimate®
$283/sqft
$73/mo HOA
What's special
Brick-stone constructionInsulated garage doorOpen floor planView of the backyardOne storyCovered extended patioEngineered hardwood flooring
- 3 days |
- 270 |
- 3 |
Likely to sell faster than
Zillow last checked:
Listing updated:
Listed by:
Sharon Hodnett 0400242 817-994-7152,
Keller Williams Realty 817-329-8850
Source: NTREIS,MLS#: 21357658
Facts & features
Interior
Bedrooms & bathrooms
- Bedrooms: 3
- Bathrooms: 2
- Full bathrooms: 2
Primary bedroom
- Features: Ceiling Fan(s), En Suite Bathroom, Walk-In Closet(s)
- Level: First
- Dimensions: 15 x 14
Bedroom
- Features: Ceiling Fan(s)
- Level: First
- Dimensions: 11 x 10
Bedroom
- Features: Ceiling Fan(s)
- Level: First
- Dimensions: 15 x 10
Primary bathroom
- Features: Built-in Features, Dual Sinks, En Suite Bathroom, Granite Counters, Jetted Tub, Separate Shower
- Level: First
- Dimensions: 10 x 10
Breakfast room nook
- Level: First
- Dimensions: 10 x 10
Dining room
- Level: First
- Dimensions: 12 x 10
Other
- Features: Built-in Features, Granite Counters
- Level: First
- Dimensions: 8 x 6
Kitchen
- Features: Breakfast Bar, Granite Counters
- Level: First
- Dimensions: 14 x 12
Living room
- Features: Ceiling Fan(s), Fireplace
- Level: First
- Dimensions: 22 x 15
Utility room
- Features: Built-in Features
- Level: First
- Dimensions: 7 x 6
Heating
- Central, Natural Gas
Cooling
- Central Air, Ceiling Fan(s), Electric
Appliances
- Included: Some Gas Appliances, Dishwasher, Electric Oven, Gas Cooktop, Disposal, Gas Water Heater, Microwave, Plumbed For Gas, Vented Exhaust Fan
- Laundry: Washer Hookup, Electric Dryer Hookup, Laundry in Utility Room
Features
- Built-in Features, Granite Counters, High Speed Internet, Open Floorplan, Pantry, Cable TV, Walk-In Closet(s)
- Flooring: Ceramic Tile, Engineered Hardwood
- Windows: Window Coverings
- Has basement: No
- Number of fireplaces: 1
- Fireplace features: Gas, Gas Log, Living Room
Interior area
- Total interior livable area: 1,764 sqft
Video & virtual tour
Property
Parking
- Total spaces: 2
- Parking features: Alley Access, Concrete, Door-Single, Driveway, Epoxy Flooring, Garage, Garage Door Opener, Garage Faces Rear
- Attached garage spaces: 2
Features
- Levels: One
- Stories: 1
- Patio & porch: Front Porch, Patio, Covered
- Exterior features: Rain Gutters
- Pool features: None
- Fencing: Wood
Lot
- Size: 5,488 Square Feet
- Features: Interior Lot, Landscaped, Subdivision, Sprinkler System
Details
- Parcel number: 40287378
Construction
Type & style
- Home type: SingleFamily
- Architectural style: Traditional,Detached
- Property subtype: Single Family Residence
Materials
- Brick
- Foundation: Slab
- Roof: Composition
Condition
- Year built: 2004
Utilities & green energy
- Sewer: Public Sewer
- Water: Public
- Utilities for property: Electricity Connected, Natural Gas Available, Phone Available, Sewer Available, Separate Meters, Underground Utilities, Water Available, Cable Available
Community & HOA
Community
- Features: Lake, Trails/Paths, Curbs, Sidewalks
- Security: Prewired, Security System Owned, Security System, Smoke Detector(s)
- Subdivision: Fountain Ridge
HOA
- Has HOA: Yes
- Services included: Association Management
- HOA fee: $870 annually
- HOA name: Compass Rose Homeowners Association
- HOA phone: 817-845-8254
Location
- Region: North Richland Hills
Financial & listing details
- Price per square foot: $283/sqft
- Tax assessed value: $306,233
- Annual tax amount: $6,577
- Date on market: 8/12/2026
- Listing terms: Cash,Conventional,FHA,VA Loan
Estimated market value
Not available
Estimated sales range
Not available
Not available
Price history
| Date | Event | Price |
|---|---|---|
| 8/12/2026 | Listed for sale | $500,000+143.9%$283/sqft |
Source: NTREIS #21357658 Report a problem | ||
| 9/17/2012 | Sold | -- |
Source: Agent Provided Report a problem | ||
| 7/5/2012 | Price change | $205,000-0.5%$116/sqft |
Source: Coldwell Banker Residential Brokerage - #11798757 Report a problem | ||
| 6/5/2012 | Price change | $206,000-1%$117/sqft |
Source: Briggs Freeman Sotheby's Int'l #11742673 Report a problem | ||
| 4/28/2012 | Price change | $208,000-1.9%$118/sqft |
Source: Briggs Freeman Sotheby's Int'l #11742673 Report a problem | ||
| 4/14/2012 | Price change | $212,000-0.9%$120/sqft |
Source: Briggs Freeman Sotheby's Int'l #11742673 Report a problem | ||
| 3/15/2012 | Price change | $214,000-2.7%$121/sqft |
Source: Briggs Freeman Sotheby's Int'l #11660851 Report a problem | ||
| 3/13/2012 | Price change | $219,900+2.8%$125/sqft |
Source: Briggs Freeman Sotheby's International Realty #11660851 Report a problem | ||
| 12/22/2011 | Price change | $214,000-0.5%$121/sqft |
Source: RE/MAX Masters #11660851 Report a problem | ||
| 10/1/2011 | Price change | $215,000-2.2%$122/sqft |
Source: RE/MAX Masters #11660851 Report a problem | ||
| 9/20/2011 | Listed for sale | $219,900$125/sqft |
Source: RE/MAX Masters #11660851 Report a problem | ||
Public tax history
| Year | Property taxes | Tax assessment |
|---|---|---|
| 2025 | $1,693 -27.9% | $306,233 -19.4% |
| 2024 | $2,349 -44% | $379,753 +3.2% |
| 2023 | $4,198 -1.9% | $368,000 +22.7% |
| 2022 | $4,278 -0.1% | $300,000 -3.9% |
| 2021 | $4,282 +1.5% | $312,280 +13.9% |
| 2020 | $4,220 -0.2% | $274,188 -1.3% |
| 2019 | $4,229 +1% | $277,837 +7% |
| 2018 | $4,188 +1.3% | $259,545 +3% |
| 2017 | $4,135 +1% | $252,102 +4.1% |
| 2016 | $4,092 -15.5% | $242,275 +24.2% |
| 2015 | $4,845 | $195,000 |
| 2014 | $4,845 | $195,000 +7.9% |
| 2013 | -- | $180,700 -14.6% |
| 2012 | -- | $211,700 |
| 2011 | -- | $211,700 |
| 2010 | -- | $211,700 +13.1% |
| 2009 | -- | $187,200 |
| 2008 | -- | $187,200 +7.2% |
| 2007 | -- | $174,700 |
| 2006 | -- | $174,700 +17.6% |
| 2005 | -- | $148,500 +423.8% |
| 2004 | -- | $28,350 |
Find assessor info on the county website
Monthly payment
Est. payment
Payment breakdown
Explore the cost of this home by adjusting the details. Changes won't be saved.Climate risks
Neighborhood: 76180
Nearby schools
GreatSchools rating
- 8/10Walker Creek Elementary SchoolGrades: PK-5Distance: 0.9 mi
- 10/10Smithfield Middle SchoolGrades: 6-8Distance: 1 mi
- 6/10Birdville High SchoolGrades: 9-12Distance: 1.2 mi
Schools provided by the listing agent
- Elementary: Walkercrk
- Middle: Smithfield
- High: Birdville
- District: Birdville ISD
Source: NTREIS. This data may not be complete. We recommend contacting the local school district to confirm school assignments for this home.
- $402,7003 bd2 ba1.7k sqft5909 Pedernales Rdg, North Richland Hills, TX 76180Off Market
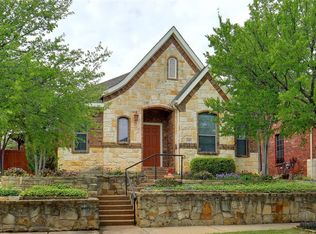
- $491,4003 bd2 ba2.6k sqft5917 Pedernales Rdg, North Richland Hills, TX 76180Off Market
- $444,9003 bd2 ba2k sqft5905 Pedernales Rdg, North Richland Hills, TX 76180Off Market
- $557,7004 bd3 ba2.9k sqft5921 Pedernales Rdg, North Richland Hills, TX 76180Off Market
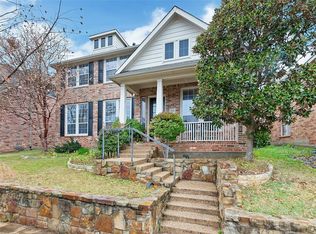
- $--3 bd2 ba1.7k sqft5916 Dripping Springs Ct, North Richland Hills, TX 76180Sold
- $419,1003 bd2 ba2k sqft5920 Dripping Springs Ct, North Richland Hills, TX 76180Off Market
- $460,0004 bd3 ba2.4k sqft5912 Dripping Springs Ct, North Richland Hills, TX 76180Off Market
- $433,9003 bd2 ba2k sqft5924 Dripping Springs Ct, North Richland Hills, TX 76180Off Market
A local agent can set up tours, give advice and negotiate with sellers.
Similar homes
- $--3 bd2 ba1.5k sqft5220 Susan Lee Ln, Fort Worth, TX 76180Auction
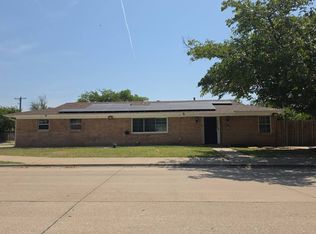 Auction.com 2
 - $415,0003 bd2 ba2k sqft5629 Puerto Vallarta Dr, North Richland Hills, TX 76180For Sale
 MLS ID #21357599, Steven Nieves. NTREIS
 - $--3 bd2 ba2k sqft6112 Cherry Glow Ln, North Richland Hills, TX 76180Auction
 Xome
Xome - $360,0003 bd2 ba1.8k sqft7320 Wesley Ct, North Richland Hills, TX 76180For Sale
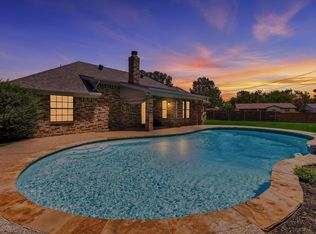 MLS ID #21340166, Holly Torri. NTREIS
 - $525,0003 bd2 ba1.9k sqft5801 Arbor Rd, North Richland Hills, TX 76180For SaleMLS ID #21313002, Tricia Spurrier. NTREIS
- $--3 bd2 ba2.5k sqft8104 Odell St, North Richland Hills, TX 76182AuctionAuction.com 2
- $--3 bd2 ba1.5k sqft7117 Sweetbriar Ct, North Richland Hills, TX 76182AuctionAuction.com 2
- $535,0003 bd2 ba1.8k sqft8604 Beetle Nut Ln, North Richland Hills, TX 76180For SaleMLS ID #21321791, Shelby Martin. NTREIS
- $530,0003 bd3 ba1.7k sqft8801 Grand Ave, North Richland Hills, TX 76180For SaleMLS ID #21343803, Tanya Anderson. NTREIS
- $328,0003 bd3 ba2k sqft7508 S College Cir, North Richland Hills, TX 76180For SaleMLS ID #21350540, Rosa Gonzalez. NTREIS
- $284,9993 bd2 ba1.2k sqft5205 Cloyce Ct, North Richland Hills, TX 76180For SaleMLS ID #21356132, Rose Abushanab. NTREIS
- $379,9004 bd2 ba1.5k sqft6205 Shirley Dr, Fort Worth, TX 76180For SaleMLS ID #21346388, Jason Kramer. NTREIS
- $450,0003 bd3 ba2.3k sqft4708 Holiday Ln E, Fort Worth, TX 76180For SaleMLS ID #21327931, Tammy Carter. NTREIS
- $479,7504 bd3 ba2.5k sqft7525 Brentwood Ct, North Richland Hills, TX 76182For SaleMLS ID #21350190, Aaron Jistel. NTREIS
- $435,0003 bd3 ba1.8k sqft8313 Cotton Belt Ln, North Richland Hills, TX 76182For SaleMLS ID #21355021, London Matter. NTREIS
- $435,0004 bd4 ba2.1k sqft5720 Cancun Dr, North Richland Hills, TX 76180For SaleMLS ID #21341536, Ragini Bhayani. NTREIS
- $439,9003 bd2 ba2.1k sqft7708 Chandler Ct, North Richland Hills, TX 76182For SaleMLS ID #21332336, Cherian Joseph. NTREIS
- $417,0004 bd2 ba1.9k sqft6729 Marilyn Ln, North Richland Hills, TX 76180For SaleMLS ID #21353696, Julie Gray. NTREIS
- $430,0003 bd3 ba2k sqft8724 Ice House Dr, North Richland Hills, TX 76180For SaleMLS ID #21349820, David Craft. NTREIS
- $350,0003 bd2 ba1.3k sqft8245 Ulster Dr, North Richland Hills, TX 76180For SaleMLS ID #21333246, Melissa Tassin. NTREIS
