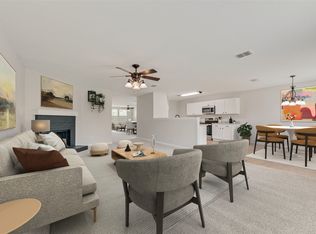
A spacious and inviting home nestled in the established Stone Meadow community of Fort Worth! Offering approximately 2,124 square feet of living space, this well-designed home provides plenty of room for comfortable everyday living, entertaining, working from home, and making lasting memories. Step inside and enjoy a functional floor plan with generous living areas and plenty of natural light. The home features 4 bedrooms and 2 full bathrooms, giving you flexibility for bedrooms, a home office, guest room, playroom, or hobby space. The spacious main living area creates a comfortable gathering place for family and friends, while the home's layout offers both openness and privacy where you need it. Located in the desirable Stone Meadow neighborhood, residents enjoy convenient access to shopping, restaurants, schools, parks, and major roadways throughout South Fort Worth. The property is located within Crowley ISD and is approximately one mile from North Crowley High School. Whether you're searching for your first home, need more space, or are looking for a property in an established Fort Worth community, this house offers space, convenience, and opportunity all in one address. Come see the possibilities and make this Fort Worth home your own
Pending
$299,900
4801 Summer Oaks Ln, Fort Worth, TX 76123
4beds
2,124sqft
Single Family Residence
Built in 2004
5,662 Square Feet Lot
$299,600 Zestimate®
$141/sqft
$38/mo HOA
What's special
Functional floor planPlenty of natural lightSpacious and inviting home
- 15 days |
- 1,215 |
- 118 |
Likely to sell faster than
Zillow last checked:
Listing updated:
Listed by:
Vinh Nguyen 0807344 682-551-0713,
Real Broker, LLC 855-450-0442,
Hang Chau 0783267 214-226-4863,
Real Broker, LLC
Source: NTREIS,MLS#: 21354576
Facts & features
Interior
Bedrooms & bathrooms
- Bedrooms: 4
- Bathrooms: 2
- Full bathrooms: 2
Primary bedroom
- Level: First
- Dimensions: 1 x 1
Bedroom
- Level: First
- Dimensions: 1 x 1
Bedroom
- Level: First
- Dimensions: 1 x 1
Bedroom
- Level: First
- Dimensions: 1 x 1
Dining room
- Level: First
- Dimensions: 1 x 1
Family room
- Level: First
- Dimensions: 1 x 1
Living room
- Level: First
- Dimensions: 1 x 1
Heating
- Central
Cooling
- Central Air
Appliances
- Included: Dishwasher, Electric Cooktop, Electric Oven, Disposal
Features
- Pantry, Walk-In Closet(s)
- Has basement: No
- Number of fireplaces: 1
- Fireplace features: Masonry
Interior area
- Total interior livable area: 2,124 sqft
Video & virtual tour
Property
Parking
- Total spaces: 4
- Parking features: Converted Garage, Concrete, Door-Single
- Attached garage spaces: 2
- Carport spaces: 2
Features
- Levels: One
- Stories: 1
- Pool features: None
Lot
- Size: 5,662 Square Feet
Details
- Parcel number: 40151999
Construction
Type & style
- Home type: SingleFamily
- Architectural style: Detached
- Property subtype: Single Family Residence
Materials
- Board & Batten Siding, Brick
Condition
- Year built: 2004
Utilities & green energy
- Sewer: Public Sewer
- Water: Public
- Utilities for property: Electricity Available, Sewer Available, Water Available
Community & HOA
Community
- Subdivision: Stone Meadow Add
HOA
- Has HOA: Yes
- Services included: Association Management
- HOA fee: $230 semi-annually
- HOA name: Stone Meadow Hoa
- HOA phone: 214-871-9700
Location
- Region: Fort Worth
Financial & listing details
- Price per square foot: $141/sqft
- Tax assessed value: $312,737
- Annual tax amount: $7,553
- Date on market: 8/9/2026
- Cumulative days on market: 11 days
- Listing terms: Cash,Conventional,FHA,VA Loan
Estimated market value
$299,600
$285,000 - $315,000
$2,615/mo
Price history
| Date | Event | Price |
|---|---|---|
| 8/19/2026 | Pending sale | $299,900$141/sqft |
Source: NTREIS #21354576 Report a problem | ||
| 8/15/2026 | Contingent | $299,900$141/sqft |
Source: NTREIS #21354576 Report a problem | ||
| 8/9/2026 | Listed for sale | $299,900$141/sqft |
Source: NTREIS #21354576 Report a problem | ||
Public tax history
| Year | Property taxes | Tax assessment |
|---|---|---|
| 2025 | $4,759 -10.5% | $312,737 |
| 2024 | $5,315 +7.5% | $312,737 -3.1% |
| 2023 | $4,942 -16.1% | $322,660 +15.3% |
| 2022 | $5,888 +4.2% | $279,903 +17.8% |
| 2021 | $5,649 +5.4% | $237,554 +7.6% |
| 2020 | $5,358 +3.3% | $220,777 -0.4% |
| 2019 | $5,185 +6.2% | $221,600 +14.8% |
| 2018 | $4,880 +9.6% | $192,995 +7.6% |
| 2017 | $4,451 +9.8% | $179,362 +11.8% |
| 2016 | $4,052 +5.1% | $160,433 +10.6% |
| 2015 | $3,857 | $145,000 |
| 2014 | $3,857 | $145,000 +9% |
| 2013 | -- | $133,000 -3.8% |
| 2012 | -- | $138,300 |
| 2011 | -- | $138,300 -0.1% |
| 2010 | -- | $138,400 -2.6% |
| 2009 | -- | $142,100 +3% |
| 2008 | -- | $138,000 -3.8% |
| 2007 | -- | $143,400 |
| 2006 | -- | $143,400 +179% |
| 2005 | -- | $51,400 +153.8% |
| 2004 | -- | $20,250 |
Find assessor info on the county website
Monthly payment
Est. payment
Payment breakdown
Explore the cost of this home by adjusting the details. Changes won't be saved.Climate risks
Neighborhood: Stone Meadow
Nearby schools
GreatSchools rating
- 5/10Dallas Park Elementary SchoolGrades: PK-5Distance: 0.5 mi
- 3/10Summer Creek Middle SchoolGrades: 6-8Distance: 1.7 mi
- 3/10North Crowley High SchoolGrades: 9-12Distance: 0.8 mi
Schools provided by the listing agent
- Elementary: Crowley
- Middle: Summer Creek
- High: North Crowley
- District: Crowley ISD
Source: NTREIS. This data may not be complete. We recommend contacting the local school district to confirm school assignments for this home.
- $--3 bd2 ba1.8k sqft4805 Summer Oaks Ln, Fort Worth, TX 76123Sold

- $1-- bd-- ba-- sqft4701 Summer Oaks Ln, Fort Worth, TX 76123Off Market
- $323,3004 bd2 ba2.6k sqft4641 Summer Oaks Ln, Fort Worth, TX 76123Off Market
- $332,9004 bd3 ba2.6k sqft4809 Summer Oaks Ln, Fort Worth, TX 76123Off Market

- $1-- bd-- ba-- sqft4700 Stone River Trl, Fort Worth, TX 76123Off Market
- $--4 bd2 ba2.1k sqft4637 Summer Oaks Ln, Fort Worth, TX 76123Sold
- $286,0003 bd2 ba1.8k sqft4813 Summer Oaks Ln, Fort Worth, TX 76123Off Market
- $335,8005 bd3 ba2.9k sqft8216 Malabar Trl, Fort Worth, TX 76123Off Market
A local agent can set up tours, give advice and negotiate with sellers.
Similar homes
- $279,9004 bd2 ba2.2k sqft9037 Troy Dr, Fort Worth, TX 76123For Sale
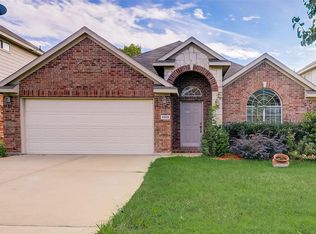
 MLS ID #21367960, Lawrence Matthews. NTREIS
 - $304,9003 bd2 ba1.7k sqft4905 Summer Oaks Ln, Fort Worth, TX 76123For Sale
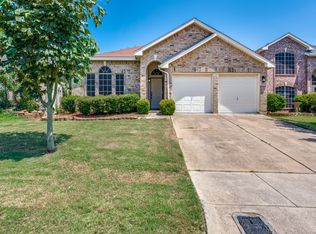
 MLS ID #21180990, Ryan Hicks. NTREIS
 - $266,0003 bd2 ba1.9k sqft3000 Gentilly Ln, Fort Worth, TX 76123For Sale
 MLS ID #21343728, John Prell. NTREIS
 - $350,0003 bd2 ba1.9k sqft5425 Appalachian Way, Fort Worth, TX 76123For Sale
 MLS ID #21352369, Kelly Lewis. NTREIS
 - $283,0004 bd2 ba1.6k sqft1025 McKavett Dr, Fort Worth, TX 76140For SaleMLS ID #21329672, Alka Dutta. NTREIS
- $329,0004 bd3 ba2.5k sqft1129 Mourning Dove Dr, Burleson, TX 76028For SaleMLS ID #21355964, Maximilian Dier. NTREIS
- $293,0003 bd2 ba1.6k sqft1281 Wysteria Ln, Burleson, TX 76028For SaleMLS ID #21339246, Stanly Varghese. NTREIS
- $359,9004 bd2 ba2k sqft7526 Park Ave, Forest Hill, TX 76140For SaleMLS ID #21356444, Jeff Robillard. NTREIS
- $309,0003 bd2 ba1.7k sqft4612 Corktree Ln, Crowley, TX 76036For SaleCentury 21 Mike Bowman Inc.
- $265,0003 bd2 ba1.5k sqft10117 S Race St, Fort Worth, TX 76140For SaleMLS ID #21358642, Lilia Arreguin. NTREIS
- $269,9005 bd3 ba1.3k sqft708 Race St, Crowley, TX 76036For SaleMLS ID #21341662, Kimberly Knearem. NTREIS
- $282,0003 bd2 ba1.4k sqft5140 Waterview Ct, Fort Worth, TX 76179For SaleMLS ID #21367284, Sally Ledford. NTREIS
- $289,9004 bd2 ba2k sqft3022 Loving Ave, Fort Worth, TX 76106For SaleMLS ID #21325557, Nancy Hernandez. NTREIS
- $320,0003 bd3 ba1.9k sqft4100 Calamar St, Fort Worth, TX 76106For SaleMLS ID #21355321, Jordyn Swingle. NTREIS
- $328,0004 bd2 ba2.1k sqft6333 Pinionpark Way, Fort Worth, TX 76179For SaleMLS ID #21355389, Kelly Cypret. NTREIS
- $349,0004 bd2 ba2k sqft1121 SW Hillside Dr, Burleson, TX 76028For SaleMLS ID #21242285, Shari Dickinson. NTREIS
- $334,9004 bd3 ba2.7k sqft600 Sunfish Dr, Crowley, TX 76036For SaleMLS ID #21351703, Alex Doubet. NTREIS
- $349,9994 bd2 ba2k sqft817 Peach Ln, Burleson, TX 76028For SaleMLS ID #21348865, Karan Wethington. NTREIS
- $325,0004 bd2 ba1.8k sqft12000 Castleford Way, Crowley, TX 76036For SaleMLS ID #21279933, David Smith. NTREIS
- $288,0003 bd2 ba1.7k sqft9612 Linton Dr, Fort Worth, TX 76108For SaleMLS ID #21344449, Chris Mitchell. NTREIS
