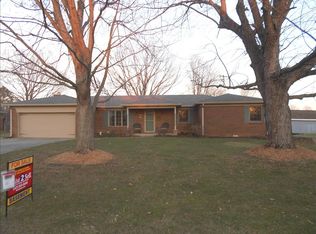
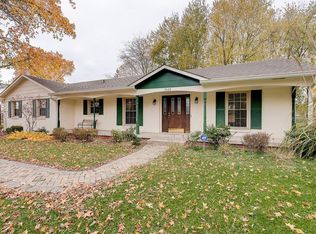
Welcome to 7056 Eagle Road! Situated on a beautiful, nearly half-acre wooded corner lot, this well-maintained 4-bedroom, 3.5-bath home with the privacy and freedom of no HOA. The home features all 4 bedrooms upstairs with 2 full baths, while the basement includes an additional full bath and plenty of flex space and an egress window for a future bedroom/office. The kitchen with stainless steel appliances and center island opens to the dining area, making it perfect for everyday living. The family room has a wood-burning stove insert added to the fireplace and also opens up to the amazing backyard. Step outside to enjoy the fully fenced backyard, complete with a separate fenced area, two fire pits, beautiful custom stamped concrete patios, and a large mini barn/workshop. An oversized driveway offers plenty of room for extra vehicles, plus space for an RV, boat, or trailer. Located in a quiet, established neighborhood minutes from Eagle Creek Park and Golf Course and in award winning Brownsburg Schools, this unique property combines privacy, outdoor living, and convenience.
Sold
Zillow last checked:
Listing updated:
Bought with:
Alexandria Harris
Berkshire Hathaway HomeServices
Source: MIBOR as distributed by MLS GRID,MLS#: 22111918
Price history
| Date | Event | Price |
|---|---|---|
| 9/18/2026 | Sold | $420,000-3.4%$134/sqft |
Source:  MIBOR as distributed by MLS GRID #22111918 Report a problem MIBOR as distributed by MLS GRID #22111918 Report a problem | ||
| 8/25/2026 | Pending sale | $434,999$139/sqft |
Source: MIBOR as distributed by MLS GRID #22111918 Report a problem | ||
| 8/21/2026 | Price change | $434,999-1.1%$139/sqft |
Source: MIBOR as distributed by MLS GRID #22111918 Report a problem | ||
| 7/30/2026 | Price change | $439,999-2.2%$140/sqft |
Source: MIBOR as distributed by MLS GRID #22111918 Report a problem | ||
| 7/3/2026 | Listed for sale | $449,999+60.8%$144/sqft |
Source: MIBOR as distributed by MLS GRID #22111918 Report a problem | ||
| 1/10/2018 | Listing removed | $279,900$89/sqft |
Source: Indy Metro West #21518577 Report a problem | ||
| 11/2/2017 | Listed for sale | $279,900+35.2%$89/sqft |
Source: Indy Metro West #21518577 Report a problem | ||
| 3/30/2007 | Sold | $207,045$66/sqft |
Source: MIBOR as distributed by MLS GRID #2707782 Report a problem | ||
Get a cash offer in 3 minutes
Find out how much your home could sell for in as little as 3 minutes with a no-obligation cash offer.
Estimated market value
$420,000
