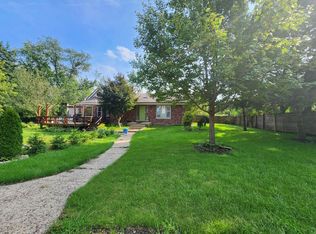
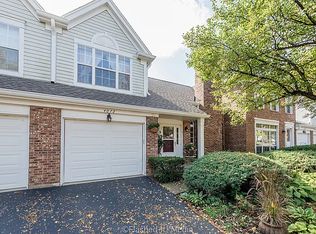
This beautifully remodeled brick ranch sits on a full acre in the Stevenson High School District. Light hardwood floors brighten every room, while the oversized living room with a brick fireplace makes for a cozy gathering spot. The updated kitchen features new stainless-steel appliances and an easy flow for everyday living. With 4 bedrooms, 2 refreshed baths, a separate family room that can double as a 4th bedroom, plus office, a spacious laundry room, and a playroom, this home fits any lifestyle. Outside, enjoy a large deck, a sprawling backyard with a shed, and a unique underground tornado shelter. All in a peaceful neighborhood with unbeatable access to dining, shopping, and entertainment.
House for rent
Singlefamily
Available now
Cats, dogs OK
Air conditioner, central air
In unit laundry
8 Garage spaces parking
Forced air, natural gas
What's special
Brick fireplaceUnique underground tornado shelterSeparate family roomSprawling backyardUpdated kitchenSpacious laundry roomLarge deck
- 2 days |
- -- |
- -- |
Zillow last checked:
Listing updated:
Travel times

Let’s turn your rent into credit progress
Build credit history with every on-time payment and get credit for the payment you’re already making.
Facts & features
Interior
Bedrooms & bathrooms
- Bedrooms: 4
- Bathrooms: 2
- Full bathrooms: 2
Rooms
- Room types: Office
Heating
- Forced Air, Natural Gas
Cooling
- Air Conditioner, Central Air
Appliances
- Included: Dishwasher, Dryer, Gas Water Heater, Microwave Oven, Range, Refrigerator, Stainless Steel Appliance(s), Washer, Water Softener Owned
- Laundry: In Unit, Main Level, Sink
Features
- 1st Floor Bedroom, 1st Floor Full Bath, Granite Counters, Open Floorplan, Storage, Storage
- Flooring: Hardwood
- Has basement: Yes
- Has fireplace: Yes
Interior area
- Total interior livable area: 1,961 sqft
Property
Parking
- Total spaces: 8
- Parking features: Detached, Driveway, Garage, Open
- Has garage: Yes
- Has uncovered spaces: Yes
- Details: Contact manager
Features
- Stories: 1
- Exterior features: 1 St Floor Bedroom, 1 St Floor Full Bath, Basement, Rear Of Lot
Details
- Additional structures: Garage(s)
- Parcel number: 1506103020
Construction
Type & style
- Home type: SingleFamily
- Property subtype: SingleFamily
Materials
- Roof: Asphalt
Community & HOA
Location
- Region: Long Grove
Financial & listing details
- Lease term: Contact For Details
Nearby apartments for rent

Price history
| Date | Event | Price |
|---|---|---|
| 10/1/2026 | Listed for rent | $3,650-2%$2/sqft |
Source: MRED as distributed by MLS GRID #12773882 Report a problem | ||
| 9/3/2026 | Listing removed | $3,725$2/sqft |
Source: MRED as distributed by MLS GRID #12729568 Report a problem | ||
| 9/2/2026 | Listed for rent | $3,725-0.7%$2/sqft |
Source: MRED as distributed by MLS GRID #12729568 Report a problem | ||
| 9/1/2026 | Listing removed | $3,750$2/sqft |
Source: Zillow Rentals Report a problem | ||
| 8/17/2026 | Price change | $3,750-3.2%$2/sqft |
Source: Zillow Rentals Report a problem | ||
| 8/4/2026 | Price change | $3,875-2.5%$2/sqft |
Source: Zillow Rentals Report a problem | ||
| 7/18/2026 | Listed for rent | $3,975$2/sqft |
Source: Zillow Rentals Report a problem | ||
| 6/5/2026 | Sold | $400,000+3.9%$204/sqft |
Source:  MRED as distributed by MLS GRID #12645352 Report a problem MRED as distributed by MLS GRID #12645352 Report a problem | ||
| 5/22/2026 | Contingent | $385,000$196/sqft |
Source: MRED as distributed by MLS GRID #12645352 Report a problem | ||
| 5/20/2026 | Listing removed | $385,000$196/sqft |
Source: MRED as distributed by MLS GRID #12645352 Report a problem | ||
| 5/16/2026 | Contingent | $385,000$196/sqft |
Source: MRED as distributed by MLS GRID #12645352 Report a problem | ||
| 5/12/2026 | Listed for sale | $385,000$196/sqft |
Source: MRED as distributed by MLS GRID #12645352 Report a problem | ||