Beautiful custom built 4-bedroom, 3.5 bath home located in the sought-after Kings Mill Subdivision. This home offers exceptional comfort and thoughtful design. The luxurious primary suite features a spa inspired bathroom with relaxing steam shower. You could even watch tv will soaking in the tub. TV is hidden behind one of the mirrors. The gourmet kitchen is perfect for entertaining and includes two wine refrigerators for the wine enthusiast. Upstairs you'll find a spacious media room with ambient lighting. An additional living area and two generously sized bedrooms connected by a jack and jill bathroom. This well-designed home offers the perfect blend of elegance functionality and space for everyday living and entertaining. All of this and includes a park like sitting in the back yard with a fire pit. Make your appointment today to view this lovely one-of-a-kind home.
For sale
$769,000
2310 Castle Creek Dr, Mansfield, TX 76063
4beds
3,738sqft
:
Get pre-qualified$5,756/mo
Single Family Residence
Built in 2005
0.26 Acres Lot
$745,300 Zestimate®
$206/sqft
$100/mo HOA
What's special
Gourmet kitchenTwo generously sized bedroomsTwo wine refrigeratorsFire pitLuxurious primary suiteJack and jill bathroomSpa inspired bathroom
- 3 days |
- 549 |
- 26 |
Zillow last checked:
Listing updated:
Listed by:
Donna Baumgartner 0447086 903-875-9631,
Baumgartner Realty 903-875-9631
Source: NTREIS,MLS#: 21341057
Facts & features
Interior
Bedrooms & bathrooms
- Bedrooms: 4
- Bathrooms: 4
- Full bathrooms: 3
- 1/2 bathrooms: 1
Primary bedroom
- Features: Built-in Features, Ceiling Fan(s), Double Vanity, Separate Shower, Steam Shower, Walk-In Closet(s)
- Level: First
- Dimensions: 19 x 15
Bedroom
- Features: Ceiling Fan(s)
- Level: First
- Dimensions: 15 x 11
Bedroom
- Features: Ceiling Fan(s), Split Bedrooms, Walk-In Closet(s)
- Level: Second
- Dimensions: 12 x 12
Bedroom
- Features: Ceiling Fan(s), Split Bedrooms, Walk-In Closet(s)
- Level: Second
- Dimensions: 12 x 12
Breakfast room nook
- Features: Built-in Features, Eat-in Kitchen, Granite Counters, Kitchen Island
- Level: First
- Dimensions: 14 x 9
Kitchen
- Features: Built-in Features, Eat-in Kitchen, Granite Counters, Kitchen Island
- Level: First
- Dimensions: 14 x 14
Living room
- Features: Built-in Features, Ceiling Fan(s), Fireplace
- Level: First
- Dimensions: 20 x 16
Living room
- Level: Second
- Dimensions: 0 x 0
Media room
- Features: Built-in Features, Ceiling Fan(s)
- Level: Second
- Dimensions: 21 x 14
Office
- Features: Built-in Features, Ceiling Fan(s)
- Level: First
- Dimensions: 11 x 11
Heating
- Electric
Cooling
- Central Air, Ceiling Fan(s)
Appliances
- Included: Built-In Gas Range, Dishwasher, Microwave, Wine Cooler
Features
- Double Vanity, Eat-in Kitchen, Granite Counters, High Speed Internet, Kitchen Island, Pantry, Walk-In Closet(s), Wired for Sound
- Flooring: Carpet, Combination, Hardwood
- Windows: Bay Window(s)
- Has basement: No
- Number of fireplaces: 1
- Fireplace features: Gas
Interior area
- Total interior livable area: 3,738 sqft
Video & virtual tour
Property
Parking
- Total spaces: 3
- Parking features: Covered, Garage, Garage Door Opener, Garage Faces Side
- Attached garage spaces: 3
Features
- Levels: Two
- Stories: 2
- Patio & porch: Covered
- Exterior features: Fire Pit
- Pool features: None
- Fencing: Wood,Wrought Iron
Lot
- Size: 0.26 Acres
- Features: Interior Lot, Landscaped, Subdivision
Details
- Parcel number: 40308685
- Other equipment: Home Theater
Construction
Type & style
- Home type: SingleFamily
- Architectural style: Traditional,Detached
- Property subtype: Single Family Residence
Materials
- Brick, Rock, Stone, Wood Siding
- Foundation: Slab
- Roof: Composition
Condition
- Year built: 2005
Utilities & green energy
- Sewer: Public Sewer
- Utilities for property: Cable Available, Sewer Available
Community & HOA
Community
- Features: Other, Sidewalks, Curbs
- Subdivision: Kings Mill Add
HOA
- Has HOA: Yes
- Services included: All Facilities
- HOA fee: $1,200 annually
- HOA name: Allied Hoa
- HOA phone: 817-200-7606
Location
- Region: Mansfield
Financial & listing details
- Price per square foot: $206/sqft
- Tax assessed value: $694,196
- Annual tax amount: $15,615
- Date on market: 7/26/2026
- Cumulative days on market: 4 days
- Listing terms: Cash,Conventional,Contract,FHA,Other,See Agent
- Road surface type: Asphalt
Estimated market value
$745,300
$708,000 - $783,000
$3,886/mo
Price history
| Date | Event | Price |
|---|---|---|
| 7/26/2026 | Listed for sale | $769,000+6.8%$206/sqft |
Source: NTREIS #21341057 Report a problem | ||
| 5/17/2022 | Sold | -- |
Source: Ebby Halliday solds #20021464_76063 Report a problem | ||
| 4/15/2022 | Pending sale | $720,000$193/sqft |
Source: NTREIS #20021464 Report a problem | ||
| 4/13/2022 | Contingent | $720,000$193/sqft |
Source: NTREIS #20021464 Report a problem | ||
| 4/10/2022 | Listed for sale | $720,000$193/sqft |
Source: NTREIS #20021464 Report a problem | ||
| 4/5/2022 | Contingent | $720,000$193/sqft |
Source: NTREIS #20021464 Report a problem | ||
| 3/31/2022 | Listed for sale | $720,000+39.9%$193/sqft |
Source: NTREIS #20021464 Report a problem | ||
| 3/10/2018 | Sold | -- |
Source: Agent Provided Report a problem | ||
| 3/6/2018 | Pending sale | $514,500$138/sqft |
Source: Ebby Halliday, REALTORS #13756685 Report a problem | ||
| 1/12/2018 | Listed for sale | $514,500-2%$138/sqft |
Source: Ebby Halliday, REALTORS #13756685 Report a problem | ||
| 11/7/2017 | Listing removed | $525,000$140/sqft |
Source: Ebby Halliday, REALTORS #13656461 Report a problem | ||
| 5/27/2017 | Price change | $525,000-0.8%$140/sqft |
Source: Ebby Halliday, REALTORS #13521866 Report a problem | ||
| 1/18/2017 | Listed for sale | $529,000+39.6%$142/sqft |
Source: Ebby Halliday, REALTORS #13521866 Report a problem | ||
| 5/30/2013 | Sold | -- |
Source: Agent Provided Report a problem | ||
| 3/16/2013 | Listed for sale | $379,000$101/sqft |
Source: Ebby Halliday Realtors #11918124 Report a problem | ||
| 3/4/2013 | Sold | -- |
Source: Public Record Report a problem | ||
Public tax history
| Year | Property taxes | Tax assessment |
|---|---|---|
| 2025 | $12,804 -4.5% | $694,196 |
| 2024 | $13,402 +0.2% | $694,196 +4.1% |
| 2023 | $13,369 -16% | $666,804 +4.3% |
| 2022 | $15,914 +13.7% | $639,230 +22.9% |
| 2021 | $13,997 -1.6% | $519,966 -0.4% |
| 2020 | $14,223 +9.9% | $521,932 +11.2% |
| 2019 | $12,945 +1.3% | $469,257 +1.4% |
| 2018 | $12,777 -5.7% | $462,718 -5.1% |
| 2017 | $13,556 +9.9% | $487,717 +9.2% |
| 2016 | $12,339 +17.5% | $446,705 +5.5% |
| 2015 | $10,499 | $423,223 +13.6% |
| 2014 | $10,499 | $372,700 |
| 2013 | -- | $372,700 +2% |
| 2012 | -- | $365,400 |
| 2011 | -- | $365,400 +0.4% |
| 2010 | -- | $363,900 -13.2% |
| 2009 | -- | $419,200 |
| 2008 | -- | $419,200 |
| 2007 | -- | $419,200 +192.1% |
| 2006 | -- | $143,500 +222.1% |
| 2005 | -- | $44,550 |
| 2004 | -- | $44,550 |
Find assessor info on the county website
Monthly payment
Est. payment
Payment breakdown
Explore the cost of this home by adjusting the details. Changes won't be saved.Climate risks
Neighborhood: Kings Mill
Nearby schools
GreatSchools rating
- 9/10Willie Brown Elementary SchoolGrades: PK-4Distance: 1.4 mi
- 7/10Rogene Worley Middle SchoolGrades: 7-8Distance: 2.5 mi
- 7/10Mansfield High SchoolGrades: 9-12Distance: 1.2 mi
Schools provided by the listing agent
- Elementary: Brown
- Middle: Worley,Orr
- District: Mansfield ISD
Source: NTREIS. This data may not be complete. We recommend contacting the local school district to confirm school assignments for this home.
- $949,200-- bd-- ba4.5k sqft2308 Castle Creek Dr, Mansfield, TX 76063Off Market
- $922,7004 bd3 ba4.4k sqft2312 Castle Creek Dr, Mansfield, TX 76063Off Market

- $810,2004 bd3 ba3.5k sqft2006 Stonebridge Ct, Mansfield, TX 76063Off Market
- $631,7004 bd3 ba3.3k sqft2306 Castle Creek Dr, Mansfield, TX 76063Off Market

- $850,0004 bd4 ba3.9k sqft2314 Castle Creek Dr, Mansfield, TX 76063Off Market
- $796,7004 bd3 ba3.6k sqft2005 Stonebridge Ct, Mansfield, TX 76063Off Market
- $1-- bd-- ba-- sqft2307 Castle Creek Dr, Mansfield, TX 76063Off Market
- $--5 bd5 ba4.3k sqft2004 Stonebridge Ct, Mansfield, TX 76063Sold
A local agent can set up tours, give advice and negotiate with sellers.
A local lender can help you make sure your offer is ready when you are.
Similar homes
- $725,0004 bd4 ba3.1k sqft2111 Castle View Rd, Mansfield, TX 76063For Sale
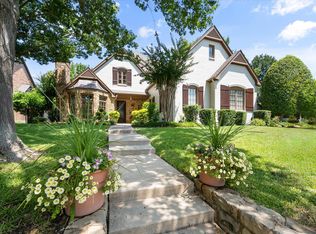 MLS ID #21339290, Kathy Lakatta. NTREIS
 - $635,0004 bd3 ba3k sqft1398 Fairhaven Dr, Mansfield, TX 76063For Sale
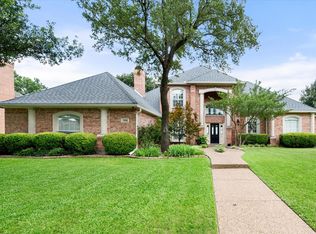 MLS ID #21296602, Clarissa Bush. NTREIS
 - $843,0004 bd4 ba3.8k sqft5 Brookside Ct, Mansfield, TX 76063For Sale
 MLS ID #21337256, Dee Davey. NTREIS
 - $--5 bd4 ba3.5k sqft2700 Saint Maria Dr, Mansfield, TX 76063Auction
 Auction.com 2
 - $599,0004 bd3 ba2.7k sqft1706 Fairhaven Dr, Mansfield, TX 76063For SaleMLS ID #21337953, Chiana Diggs. NTREIS
- $--4 bd3 ba3.7k sqft4304 Wildbriar Ln, Mansfield, TX 76063AuctionAuction.com 2
- $850,0004 bd5 ba4.4k sqft1110 McCampbell Rd, Mansfield, TX 76063For SaleMLS ID #21280641, Christina Van Dorf. NTREIS
- $749,9005 bd4 ba3.4k sqft1411 Danbury Dr, Mansfield, TX 76063For SaleMLS ID #21297190, GP Theriot IV. NTREIS
- $744,9004 bd5 ba4k sqft3 Katie Ct, Mansfield, TX 76063For SaleMLS ID #21239174, Ben Christopherson. NTREIS
- $576,0004 bd4 ba3.5k sqft2814 Saint Maria Dr, Mansfield, TX 76063For SaleMLS ID #21334085, Maria Rodriguez. NTREIS
- $675,0004 bd3 ba3.3k sqft902 Riviera Dr, Mansfield, TX 76063For SaleMLS ID #21322688, Kim Gartner. NTREIS
- $499,5004 bd3 ba2.9k sqft1013 Brook Arbor Dr, Mansfield, TX 76063For SaleMLS ID #21341311, Kathy Lakatta. NTREIS
- $650,0004 bd4 ba3.4k sqft818 Riviera Dr, Mansfield, TX 76063For SaleMLS ID #21329771, Melissa Bui. NTREIS
- $765,0005 bd5 ba4.2k sqft1206 Genesis Dr, Mansfield, TX 76063For SaleMLS ID #21258121, Jesus Hernandez. NTREIS
- $699,0004 bd3 ba3.2k sqft2008 Cains Ln, Mansfield, TX 76063For SaleMLS ID #21292615, Diana Nieto. NTREIS
- $684,0004 bd3 ba3.6k sqft1408 Merion Dr, Mansfield, TX 76063For SaleMLS ID #21286615, Susan Mills. NTREIS
- $659,0005 bd3 ba3.5k sqft502 Lismore Dr, Mansfield, TX 76063For SaleMLS ID #21334765, Donald Wooten. NTREIS
- $650,0004 bd3 ba3.4k sqft1418 Wheeler Dr, Mansfield, TX 76063For SaleMLS ID #21311795, Renee Chappell. NTREIS
- $499,0005 bd3 ba3.7k sqft4401 Genesis Ct, Mansfield, TX 76063For SaleMLS ID #21342054, Jennifer Patterson. NTREIS
- $739,9004 bd5 ba4.4k sqft2032 Cains Ln, Mansfield, TX 76063For SaleMLS ID #21225215, Kathy Lakatta. NTREIS
