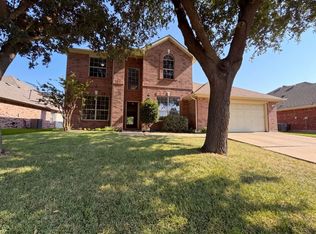
Welcome to 1756 Hidden Brook, Grand Prairie, TX—an exceptional move-in ready home offering the perfect blend of modern comfort, elegant design, and an unbeatable location in one of the most desirable communities in the Dallas-Fort Worth Metroplex. Located within the highly acclaimed Arlington ISD, this beautifully maintained residence provides convenient access to Joe Pool Lake, EpicCentral, major highways, shopping, dining, entertainment, and DFW Airport.
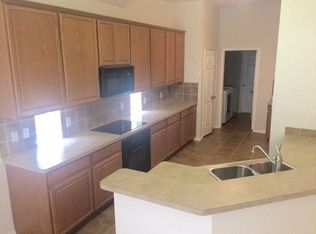
Step inside to discover a bright, open-concept floor plan filled with abundant natural light, soaring ceilings, and spacious living areas designed for both everyday living and effortless entertaining. The chef-inspired kitchen features ample cabinetry, generous countertop space, quality appliances, and a large island overlooking the expansive family room—creating the perfect gathering place for family and friends.
The private owner's suite offers a luxurious retreat complete with a spa-like ensuite bath, dual vanities, a soaking tub, separate shower, and a spacious walk-in closet. Generously sized secondary bedrooms provide flexibility for guests, a home office, fitness room, or multigenerational living.
Enjoy outdoor living with a private backyard that's ideal for relaxing, entertaining, grilling, or creating your own backyard oasis. Whether hosting weekend gatherings or enjoying peaceful evenings at home, this outdoor space is designed for making lasting memories.
Residents will appreciate the convenience of nearby parks, walking trails, premier shopping, restaurants, and recreational amenities while enjoying quick access to Highways 360, 161, I-20, and 287 for an easy commute throughout the DFW area.
Schedule your private showing today and discover why this stunning home is the perfect place to call home.
For sale
$435,000
1756 Hidden Brook Dr, Grand Prairie, TX 75050
5beds
3,006sqft
Single Family Residence
Built in 2005
8,015 Square Feet Lot
$421,400 Zestimate®
$145/sqft
$53/mo HOA
What's special
Bright open-concept floor planAbundant natural lightLuxurious retreatSpacious walk-in closetSoaking tubSoaring ceilingsGenerous countertop space
- 2 days |
- 125 |
- 6 |
Likely to sell faster than
Zillow last checked:
Listing updated:
Listed by:
Rhonda Brown 0747745 817-354-7653,
Century 21 Mike Bowman, Inc. 817-354-7653
Source: NTREIS,MLS#: 21359065
Facts & features
Interior
Bedrooms & bathrooms
- Bedrooms: 5
- Bathrooms: 4
- Full bathrooms: 3
- 1/2 bathrooms: 1
Primary bedroom
- Features: Ceiling Fan(s), Dual Sinks, En Suite Bathroom, Jetted Tub, Separate Shower, Walk-In Closet(s)
- Level: First
- Dimensions: 14 x 17
Bedroom
- Features: Ceiling Fan(s), Walk-In Closet(s)
- Level: First
- Dimensions: 16 x 12
Bedroom
- Features: Ceiling Fan(s), Walk-In Closet(s)
- Level: First
- Dimensions: 13 x 14
Bedroom
- Features: Ceiling Fan(s), Walk-In Closet(s)
- Level: First
- Dimensions: 12 x 11
Bedroom
- Features: Ceiling Fan(s), Walk-In Closet(s)
- Level: Second
- Dimensions: 13 x 15
Dining room
- Level: First
- Dimensions: 18 x 12
Family room
- Features: Ceiling Fan(s)
- Level: Second
- Dimensions: 20 x 19
Kitchen
- Features: Breakfast Bar, Eat-in Kitchen, Pantry
- Level: First
- Dimensions: 13 x 12
Living room
- Features: Ceiling Fan(s), Fireplace
- Level: First
- Dimensions: 18 x 16
Heating
- Central, Natural Gas
Cooling
- Central Air, Ceiling Fan(s), Electric
Appliances
- Included: Dishwasher, Electric Oven, Gas Cooktop, Disposal, Microwave
- Laundry: Washer Hookup, Dryer Hookup, Laundry in Utility Room
Features
- Built-in Features, Double Vanity, Eat-in Kitchen, Pantry, Walk-In Closet(s)
- Flooring: Carpet, Ceramic Tile, Laminate
- Has basement: No
- Number of fireplaces: 1
- Fireplace features: Living Room
Interior area
- Total interior livable area: 3,006 sqft
Video & virtual tour
Property
Parking
- Total spaces: 2
- Parking features: Door-Multi, Driveway, Garage Faces Front, Garage
- Attached garage spaces: 2
Features
- Levels: Two
- Stories: 2
- Patio & porch: Front Porch, Covered
- Pool features: None
- Fencing: Fenced,Wood
Lot
- Size: 8,015 Square Feet
- Features: Interior Lot, Landscaped, Subdivision
Details
- Parcel number: 40478769
Construction
Type & style
- Home type: SingleFamily
- Architectural style: Traditional,Detached
- Property subtype: Single Family Residence
- Attached to another structure: Yes
Materials
- Brick
- Foundation: Slab
- Roof: Shingle
Condition
- Year built: 2005
Utilities & green energy
- Sewer: Public Sewer
- Water: Public
- Utilities for property: Sewer Available, Water Available
Community & HOA
Community
- Security: Carbon Monoxide Detector(s), Smoke Detector(s)
- Subdivision: Hidden Creek Add
HOA
- Has HOA: Yes
- Services included: Association Management
- HOA fee: $638 annually
- HOA name: Associate Principle Management
- HOA phone: 214-368-4030
Location
- Region: Grand Prairie
Financial & listing details
- Price per square foot: $145/sqft
- Tax assessed value: $440,000
- Annual tax amount: $9,752
- Date on market: 8/13/2026
- Cumulative days on market: 10 days
- Listing terms: Cash,Conventional,VA Loan
Estimated market value
$421,400
$400,000 - $442,000
$4,633/mo
Price history
| Date | Event | Price |
|---|---|---|
| 8/6/2026 | Listed for sale | $435,000-6.3%$145/sqft |
Source: NTREIS #21352557 Report a problem | ||
| 6/2/2026 | Listing removed | $464,000$154/sqft |
Source: NTREIS #21281028 Report a problem | ||
| 5/29/2026 | Listed for sale | $464,000-6.3%$154/sqft |
Source: NTREIS #21281028 Report a problem | ||
| 9/30/2024 | Listing removed | $495,000$165/sqft |
Source: NTREIS #20606305 Report a problem | ||
| 6/28/2024 | Listed for sale | $495,000-9.2%$165/sqft |
Source: NTREIS #20606305 Report a problem | ||
| 5/14/2024 | Listing removed | -- |
Source: NTREIS #20606305 Report a problem | ||
| 5/10/2024 | Listed for sale | $545,000+84.7%$181/sqft |
Source: NTREIS #20606305 Report a problem | ||
| 8/1/2017 | Sold | -- |
Source: Agent Provided Report a problem | ||
| 6/12/2017 | Pending sale | $295,000$98/sqft |
Source: Coldwell Banker Residential Brokerage - Mansfield Regional #13619632 Report a problem | ||
| 6/8/2017 | Listed for sale | $295,000$98/sqft |
Source: Coldwell Banker Residential Brokerage - Mansfield Regional #13619632 Report a problem | ||
Public tax history
| Year | Property taxes | Tax assessment |
|---|---|---|
| 2025 | $5,003 -16.5% | $440,000 -12.3% |
| 2024 | $5,992 +6.7% | $501,857 +10.6% |
| 2023 | $5,617 -17.4% | $453,819 +11.6% |
| 2022 | $6,803 +4.3% | $406,705 +10.3% |
| 2021 | $6,522 +8.8% | $368,785 +14.9% |
| 2020 | $5,992 +6% | $320,842 +1.2% |
| 2019 | $5,655 +6.4% | $317,034 +10.1% |
| 2018 | $5,313 -17.2% | $288,062 +8.9% |
| 2017 | $6,417 +8.4% | $264,428 +6.6% |
| 2016 | $5,917 +8.9% | $247,986 +16.4% |
| 2015 | $5,432 | $213,100 |
| 2014 | $5,432 | $213,100 +6.6% |
| 2013 | -- | $199,900 +1.1% |
| 2012 | -- | $197,800 |
| 2011 | -- | $197,800 -0.1% |
| 2010 | -- | $198,000 -1.7% |
| 2009 | -- | $201,500 |
| 2008 | -- | $201,500 |
| 2007 | -- | $201,500 |
| 2006 | -- | $201,500 +610.8% |
| 2005 | -- | $28,350 |
Find assessor info on the county website
Monthly payment
Est. payment
Payment breakdown
Explore the cost of this home by adjusting the details. Changes won't be saved.Climate risks
Neighborhood: Hidden Creek
Nearby schools
GreatSchools rating
- 3/10Larson Elementary SchoolGrades: PK-6Distance: 0.4 mi
- 3/10Nichols Junior High SchoolGrades: 7-8Distance: 2.3 mi
- 2/10Lamar High SchoolGrades: 9-12Distance: 4.7 mi
Schools provided by the listing agent
- Elementary: Larson
- Middle: Nichols
- High: Lamar
- District: Arlington ISD
Source: NTREIS. This data may not be complete. We recommend contacting the local school district to confirm school assignments for this home.
- $420,4003 bd2 ba2.6k sqft1752 Hidden Brook Dr, Grand Prairie, TX 75050Off Market
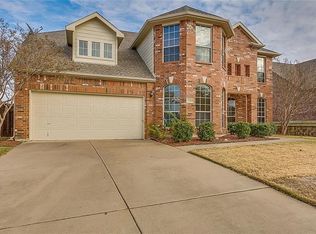
- $488,6004 bd4 ba3.6k sqft1760 Hidden Brook Dr, Grand Prairie, TX 75050Off Market
- $391,8003 bd2 ba2k sqft1751 Sunset Ridge Dr, Grand Prairie, TX 75050Off Market
- $401,6003 bd2 ba2.1k sqft1755 Sunset Ridge Dr, Grand Prairie, TX 75050Off Market
- $397,9003 bd2 ba2.2k sqft1764 Hidden Brook Dr, Grand Prairie, TX 75050Off Market
- $423,9003 bd2 ba2.5k sqft1748 Hidden Brook Dr, Grand Prairie, TX 75050Off Market
- $418,9003 bd2 ba2.4k sqft1747 Sunset Ridge Dr, Grand Prairie, TX 75050Off Market
- $394,9003 bd2 ba2.2k sqft1755 Hidden Brook Dr, Grand Prairie, TX 75050Off Market
A local agent can set up tours, give advice and negotiate with sellers.
Similar homes
- $348,0004 bd3 ba2.3k sqft2005 N Arbor Rose Dr, Grand Prairie, TX 75050For Sale
 MLS ID #21301258, Bella Jenkins. NTREIS
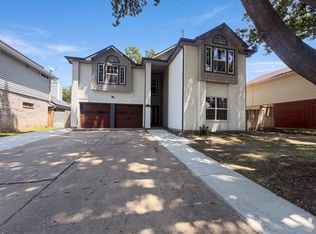
 - $400,0005 bd3 ba2.7k sqft6315 Meadow Glen Dr, Arlington, TX 76018For Sale
 MLS ID #21357014, Amber Broadway. NTREIS
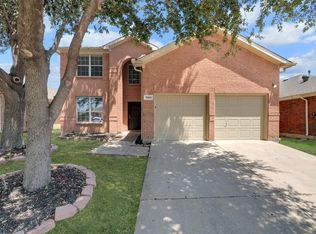
 - $379,9004 bd3 ba2.5k sqft1068 Westbrook Ct, Grand Prairie, TX 75052For Sale
 MLS ID #21347904, Anastasia Riley. NTREIS
 - $388,0004 bd3 ba2.8k sqft1420 Fleetwood Cove Dr, Grand Prairie, TX 75052For Sale
 MLS ID #21349394, Amber Broadway. NTREIS
 - $430,0004 bd3 ba3k sqft5848 Somerton Dr, Grand Prairie, TX 75052For SaleMLS ID #21258052, Aaron Jistel. NTREIS
- $410,0005 bd3 ba2.6k sqft5376 Lake Chelen Dr, Fort Worth, TX 76137For SaleMLS ID #21329409, Nidhi Gupta. NTREIS
- $421,0004 bd4 ba3.4k sqft5444 Presidio Dr, Grand Prairie, TX 75052For SaleMLS ID #21330536, Lee Harbaugh. NTREIS
- $450,0004 bd2 ba2.8k sqft5852 Windy Meadow Ln, Grand Prairie, TX 75052For SaleMLS ID #21305583, Du Phan. NTREIS
- $440,0005 bd3 ba2.7k sqft2008 Devin Ln, Lewisville, TX 75067For SaleMLS ID #21339474, OT Goyal. NTREIS
- $379,9004 bd2 ba2.1k sqft1351 Clearwater Dr, Grand Prairie, TX 75052For SaleMLS ID #21346481, Tracy Le. NTREIS
- $415,0004 bd2 ba1.9k sqft803 E Alexander Ln, Euless, TX 76040For SaleMLS ID #21327006, Dilip Subedi. NTREIS
- $350,0004 bd2 ba2.1k sqft4820 Thames Dr, Grand Prairie, TX 75052For SaleMLS ID #21347715, Natali Duran. NTREIS
- $380,0005 bd3 ba2.6k sqft1411 Niagara Falls Ct, Arlington, TX 76002For SaleMLS ID #21344535, Amber Broadway. NTREIS
- $389,0004 bd3 ba2.3k sqft5408 Dove Dr, Dallas, TX 75236For SaleMLS ID #21346408, Sinlo Lok. NTREIS
- $385,0004 bd3 ba2.2k sqft903 Summerbrook Dr, Euless, TX 76040For SaleMLS ID #21305727, Rhonda Forte. NTREIS
- $509,0004 bd4 ba3.1k sqft5159 Welara Dr, Grand Prairie, TX 75052For SaleMLS ID #21243914, Devesh Regmi. NTREIS
- $449,0004 bd3 ba3k sqft10 Saddlewood Ct, Mansfield, TX 76063For SaleMLS ID #21311014, Meg Moore. NTREIS
- $479,7504 bd3 ba2.5k sqft7525 Brentwood Ct, North Richland Hills, TX 76182For SaleMLS ID #21350190, Aaron Jistel. NTREIS
- $459,5004 bd2 ba2.1k sqft409 Crestview Point Dr, Lewisville, TX 75067For SaleMLS ID #21354728, MARIANNE LAMB. NTREIS
- $319,9993 bd2 ba1.7k sqft612 Owen Trl, Grand Prairie, TX 75051For SaleMLS ID #21241040, Vicki Mitchell. NTREIS
