If you think the price was unique, wait until you see this!
This property combines comfort, technology, and style perfect for buyers seeking a move-in-ready home with premium upgrades.
Welcome to this beautifully upgraded home in the heart of Fort Worth, offering exceptional curb appeal, flexible living spaces, and thoughtful modern features throughout. Exterior uplighting highlights the architecture, while the in-ground sprinkler system keeps the lawn lush and inviting before you even step inside.
As you enter, you’re greeted by a flex living space with elegant lighting perfect for a sitting room, office, or creative studio. The home features large windows that fill the space with natural light and provide stunning sunset views. The open-concept layout flows seamlessly into the primary living area, complete with smart lighting (no need to get up to turn on the tv or lights) and a cozy gas fireplace. This home showcases hand-scraped hardwood floors, adding warmth and sophistication to the home’s design.
This home boasts three living areas, including a spacious upstairs media game room with a private bathroom ideal for a man cave, teen suite, or entertainment lounge. The formal dining room, living room, primary bedroom, and media room are all pre-wired for surround sound, making entertaining effortless.
The primary suite is a true retreat. Enjoy an ensuite bathroom featuring a Bluetooth ceiling speaker, night-light feature, and an oversized soaking tub perfect for unwinding. The custom Closets By Design master closet includes soft-close drawers, a two-tier jewelry drawer with lock, and a valet hook your dream closet awaits.
The kitchen offers granite countertops, stainless steel appliances, and a Wi-Fi enabled stove with built in air fryer, blending convenience with modern style.
Step outside to a covered back patio, positioned to enjoy some of Fort Worth’s most beautiful sunsets.
For sale
$349,988
4509 Mallow Oak Dr, Fort Worth, TX 76123
3beds
2,897sqft
Single Family Residence
Built in 2005
7,405 Square Feet Lot
$345,200 Zestimate®
$121/sqft
$54/mo HOA
What's special
Cozy gas fireplaceStainless steel appliancesExceptional curb appealKitchen offers granite countertopsSmart lightingStunning sunset views
- 15 days |
- 560 |
- 26 |
Likely to sell faster than
Zillow last checked:
Listing updated:
Listed by:
Courtney Hansen Black 0741527 844-448-0749,
Offerpad Brokerage, LLC 844-448-0749
Source: NTREIS,MLS#: 21354848
Facts & features
Interior
Bedrooms & bathrooms
- Bedrooms: 3
- Bathrooms: 3
- Full bathrooms: 2
- 1/2 bathrooms: 1
Primary bedroom
- Features: Closet Cabinetry
- Level: First
- Dimensions: 18 x 13
Bedroom
- Features: Walk-In Closet(s)
- Level: First
- Dimensions: 12 x 11
Bedroom
- Features: Walk-In Closet(s)
- Level: First
- Dimensions: 10 x 12
Living room
- Features: Fireplace
- Level: First
- Dimensions: 16 x 20
Heating
- Central
Cooling
- Central Air
Appliances
- Included: Dishwasher, Gas Cooktop
Features
- Decorative/Designer Lighting Fixtures, Eat-in Kitchen, Granite Counters, Kitchen Island, Open Floorplan, Walk-In Closet(s)
- Has basement: No
- Number of fireplaces: 1
- Fireplace features: Living Room
Interior area
- Total interior livable area: 2,897 sqft
Video & virtual tour
Property
Parking
- Total spaces: 2
- Parking features: Driveway, Garage
- Attached garage spaces: 2
Features
- Levels: Two
- Stories: 2
- Patio & porch: Covered, Patio
- Pool features: None
Lot
- Size: 7,405 Square Feet
Details
- Parcel number: 40494837
Construction
Type & style
- Home type: SingleFamily
- Architectural style: Traditional,Detached
- Property subtype: Single Family Residence
Materials
- Foundation: Slab
Condition
- Resale
- Year built: 2005
Utilities & green energy
- Sewer: Public Sewer
- Water: Public
- Utilities for property: Sewer Available, Water Available
Community & HOA
Community
- Subdivision: Summer Creek Ranch Add
HOA
- Has HOA: Yes
- Services included: All Facilities
- HOA fee: $326 semi-annually
- HOA name: Texas Star Community Management
- HOA phone: 469-899-1000
Location
- Region: Fort Worth
Financial & listing details
- Price per square foot: $121/sqft
- Tax assessed value: $327,200
- Annual tax amount: $7,902
- Date on market: 8/9/2026
- Cumulative days on market: 15 days
- Listing terms: Cash,Conventional,FHA,VA Loan
- Exclusions: Personal property
Estimated market value
$345,200
$328,000 - $362,000
$2,422/mo
Price history
| Date | Event | Price |
|---|---|---|
| 8/9/2026 | Listed for sale | $349,988+42.9%$121/sqft |
Source: NTREIS #21354848 Report a problem | ||
| 11/25/2018 | Listing removed | $244,900$85/sqft |
Source: eXp Realty LLC #13946706 Report a problem | ||
| 10/29/2018 | Price change | $244,900-1.1%$85/sqft |
Source: eXp Realty LLC #13946706 Report a problem | ||
| 10/5/2018 | Price change | $247,500-2.9%$85/sqft |
Source: eXp Realty LLC #13946706 Report a problem | ||
| 9/11/2018 | Price change | $255,000+0.8%$88/sqft |
Source: The Michael Group Real Estate #13932139 Report a problem | ||
| 9/9/2018 | Price change | $253,000-0.6%$87/sqft |
Source: The Michael Group Real Estate #13896891 Report a problem | ||
| 8/29/2018 | Price change | $254,4990%$88/sqft |
Source: The Michael Group Real Estate #13896891 Report a problem | ||
| 8/21/2018 | Price change | $254,500-0.2%$88/sqft |
Source: The Michael Group Real Estate #13896891 Report a problem | ||
| 8/9/2018 | Price change | $254,9990%$88/sqft |
Source: The Michael Group Real Estate #13896891 Report a problem | ||
| 8/5/2018 | Price change | $255,000+2%$88/sqft |
Source: The Michael Group Real Estate #13896891 Report a problem | ||
| 7/22/2018 | Listed for sale | $250,000+47.2%$86/sqft |
Source: The Michael Group Real Estate #13896891 Report a problem | ||
| 9/20/2013 | Sold | -- |
Source: Agent Provided Report a problem | ||
| 7/13/2013 | Price change | $169,800-0.1%$59/sqft |
Source: RE/MAX Trinity #11926439 Report a problem | ||
| 5/8/2013 | Price change | $169,900-1.8%$59/sqft |
Source: RE/MAX Trinity #11926439 Report a problem | ||
| 4/2/2013 | Listed for sale | $172,999$60/sqft |
Source: RE/MAX Trinity #11926439 Report a problem | ||
Public tax history
| Year | Property taxes | Tax assessment |
|---|---|---|
| 2025 | $5,061 -8.2% | $327,200 -7.8% |
| 2024 | $5,512 +9% | $355,000 -8.5% |
| 2023 | $5,058 -15.8% | $388,000 +20% |
| 2022 | $6,009 +4.3% | $323,224 +20.9% |
| 2021 | $5,761 +7.9% | $267,422 +21.6% |
| 2020 | $5,338 -0.9% | $220,000 |
| 2019 | $5,387 +5.7% | $220,000 +9.5% |
| 2018 | $5,097 +1.8% | $200,891 |
| 2017 | $5,008 +9.8% | $200,891 +2.8% |
| 2016 | $4,563 +5.5% | $195,472 +21% |
| 2015 | $4,326 | $161,600 |
| 2014 | $4,326 | $161,600 +7.7% |
| 2013 | -- | $150,000 |
| 2012 | -- | $150,000 |
| 2011 | -- | $150,000 |
| 2010 | -- | $150,000 -13.1% |
| 2009 | -- | $172,700 -10.8% |
| 2008 | -- | $193,700 |
| 2007 | -- | $193,700 |
| 2006 | -- | $193,700 +856.5% |
| 2005 | -- | $20,250 |
Find assessor info on the county website
Monthly payment
Est. payment
Payment breakdown
Explore the cost of this home by adjusting the details. Changes won't be saved.Climate risks
Neighborhood: Summer Creek Ranch
Nearby schools
GreatSchools rating
- 5/10Dallas Park Elementary SchoolGrades: PK-5Distance: 0.7 mi
- 3/10Summer Creek Middle SchoolGrades: 6-8Distance: 1.1 mi
- 3/10North Crowley High SchoolGrades: 9-12Distance: 0.4 mi
Schools provided by the listing agent
- Elementary: Dallas Park
- Middle: Summer Creek
- High: North Crowley
- District: Crowley ISD
Source: NTREIS. This data may not be complete. We recommend contacting the local school district to confirm school assignments for this home.
- $370,0004 bd3 ba3k sqft4513 Mallow Oak Dr, Fort Worth, TX 76123Off Market
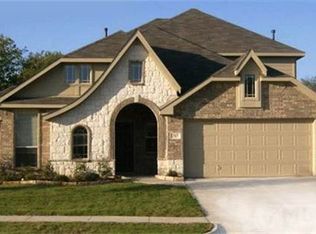
- $348,4004 bd3 ba2.7k sqft4505 Mallow Oak Dr, Fort Worth, TX 76123Off Market

- $400,7005 bd4 ba3.7k sqft4517 Mallow Oak Dr, Fort Worth, TX 76123Off Market
- $417,6005 bd4 ba3.7k sqft4501 Mallow Oak Dr, Fort Worth, TX 76123Off Market

- $330,0003 bd2 ba2.7k sqft4448 Mallow Oak Dr, Fort Worth, TX 76123Off Market
- $322,9003 bd2 ba2.3k sqft4449 Double Oak Ln, Fort Worth, TX 76123Off Market
- $323,9003 bd2 ba3k sqft4444 Mallow Oak Dr, Fort Worth, TX 76123Off Market
- $345,0003 bd3 ba2.9k sqft4453 Mallow Oak Dr, Fort Worth, TX 76123Off Market
A local agent can set up tours, give advice and negotiate with sellers.
Similar homes
- $345,0004 bd3 ba3.2k sqft8037 Cedar Lake Ln, Fort Worth, TX 76123For Sale
 MLS ID #21313902, Christie Cannon. NTREIS
 - $325,0004 bd2 ba2.1k sqft4849 Summer Oaks Ln, Fort Worth, TX 76123For Sale
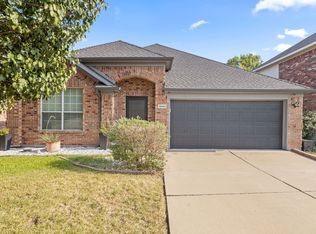 MLS ID #21352096, Eric LaMay. NTREIS
 - $359,4003 bd2 ba2.2k sqft4925 Breezewind Ln, Fort Worth, TX 76123For Sale
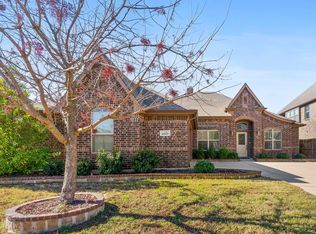 MLS ID #21144522, Chaz Swint. NTREIS
 - $349,0004 bd2 ba2k sqft8021 Branch Hollow Trl, Fort Worth, TX 76123For Sale
 MLS ID #21322240, Rusty Hall. NTREIS
 - $300,0004 bd2 ba2.2k sqft7521 Summer Meadows Dr, Fort Worth, TX 76123For SaleMLS ID #21359003, Tamera Saling. NTREIS
- $389,9004 bd3 ba2.8k sqft4845 Bellflower Way, Fort Worth, TX 76123For SaleMLS ID #21257645, Issa Feghali. NTREIS
- $229,9003 bd2 ba1.4k sqft2924 Grand Gulf Rd, Fort Worth, TX 76123For SaleMLS ID #21366915, Cheyenne Sanders. NTREIS
- $345,0003 bd2 ba2.1k sqft812 Peach Ln, Burleson, TX 76028For SaleMLS ID #21341678, Shari Dickinson. NTREIS
- $329,0004 bd3 ba2.5k sqft1129 Mourning Dove Dr, Burleson, TX 76028For SaleMLS ID #21355964, Maximilian Dier. NTREIS
- $325,0004 bd4 ba2.5k sqft919 Keel Line Ct, Crowley, TX 76036For SaleMLS ID #21320912, Ali Alvani. NTREIS
- $394,0003 bd2 ba2.1k sqft9848 Brazoria Trl, Fort Worth, TX 76126For Sale By Owner
- $389,9005 bd3 ba2.9k sqft1332 Foxglove Ln, Burleson, TX 76028For SaleMLS ID #21363695, Zack Coffman. NTREIS
- $305,0004 bd2 ba1.9k sqft1144 Park Gln, Crowley, TX 76036For SaleMLS ID #21360652, Kelly Snodgrass. NTREIS
- $394,0005 bd4 ba3.2k sqft4145 Sweet Clover Ln, Crowley, TX 76036For SaleMLS ID #21301687, Angela Tolliver. NTREIS
- $330,0003 bd3 ba2k sqft753 Rutherford Dr, Crowley, TX 76036For SaleMLS ID #21339053, Aly Dockery. NTREIS
- $374,9993 bd2 ba2k sqft1216 Barberry Dr, Burleson, TX 76028For SaleMLS ID #21366832, Jessica Vesely. NTREIS
- $375,0005 bd3 ba2.9k sqft4413 Pentridge Dr, Crowley, TX 76036For SaleMLS ID #21225329, Renee Kolar. NTREIS
- $315,0004 bd2 ba1.8k sqft1336 Shelley Dr, Burleson, TX 76028For SaleMLS ID #21338828, Matt Motley. NTREIS
- $340,0004 bd2 ba1.9k sqft1325 Lake Shore Dr, Crowley, TX 76036For SaleMLS ID #21214376, Steven Nieves. NTREIS
- $370,0004 bd3 ba2.9k sqft1037 McDonald Dr, Crowley, TX 76036For SaleMLS ID #31214464, Elia Olvera, Vive Realty LLC. HAR
