IMMACULATE, HIGHLY UPGRADED HOME IN DESIRABLE BELLA VISTA COMMUNITY, KELLER! THIS STUNNING HOME WILL KNOCK YOUR SOCKS OFF, WITH GREAT CURB APPEAL, A THOUGHTFULLY DESIGNED OPEN FLOOR PLAN AND CUSTOM DESIGNER UPGRADES AND TOUCHES THROUGHOUT! A TRUE WOW KITCHEN WITH GORGEOUS STONE, HIGH QUALITY STAINLESS STEEL APPLIANCES, DOUBLE OVENS, MICROWAVE AND JENN AIR GAS STOVE! LARGE BUTLERS PANTRY FOR COFFEE SERVICE, GLASSES AND CONVENIENCE WHEN SERVING FAMILY AND FRIENDS IN THE LARGE FORMAL DINING ROOM! HUGE MAIN FLOOR MASTER SUITE WITH ABUNDANT WINDOWS OVERLOOKING THE PRIVATE BACKYARD. GATHER IN THE OPEN FAMILY ROOM WITH MAGNIFICENT STONE FIREPLACE, OR GRAB BREAKFAST IN THE SEPARATE BREAKFAST ROOM. MAIN FLOOR OFFICE FOR THE ULTIMATE IN CONVENIENCE. 3 BEDROOMS AND A SPACIOUS GAME ROOM UP. AND YES, DREAMS DO COME TRUE. HURRY AND MAKE YOUR BELLA VISTA, KELLER DREAMS COME TRUE TODAY!
For sale
$779,880
1108 Verona Way, Keller, TX 76248
4beds
3,485sqft
Single Family Residence
Built in 2005
8,755 Square Feet Lot
$755,000 Zestimate®
$224/sqft
$50/mo HOA
What's special
Magnificent stone fireplaceJenn air gas stovePrivate backyardMain floor officeLarge formal dining roomOpen family roomGorgeous stone
- 8 hours
- 215
- 14
Zillow last checked:
Listing updated:
Listed by:
Thomas Michael 0620597 817-807-6555,
DFW Elite Realty 817-807-6555
Source: NTREIS,MLS#: 21377952
Facts & features
Interior
Bedrooms & bathrooms
- Bedrooms: 4
- Bathrooms: 4
- Full bathrooms: 3
- 1/2 bathrooms: 1
Primary bedroom
- Level: First
- Dimensions: 17 x 15
Bedroom
- Level: Second
- Dimensions: 15 x 11
Bedroom
- Level: Second
- Dimensions: 14 x 11
Bedroom
- Level: Second
- Dimensions: 14 x 11
Primary bathroom
- Level: First
- Dimensions: 14 x 11
Breakfast room nook
- Level: First
- Dimensions: 13 x 9
Dining room
- Level: First
- Dimensions: 15 x 13
Other
- Level: Second
- Dimensions: 13 x 5
Other
- Level: Second
- Dimensions: 12 x 8
Game room
- Level: Second
- Dimensions: 18 x 14
Half bath
- Level: First
- Dimensions: 6 x 5
Kitchen
- Level: First
- Dimensions: 14 x 14
Laundry
- Level: First
- Dimensions: 11 x 6
Living room
- Level: First
- Dimensions: 19 x 18
Office
- Level: First
- Dimensions: 12 x 11
Heating
- Central
Cooling
- Central Air, Ceiling Fan(s)
Appliances
- Included: Dishwasher, Gas Cooktop, Disposal, Gas Oven, Microwave
- Laundry: Laundry in Utility Room
Features
- Decorative/Designer Lighting Fixtures, Eat-in Kitchen, Granite Counters, High Speed Internet, Kitchen Island, Open Floorplan, Cable TV, Walk-In Closet(s)
- Flooring: Carpet, Ceramic Tile, Wood
- Has basement: No
- Number of fireplaces: 1
- Fireplace features: Gas Log
Interior area
- Total interior livable area: 3,485 sqft
Video & virtual tour
Property
Parking
- Total spaces: 3
- Parking features: Driveway, Garage, Garage Door Opener
- Attached garage spaces: 3
Features
- Levels: Two
- Stories: 2
- Pool features: None
Lot
- Size: 8,755 Square Feet
Details
- Parcel number: 40580830
Construction
Type & style
- Home type: SingleFamily
- Architectural style: Traditional,Detached
- Property subtype: Single Family Residence
Materials
- Brick, Rock, Stone
- Foundation: Slab
- Roof: Composition
Condition
- Resale
- Year built: 2005
Utilities & green energy
- Sewer: Public Sewer
- Water: Public
- Utilities for property: Sewer Available, Water Available, Cable Available
Community & HOA
Community
- Features: Curbs
- Security: Security System, Smoke Detector(s)
- Subdivision: Bella Vista
HOA
- Has HOA: Yes
- Services included: Association Management
- HOA fee: $50 monthly
- HOA name: Bella Vista
- HOA phone: 817-564-1896
Location
- Region: Keller
Financial & listing details
- Price per square foot: $224/sqft
- Tax assessed value: $585,820
- Annual tax amount: $10,754
- Date on market: 9/4/2026
- Listing terms: Cash,Conventional,FHA,VA Loan
Estimated market value
$755,000
$717,000 - $793,000
$4,149/mo
Price history
| Date | Event | Price |
|---|---|---|
| 9/4/2026 | Listed for sale | $779,880+9.1%$224/sqft |
Source: NTREIS #21377952 Report a problem | ||
| 7/27/2023 | Sold | -- |
Source: NTREIS #20282638 Report a problem | ||
| 6/19/2023 | Pending sale | $715,000$205/sqft |
Source: NTREIS #20282638 Report a problem | ||
| 6/6/2023 | Price change | $715,000-1.4%$205/sqft |
Source: NTREIS #20282638 Report a problem | ||
| 5/26/2023 | Price change | $725,000-1.8%$208/sqft |
Source: NTREIS #20282638 Report a problem | ||
| 3/31/2023 | Price change | $738,500-1.5%$212/sqft |
Source: NTREIS #20282638 Report a problem | ||
| 3/18/2023 | Listed for sale | $750,000+48.5%$215/sqft |
Source: NTREIS #20282638 Report a problem | ||
| 3/30/2021 | Sold | -- |
Source: Agent Provided Report a problem | ||
| 3/5/2021 | Pending sale | $505,000$145/sqft |
Source: NTREIS #14515929 Report a problem | ||
| 2/25/2021 | Listed for sale | $505,000+2.4%$145/sqft |
Source: NTREIS #14515929 Report a problem | ||
| 12/7/2020 | Listing removed | $493,000$141/sqft |
Source: Compass RE Texas, LLC #14456048 Report a problem | ||
| 12/1/2020 | Pending sale | $493,000$141/sqft |
Source: Compass RE Texas, LLC #14456048 Report a problem | ||
| 10/26/2020 | Listed for sale | $493,000+11%$141/sqft |
Source: Compass RE Texas, LLC #14456048 Report a problem | ||
| 10/30/2016 | Listing removed | $444,000$127/sqft |
Source: Halo Group Realty, LLC #13446653 Report a problem | ||
| 9/19/2016 | Price change | $444,000-1.1%$127/sqft |
Source: Halo Group Realty, LLC #13446653 Report a problem | ||
| 9/11/2016 | Price change | $449,000-2.2%$129/sqft |
Source: Halo Group Realty, LLC #13446653 Report a problem | ||
| 8/20/2016 | Listed for sale | $459,000+19.3%$132/sqft |
Source: Halo Group Realty, LLC #13446653 Report a problem | ||
| 6/12/2013 | Listing removed | $384,900$110/sqft |
Source: CENTURY 21 Judge Fite Company #11951354 Report a problem | ||
| 6/6/2013 | Pending sale | $384,900$110/sqft |
Source: CENTURY 21 Judge Fite Company #11951354 Report a problem | ||
| 5/13/2013 | Listed for sale | $384,900$110/sqft |
Source: CENTURY 21 Judge Fite Co. #11951354 Report a problem | ||
Public tax history
| Year | Property taxes | Tax assessment |
|---|---|---|
| 2025 | $8,480 -21.7% | $585,820 -15.2% |
| 2024 | $10,828 -0.2% | $690,500 +21% |
| 2023 | $10,849 -7.5% | $570,800 +7.3% |
| 2022 | $11,731 +11% | $531,800 +9.4% |
| 2021 | $10,572 -0.6% | $486,200 +2.8% |
| 2020 | $10,637 -1.1% | $472,906 |
| 2019 | $10,756 +3.8% | $472,906 +9.4% |
| 2018 | $10,361 -1.9% | $432,176 -0.4% |
| 2017 | $10,558 +3.3% | $433,756 -1.9% |
| 2016 | $10,217 +6.4% | $441,950 +17.4% |
| 2015 | $9,604 | $376,400 |
| 2014 | $9,604 | $376,400 |
| 2013 | -- | $376,400 -0.2% |
| 2012 | -- | $377,100 |
| 2011 | -- | $377,100 -0.1% |
| 2010 | -- | $377,400 -0.1% |
| 2009 | -- | $377,700 -3.5% |
| 2008 | -- | $391,300 |
| 2007 | -- | $391,300 +40.1% |
| 2006 | -- | $279,300 +589.6% |
| 2005 | -- | $40,500 |
Find assessor info on the county website
Monthly payment
Est. payment
Payment breakdown
Explore the cost of this home by adjusting the details. Changes won't be saved.Climate risks
Neighborhood: 76248
Nearby schools
Schools provided by the listing agent
- Elementary: Willislane
- Middle: Indian Springs
- High: Keller
- District: Keller ISD
Source: NTREIS. This data may not be complete. We recommend contacting the local school district to confirm school assignments for this home.


Similar homes
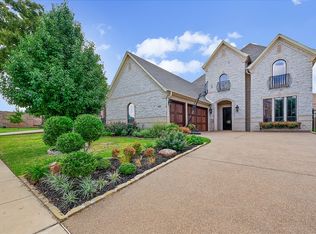
- $749,0004 bd4 ba3.4k sqft815 Forest Lakes Dr, Keller, TX 76248For Sale
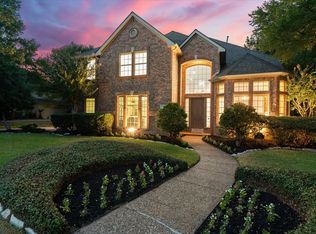 MLS ID #21378196, Christie Thornton. NTREIS
 - $769,9424 bd3 ba2.7k sqft1820 Forest Bend Ln, Keller, TX 76248For Sale
 MLS ID #21370156, Gary Tyner. NTREIS
 - $765,0003 bd3 ba2.8k sqft313 Elkhorn Trl, Keller, TX 76248For Sale
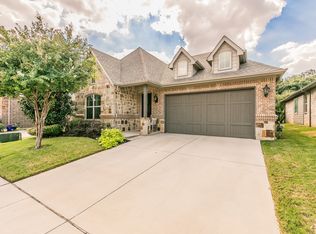 MLS ID #21372421, Catherine Bennett. NTREIS
 - $750,0004 bd4 ba3.8k sqft1101 Verona Way, Keller, TX 76248For Sale
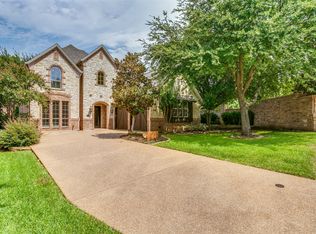 MLS ID #21053657, Brian Ownby. NTREIS
