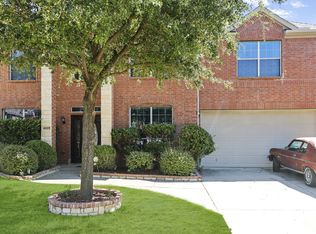
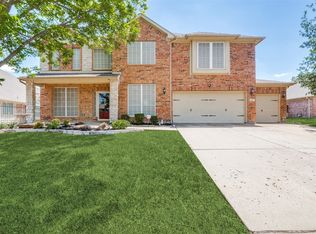
Nestled in a prime location near Joe Pool Lake, this charming residence is just a short stroll from a serene community pond, park, and trail—perfect for morning walks or family outings. The interior has just been painted. Step inside this beautifully maintained home, where spaciousness and comfort greet you at every turn. The thoughtfully designed first floor features a quiet office overlooking the street, a formal dining room, a convenient half bathroom, and a well-placed laundry room. The heart of the home is the open kitchen, boasting gleaming granite countertops, a central island, and a seamless flow into the cozy living room with its inviting stone fireplace and sunny breakfast area. The primary suite is a true retreat, offering ample space, a beautiful bathroom with a separate shower, a jetted tub, and a generous walk-in closet. Upstairs, the fun continues with a spacious game room featuring a wet bar and a lovely view of the front patio. The media room is perfect for movie nights, while three additional bedrooms, each with walk-in closets, share a full bathroom, making this home ideal for entertaining or accommodating loved ones. The backyard with its back porch is a delightful haven, filled with vibrant annual and perennial plants, a charming herb garden, and mature trees. Don’t miss out on this incredible, move-in-ready opportunity in Arlingtoon ISD. Near 6 supermarkets, a shopping center, and easy access to I-20 and SH 360. You’re perfectly positioned halfway between the bustling downtowns of Dallas and Fort Worth and 25 minutes away from DFW airport.
a half block away from the Community trails, Park, Pavilion and Pond.
Besides been 5 minutes away from I-20, SH-360 and SH-161 ,and all mayor supermarkets.
For sale
$475,000
4924 Marsh Harrier Ave, Grand Prairie, TX 75052
4beds
3,134sqft
Est.: Get pre-qualified
Single Family Residence
Built in 2005
6,926.04 Square Feet Lot
$463,100 Zestimate®
$152/sqft
$13/mo HOA
What's special
Inviting stone fireplaceCharming herb gardenFormal dining roomGleaming granite countertopsCentral islandOpen kitchenGenerous walk-in closet
- 9 hours |
- 124 |
- 4 |
Zillow last checked:
Listing updated:
Listed by:
Don Lawyer 0369864 888-519-7431,
eXp Realty LLC 888-519-7431
Source: NTREIS,MLS#: 21281406
Tour with a local agent
Facts & features
Interior
Bedrooms & bathrooms
- Bedrooms: 4
- Bathrooms: 3
- Full bathrooms: 2
- 1/2 bathrooms: 1
Primary bedroom
- Features: Built-in Features, Ceiling Fan(s), Double Vanity, Jetted Tub, Separate Shower, Walk-In Closet(s)
- Level: First
- Dimensions: 17 x 12
Bedroom
- Features: Ceiling Fan(s), Split Bedrooms
- Level: Second
- Dimensions: 13 x 13
Bedroom
- Features: Split Bedrooms, Walk-In Closet(s)
- Level: Second
- Dimensions: 14 x 13
Bedroom
- Features: Ceiling Fan(s), Walk-In Closet(s)
- Level: Second
- Dimensions: 13 x 11
Breakfast room nook
- Level: First
- Dimensions: 11 x 9
Dining room
- Level: First
- Dimensions: 12 x 10
Game room
- Level: Second
- Dimensions: 16 x 16
Kitchen
- Features: Breakfast Bar, Built-in Features, Eat-in Kitchen, Granite Counters, Kitchen Island
- Level: First
- Dimensions: 14 x 12
Living room
- Features: Ceiling Fan(s), Fireplace
- Level: First
- Dimensions: 15 x 13
Media room
- Level: Second
- Dimensions: 15 x 12
Office
- Level: First
- Dimensions: 14 x 11
Utility room
- Features: Utility Room
- Level: First
- Dimensions: 11 x 6
Heating
- Central, Electric, Zoned
Cooling
- Central Air, Ceiling Fan(s), Electric, Zoned
Appliances
- Included: Dishwasher, Electric Cooktop, Electric Oven, Microwave
Features
- Eat-in Kitchen, Granite Counters, High Speed Internet, Kitchen Island, Cable TV, Walk-In Closet(s)
- Flooring: Ceramic Tile, Simulated Wood
- Has basement: No
- Number of fireplaces: 1
- Fireplace features: Wood Burning Stove
Interior area
- Total interior livable area: 3,134 sqft
Property
Parking
- Total spaces: 2
- Parking features: Garage, Garage Door Opener
- Attached garage spaces: 2
Features
- Levels: Two
- Stories: 2
- Pool features: None
Lot
- Size: 6,926.04 Square Feet
- Features: Interior Lot, Landscaped
Details
- Parcel number: 40577228
Construction
Type & style
- Home type: SingleFamily
- Architectural style: Traditional,Detached
- Property subtype: Single Family Residence
Materials
- Brick
- Foundation: Slab
- Roof: Composition
Condition
- Year built: 2005
Utilities & green energy
- Sewer: Public Sewer
- Water: Public
- Utilities for property: Sewer Available, Underground Utilities, Water Available, Cable Available
Community & HOA
Community
- Security: Smoke Detector(s)
- Subdivision: High Hawk At Martins Meadow
HOA
- Has HOA: Yes
- Services included: Association Management, Maintenance Grounds
- HOA fee: $150 annually
- HOA name: High Hawk At Martin Meadow
- HOA phone: 972-943-2828
Location
- Region: Grand Prairie
Financial & listing details
- Price per square foot: $152/sqft
- Tax assessed value: $445,432
- Annual tax amount: $9,573
- Date on market: 5/26/2026
- Cumulative days on market: 24 days
- Listing terms: Cash,Conventional,FHA,VA Loan
Estimated market value
$463,100
$440,000 - $486,000
$2,579/mo
Price history
| Date | Event | Price |
|---|---|---|
| 5/26/2026 | Listed for sale | $475,000$152/sqft |
Source: NTREIS #21281406 Report a problem | ||
| 5/8/2026 | Listing removed | $475,000$152/sqft |
Source: eXp Realty #21238554 Report a problem | ||
| 4/14/2026 | Listed for sale | $475,000-4.5%$152/sqft |
Source: NTREIS #21238554 Report a problem | ||
| 8/22/2025 | Listing removed | $497,500$159/sqft |
Source: NTREIS #20966010 Report a problem | ||
| 7/29/2025 | Price change | $497,500-0.5%$159/sqft |
Source: NTREIS #20966010 Report a problem | ||
| 7/1/2025 | Listed for sale | $500,000$160/sqft |
Source: NTREIS #20966010 Report a problem | ||
| 6/16/2025 | Listing removed | $500,000$160/sqft |
Source: NTREIS #20966010 Report a problem | ||
| 6/12/2025 | Listed for sale | $500,000$160/sqft |
Source: NTREIS #20966010 Report a problem | ||
Public tax history
| Year | Property taxes | Tax assessment |
|---|---|---|
| 2025 | $4,883 +1.2% | $445,432 |
| 2024 | $4,827 +7% | $445,432 -5.4% |
| 2023 | $4,511 -19.5% | $470,710 +28.3% |
| 2022 | $5,601 +3.8% | $366,889 +24.4% |
| 2021 | $5,396 -1.6% | $295,000 |
| 2020 | $5,482 -0.1% | $295,000 -11% |
| 2019 | $5,486 +49.4% | $331,427 +18.4% |
| 2018 | $3,671 -47.4% | $279,919 +1% |
| 2017 | $6,982 +9.1% | $277,140 +18% |
| 2016 | $6,397 +8% | $234,797 -2.2% |
| 2015 | $5,923 | $240,186 +10.3% |
| 2014 | $5,923 | $217,800 +11.2% |
| 2013 | -- | $195,800 +1% |
| 2012 | -- | $193,800 |
| 2011 | -- | $193,800 -4.2% |
| 2010 | -- | $202,300 -1.7% |
| 2009 | -- | $205,800 -5.5% |
| 2008 | -- | $217,800 +2.3% |
| 2007 | -- | $212,800 +112.4% |
| 2006 | -- | $100,200 +253.4% |
| 2005 | -- | $28,350 |
Find assessor info on the county website
Monthly payment
Est. payment$--/mo
Payment breakdown
Explore the cost of this home by adjusting the details. Changes won't be saved.
All calculations are estimates and provided by Zillow, Inc. for informational purposes only. Actual amounts may vary.
HOA fees may include property taxes on listings classified as Co-Ops. Contact the listing agent and/or owner for fee details.
Mortgage interest rates are dependent on a number of factors, including credit score, down payment, and repayment length. Interest rate data provided by Zillow Group Marketplace, Inc. as of 1/1/1970 from various mortgage lenders with which we have lead or other similar arrangements; the Estimated Payment is an average of those rates.
See how much you could borrow to make a competitive offer.
Climate risks
Neighborhood: 75052
Nearby schools
GreatSchools rating
- 6/10West Elementary SchoolGrades: PK-6Distance: 1.2 mi
- 4/10Barnett Junior High SchoolGrades: 7-8Distance: 5.7 mi
- 3/10Bowie High SchoolGrades: 9-12Distance: 2.1 mi
Schools provided by the listing agent
- Elementary: West
- Middle: Barnett
- High: Bowie
- District: Arlington ISD
Source: NTREIS. This data may not be complete. We recommend contacting the local school district to confirm school assignments for this home.
A local agent can set up tours, give advice and negotiate with sellers.
- Texas
- Tarrant County
- Grand Prairie
- 75052
- 4924 Marsh Harrier Ave
Nearby cities
Nearby neighborhoods
Nearby zip codes
Other Grand Prairie Topics
