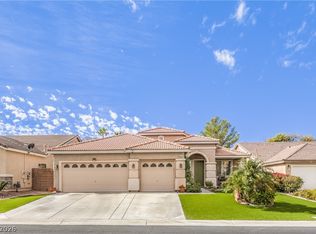
Gorgeous Single-Story Home on an Oversized Lot in a Guard-Gated Community. Welcome to this beautifully maintained single-story home ideally situated on a spacious 0.26-acre cul-de-sac lot in the prestigious guard-gated Stallion Mountain community. The property offers an exceptional combination of comfort, privacy, and outdoor living with a 3-car garage and a generously sized, low-maintenance backyard featuring a covered patio, built-in BBQ, and above-ground spa—perfect for entertaining or relaxing.
Active
Price cut: $14.9K (11/6)
$575,000
5658 New Seabury Ct, Las Vegas, NV 89122
4beds
2,838sqft
Single Family Residence
Built in 2000
0.26 Acres Lot
$-- Zestimate®
$203/sqft
$120/mo HOA
What's special
- 1 day
- 57
- 5
Zillow last checked:
Listing updated:
Listed by:
Valentina G. Herzog B.1000648 (702)373-7565,
Realty Expertise
Source: LVR,MLS#: 2832431 Originating MLS: Greater Las Vegas Association of Realtors Inc
Facts & features
Interior
Bedrooms & bathrooms
- Bedrooms: 4
- Bathrooms: 3
- Full bathrooms: 3
Primary bedroom
- Description: Ceiling Fan,Pbr Separate From Other,Walk-In Closet(s)
- Dimensions: 18x16
Bedroom 2
- Description: Closet,With Bath
- Dimensions: 13x12
Bedroom 3
- Description: Closet
- Dimensions: 12x12
Bedroom 4
- Description: Closet
- Dimensions: 14x10
Primary bathroom
- Description: Double Sink,Separate Shower,Separate Tub
Kitchen
- Description: Granite Countertops,Island,Pantry,Tile Flooring
Living room
- Description: Formal
- Dimensions: 18x13
Heating
- Central, Gas, Multiple Heating Units
Cooling
- Central Air, Electric, 2 Units
Appliances
- Included: Built-In Electric Oven, Dryer, Dishwasher, Gas Cooktop, Disposal, Microwave, Refrigerator, Water Softener Owned, Water Purifier, Washer
- Laundry: Cabinets, Gas Dryer Hookup, Laundry Room, Sink
Features
- Bathroom on Main Level, Bedroom on Main Level, Ceiling Fan(s), Primary Downstairs, Window Treatments
- Flooring: Ceramic Tile
- Windows: Blinds, Double Pane Windows
- Number of fireplaces: 1
- Fireplace features: Gas, Living Room
Interior area
- Total structure area: 2,838
- Total interior livable area: 2,838 sqft
Video & virtual tour
Property
Parking
- Total spaces: 3
- Parking features: Attached, Finished Garage, Garage, Private, Shelves
- Attached garage spaces: 3
Features
- Stories: 1
- Exterior features: Private Yard
- Has spa: Yes
- Spa features: Above Ground, Outdoor Hot Tub
- Fencing: Block,Back Yard
Lot
- Size: 0.26 Acres
- Features: 1/4 to 1 Acre Lot, Cul-De-Sac, Desert Landscaping, Landscaped, Rocks
Details
- Parcel number: 16116713014
- Zoning description: Single Family
- Horse amenities: None
Construction
Type & style
- Home type: SingleFamily
- Architectural style: One Story
- Property subtype: Single Family Residence
Materials
- Drywall
- Roof: Tile
Condition
- Resale
- Year built: 2000
Utilities & green energy
- Electric: Photovoltaics Seller Owned
- Sewer: Public Sewer
- Water: Public
- Utilities for property: Underground Utilities
Green energy
- Energy efficient items: Windows
Community & HOA
Community
- Subdivision: Stallion Mountain
HOA
- Has HOA: Yes
- Amenities included: Gated, Guard
- Services included: Association Management
- HOA fee: $120 monthly
- HOA name: Stallion Monuntain
- HOA phone: 702-737-8580
Location
- Region: Las Vegas
Financial & listing details
- Price per square foot: $203/sqft
- Tax assessed value: $420,971
- Annual tax amount: $2,967
- Date on market: 11/6/2026
- Listing agreement: Exclusive Right To Sell
- Listing terms: Cash,Conventional,FHA,VA Loan
Estimated market value
Not available
Estimated sales range
Not available
Not available
Price history
| Date | Event | Price |
|---|---|---|
| 11/6/2026 | Price change | $575,000-2.5%$203/sqft |
Source:  LVR #2832431 Report a problem | ||
| 8/27/2026 | Listed for sale | $589,900+3.9%$208/sqft |
Source: LVR #2812645 Report a problem | ||
| 5/24/2022 | Sold | $568,000-3.6%$200/sqft |
Source: LVR #2379876 Report a problem | ||
| 5/8/2022 | Pending sale | $589,000$208/sqft |
Source: LVR #2379876 Report a problem | ||
| 4/25/2022 | Price change | $589,000-1%$208/sqft |
Source: LVR #2379876 Report a problem | ||
| 4/11/2022 | Listed for sale | $595,000$210/sqft |
Source: LVR #2379876 Report a problem | ||
| 4/5/2022 | Pending sale | $595,000$210/sqft |
Source: LVR #2379876 Report a problem | ||
| 3/30/2022 | Listed for sale | $595,000+20.2%$210/sqft |
Source: LVR #2379876 Report a problem | ||
| 5/19/2021 | Sold | $495,000+1.1%$174/sqft |
Source: LVR #2279268 Report a problem | ||
| 4/11/2021 | Pending sale | $489,500$172/sqft |
Source:  Keller Williams #2279268 Report a problem | ||
| 4/11/2021 | Contingent | $489,500$172/sqft |
Source: LVR #2279268 Report a problem | ||
| 4/5/2021 | Price change | $489,500-1.1%$172/sqft |
Source: LVR #2279268 Report a problem | ||
| 3/18/2021 | Price change | $495,000+5%$174/sqft |
Source: LVR #2279268 Report a problem | ||
| 2/20/2021 | Listed for sale | $471,300+90.3%$166/sqft |
Source: Owner Report a problem | ||
| 11/20/2000 | Sold | $247,669$87/sqft |
Source: Public Record Report a problem | ||
Public tax history
| Year | Property taxes | Tax assessment |
|---|---|---|
| 2026 | $3,081 +8% | $147,340 -1.8% |
| 2025 | $2,852 +8% | $150,067 -0.4% |
| 2024 | $2,642 +8% | $150,675 +10.4% |
| 2023 | $2,446 +8% | $136,449 +7.8% |
| 2022 | $2,265 +7.7% | $126,620 +0.7% |
| 2021 | $2,103 +3% | $125,692 +6% |
| 2020 | $2,041 +3% | $118,575 +7.4% |
| 2019 | $1,982 +10.2% | $110,452 |
| 2018 | $1,799 | $110,452 0% |
| 2017 | $1,799 | $110,501 +20.2% |
| 2016 | $1,799 +0.2% | $91,923 +33.8% |
| 2015 | $1,796 +3.3% | $68,699 +14.9% |
| 2014 | $1,740 | $59,804 |
| 2013 | -- | $59,804 +1.5% |
| 2012 | -- | $58,909 -9.8% |
| 2011 | -- | $65,288 -4.3% |
| 2010 | -- | $68,221 -29.3% |
| 2009 | -- | $96,533 |
| 2008 | -- | $96,533 -39% |
| 2007 | -- | $158,374 +14% |
| 2006 | -- | $138,891 +29.9% |
| 2005 | -- | $106,929 +23.2% |
| 2004 | -- | $86,779 +1.7% |
| 2003 | -- | $85,337 +2.2% |
| 2002 | -- | $83,500 +2.2% |
| 2001 | -- | $81,720 |
Find assessor info on the county website
Monthly payment
Est. payment
Payment breakdown
Explore the cost of this home by adjusting the details. Changes won't be saved.Climate risks
Neighborhood: Sunrise Manor
Nearby schools
Schools provided by the listing agent
- Elementary: Cunnngham,Cunnngham
- Middle: Harney Kathleen & Tim
- High: Chaparral
Source: LVR. This data may not be complete. We recommend contacting the local school district to confirm school assignments for this home.
- $515,3003 bd2 ba2.4k sqft5668 New Seabury Ct, Las Vegas, NV 89122Off Market
- $443,3004 bd2 ba2.4k sqft3722 Greenfield Lakes St, Las Vegas, NV 89122Off Market
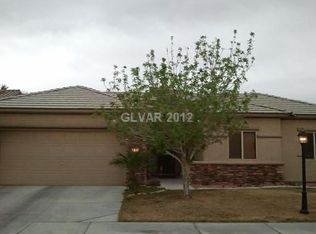
- $428,1004 bd2 ba2k sqft3730 Greenfield Lakes St, Las Vegas, NV 89122Off Market
- $472,6004 bd2 ba2.4k sqft3714 Greenfield Lakes St, Las Vegas, NV 89122Off Market

Similar homes
- $490,0003 bd2 ba2k sqft3704 Waynesvill St, Las Vegas, NV 89122For Sale
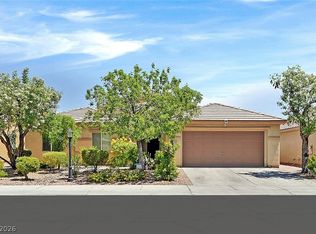 MLS ID #2778403, Hilda Rodriguez, BHHS Nevada Properties. LVR
- $450,0004 bd2 ba1.9k sqft5968 Pavilion Lakes Ave, Las Vegas, NV 89122For Sale
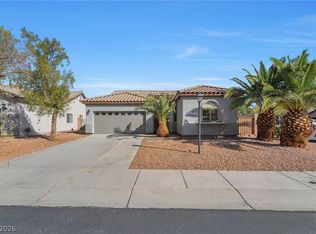 MLS ID #2821540, Steve P. Hawks, Platinum Real Estate Prof. LVR
- $589,9004 bd3 ba2.3k sqft3166 E Eldorado Ln, Las Vegas, NV 89120For Sale
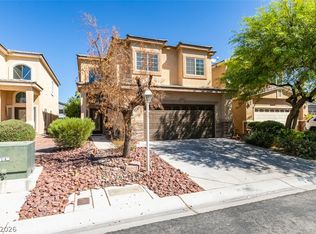 MLS ID #2825071, Andrew J. Grasso IV, Platinum Real Estate Prof. LVR
- $630,0003 bd3 ba2.1k sqft3721 Wilbur McGee Ct, Las Vegas, NV 89129For Sale
 MLS ID #2831804, Brittany L. Lange, Signature Real Estate Group. LVR
