Skip main navigation
For sale
  • $520,000

    7058 Island Rd, Jarreau, LA 70749

    4beds
    2,444sqft
    : 
    $3,108/mo
    Get pre-qualified
    Single Family Residence, Residential
    Built in 1984
    1.34 Acres Lot
    $-- Zestimate®
    $213/sqft
    $-- HOA

    What's special

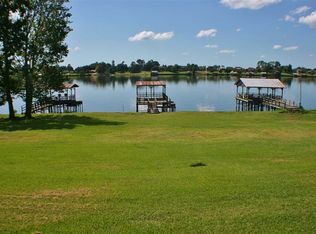
    Oversized waterfront lotCustom cabinetrySeparate showerRv and boat parkingBeautiful false river viewsCovered patioGenerac whole-house generator
    COMING SOON — ACCEPTING OFFERS NOW! 7058 Island Rd is in its final phase of renovation and already turning heads. This is your opportunity to secure this home before it officially hits the market. Situated on 1.34 acres on the sought-after island side of False River, this 2,400+ sq ft ranch-style home features 4 bedrooms and 3 full baths. A separate detached garage apartment—not included in the living square footage—adds flexibility as a guest suite, private quarters, or potential income-producing rental. The oversized waterfront lot offers rear yard vehicle access, RV and boat parking, and a covered patio that can also serve as additional parking, giving you ample space for all your boats, equipment, and recreational vehicles. Inside, the home has been thoughtfully renovated with crown moulding, custom cabinetry, and luxury vinyl flooring throughout. The kitchen is equipped with a brand new LG stainless steel appliance package, complemented by a tankless water heater for modern efficiency. The primary suite serves as a private retreat with a garden soaking tub, double vanity, separate shower, and walk-in closet. A new HVAC system and Generac whole-house generator provide year-round comfort and reliability, while the new architectural shingle roof, along with public water and sewer, make this home truly move-in ready. Located in Flood Zone X and positioned on higher ground than many surrounding properties, this home offers not only beautiful False River views, but an added sense of confidence and comfort in your investment. Experience the full potential of this property in the exclusive preview video. Interior photos and the full listing will be released once renovations are complete, but opportunities like this don’t wait. Buyers who move early can benefit from exclusive incentives offered by the seller and preferred lending partner. Secure your position now—reach out today for details before this one officially hits the market. Call, text or email to learn more.
    3 hours
    |
    9
    |
    0
    |

    Zillow last checked:

    Listing updated:

    Listed by:

    Denetria Burris,

    LPT Realty, LLC Bluebonnet 225-251-9944

    Source: ROAM MLS,MLS#: 2026006466MLS Logo

      Facts & features

      Interior

      Bedrooms & bathrooms
      • Bedrooms: 4
      • Bathrooms: 3
      • Full bathrooms: 3
      Rooms
      • Room types: Bathroom, Primary Bathroom, Bedroom, Primary Bedroom, Breakfast Room, Dining Room, Kitchen, Living Room, Garage Apartment, Sunroom, Utility Room
      Primary bedroom
      • Features: En Suite Bath, 2 Closets or More, Ceiling Fan(s)
      • Level: First
      • Area: 201.63
      • Width: 14.3
      Bedroom 1
      • Level: First
      • Area: 153.12
      • Width: 13.2
      Bedroom 2
      • Level: First
      • Area: 194.97
      • Width: 16.1
      Bedroom 3
      • Level: First
      • Area: 207.35
      • Width: 14.3
      Primary bathroom
      • Features: Double Vanity, Walk-In Closet(s), Separate Shower, Soaking Tub
      • Level: First
      • Area: 184.95
      • Width: 13.7
      Bathroom 1
      • Level: First
      • Area: 58.59
      Bathroom 2
      • Level: First
      • Area: 66.74
      Dining room
      • Level: First
      • Area: 161
      • Width: 14
      Kitchen
      • Features: Laminate Counters, Kitchen Island, Cabinets Custom Built
      • Level: First
      • Area: 142.04
      Living room
      • Level: First
      • Area: 401.85
      Heating
      • Central
      Cooling
      • Central Air, Ceiling Fan(s)
      Appliances
      • Included: Gas Stove Con, Ice Maker, Dishwasher, Microwave, Refrigerator, Stainless Steel Appliance(s), Tankless Water Heater
      • Laundry: Laundry Room, Electric Dryer Hookup, Washer Hookup, Inside, Washer/Dryer Hookups
      Features
      • Eat-in Kitchen, Crown Molding, Pantry, Primary Closet
      • Flooring: Tile
      • Attic: Storage,Walk-up
      Interior area
      • Total structure area: 3,325
      • Total interior livable area: 2,444 sqft
      Video & virtual tour

      Property

      Parking
      • Total spaces: 4
      • Parking features: 4+ Cars Park, Carport, RV/Boat Port Parking, Concrete
      • Has carport: Yes
      Features
      • Stories: 1
      • Patio & porch: Porch, Patio
      • Fencing: Partial,Wood
      • Has view: Yes
      • View description: Water
      • Has water view: Yes
      • Water view: Water
      • Waterfront features: Waterfront
      Lot
      • Size: 1.34 Acres
      • Dimensions: 127 x 456 x 130 x 451
      • Features: Oversized Lot, Rear Yard Vehicle Access
      Details
      • Additional structures: Guest House, Storage
      • Parcel number: 00433200
      • Special conditions: Standard
      • Other equipment: Generator

      Construction

      Type & style
      • Home type: SingleFamily
      • Architectural style: Ranch
      • Property subtype: Single Family Residence, Residential
      Materials
      • Vinyl Siding, Brick, Frame
      • Foundation: Pillar/Post/Pier
      • Roof: Shingle
      Condition
      • Cosmetic Changes,Structural Changes - HVAC,Under Renovation,Updated/Remodeled
      • New construction: No
      • Year built: 1984

      Utilities & green energy

      • Gas: Pt. Coupee EMC
      • Sewer: Public Sewer
      • Water: Public

      Community & HOA

      Community
      • Features: Other
      • Security: Smoke Detector(s)
      • Subdivision: Rural Tract (no Subd)
      Location
      • Region: Jarreau

      Financial & listing details

      • Price per square foot: $213/sqft
      • Tax assessed value: $198,300
      • Annual tax amount: $1,546
      • Price range: $520K - $520K
      • Date on market: 8/5/2026
      • Listing terms: Cash,Conventional,FHA,FMHA/Rural Dev,Private Financing Available,VA Loan

        Estimated market value

        Not available

        Estimated sales range

        Not available

        Not available

        Price history

        DateEventPrice
        7/5/2026Listed for sale$520,000+197.1%$213/sqft
        Source: ROAM MLS #2026006466 Report a problem
        1/6/2026Sold--
        Source: Public Record Report a problem
        11/8/2024Sold--
        Source: ROAM MLS #2023018942 Report a problem
        11/6/2024Pending sale$175,000$72/sqft
        Source: RE/MAX of Louisiana #2023018942 Report a problem
        11/5/2024Listing removed$175,000$72/sqft
        Source: RE/MAX of Louisiana #2023018942 Report a problem
        9/17/2024Pending sale$175,000$72/sqft
        Source: RE/MAX of Louisiana #2023018942 Report a problem
        9/14/2024Listing removed$175,000$72/sqft
        Source: RE/MAX of Louisiana #2023018942 Report a problem
        9/10/2024Pending sale$175,000$72/sqft
        Source: RE/MAX of Louisiana #2023018942 Report a problem
        9/4/2024Listing removed$175,000$72/sqft
        Source: RE/MAX of Louisiana #2023018942 Report a problem
        8/19/2024Pending sale$175,000$72/sqft
        Source: RE/MAX of Louisiana #2023018942 Report a problem
        8/13/2024Listing removed$175,000$72/sqft
        Source: RE/MAX of Louisiana #2023018942 Report a problem
        8/6/2024Pending sale$175,000$72/sqft
        Source: RE/MAX of Louisiana #2023018942 Report a problem
        7/25/2024Listing removed$175,000$72/sqft
        Source: RE/MAX of Louisiana #2023018942 Report a problem
        7/22/2024Pending sale$175,000$72/sqft
        Source: RE/MAX of Louisiana #2023018942 Report a problem
        6/18/2024Price change$175,000-7.9%$72/sqft
        Source: RE/MAX of Louisiana #2023018942 Report a problem
        3/21/2024Price change$190,000-5%$78/sqft
        Source: RE/MAX of Louisiana #2023018942 Report a problem
        3/14/2024Listed for sale$199,900$82/sqft
        Source: RE/MAX of Louisiana #2023018942 Report a problem
        2/8/2024Pending sale$199,900$82/sqft
        Source: RE/MAX of Louisiana #2023018942 Report a problem
        11/18/2023Listed for sale$199,900+0.5%$82/sqft
        Source: RE/MAX of Louisiana #2023018942 Report a problem
        8/25/2023Sold--
        Source: Public Record Report a problem
        3/24/2021Listing removed--
        Source: Owner Report a problem
        9/3/2019Sold--
        Source: Public Record Report a problem
        3/28/2019Listed for sale$199,000$81/sqft
        Source: Owner Report a problem

        Public tax history

        YearProperty taxesTax assessment
        2025$1,546 $19,830
        2024$1,546 +24.8%$19,830
        2023$1,238 +88.5%$19,830 +9%
        2022$657 $18,190
        2021$657 -6.9%$18,190
        2020$705 +16.7%$18,190
        2019$604 -43.1%$18,190 -3.5%
        2018$1,062 $18,850
        2017$1,062 +16.6%$18,850 +19.7%
        2015$911 $15,750 +0.3%
        2013$911 $15,710 -0.3%
        2012-- $15,750 -0.1%
        2011-- $15,760
        2010$900 $15,760
        Find assessor info on the county website

        Monthly payment

        Est. payment

        Payment breakdown

        Explore the cost of this home by adjusting the details. Changes won't be saved.
        All calculations are estimates and provided by Zillow, Inc. for informational purposes only. Actual amounts may vary.
        HOA fees may include property taxes on listings classified as Co-Ops. Contact the listing agent and/or owner for fee details.
        Mortgage interest rates are dependent on a number of factors, including credit score, down payment, and repayment length. Interest rate data provided by Zillow Group Marketplace, Inc. as of 1/1/1970 from various mortgage lenders with which we have lead or other similar arrangements; the Estimated Payment is an average of those rates.
        See how much you could borrow to make a competitive offer.

        Climate risks

        Neighborhood: 70749

        Getting around

        7 / 100
        Car-Dependent
        28 / 100
        Somewhat Bikeable

        Nearby schools

        GreatSchools rating
        Schools provided by the listing agent
        • District: Pointe Coupee Parish

        Source: ROAM MLS. This data may not be complete. We recommend contacting the local school district to confirm school assignments for this home.

        A local agent can set up tours, give advice and negotiate with sellers.

        Browse local experts

        Similar homes