Back on market. NO FAULT OF SELLER!!! 7058 Stony Ridge, where coastal-inspired style meets everyday comfort in this impeccably maintained 3-bedroom, 2.5-bath home in highly desirable Oakville, MO! A soaring two-story entry welcomes you into a bright, airy floor plan filled with natural light. The kitchen is bathed in sunshine and features a center island, generous cabinetry, and an open flow into the living and dining areas—ideal for entertaining and everyday living. Main-floor laundry adds convenience, while the expansive composite deck overlooks a private, wooded backyard, creating a peaceful retreat with exceptional privacy. The lower level features a sliding glass door and an egress window, offering outstanding potential for future living space, a home office, gym, recreation room, or additional bedroom. The oversized two-car garage is equally impressive with finished walls and an epoxy-coated floor, creating a clean, polished space for vehicles, storage, or hobbies. Every detail reflects pride of ownership. Residents also enjoy exceptional neighborhood amenities, including a clubhouse, swimming pool, and tennis courts. This move-in-ready home offers the perfect blend of style, comfort, and convenience just minutes from shopping, dining, parks, and major highways.
Active under contract
Listed by: RE/MAX Results • Beth A Smith • 314-406-4741
Price cut: $26K (8/12)
$449,900
7058 Stony Ridge Rd, Saint Louis, MO 63129
3beds
2,278sqft
Single Family Residence
Built in 1989
7,840 Square Feet Lot
$-- Zestimate®
$197/sqft
$35/mo HOA
What's special
Private wooded backyardExpansive composite deckCenter islandGenerous cabinetryMain-floor laundrySoaring two-story entrySliding glass door
- 48 days
- 1,136
- 53
Zillow last checked:
Listing updated:
Listed by:
Beth A Smith 314-406-4741,
RE/MAX Results
Source: MARIS,MLS#: 26043209 Originating MLS: Southern Gateway Association of REALTORS
Originating MLS: Southern Gateway Association of REALTORSFacts & features
Interior
Bedrooms & bathrooms
- Bedrooms: 3
- Bathrooms: 3
- Full bathrooms: 2
- 1/2 bathrooms: 1
- Main level bathrooms: 1
Primary bedroom
- Features: Floor Covering: Laminate, Wood
- Level: Upper
- Area: 221.39
- Dimensions: 13.1x16.9
Bedroom 2
- Features: Floor Covering: Laminate, Wood
- Level: Upper
- Area: 122.72
- Dimensions: 11.8x10.4
Bedroom 3
- Features: Floor Covering: Laminate, Wood
- Level: Upper
- Area: 106.92
- Dimensions: 10.8x9.9
Primary bathroom
- Features: Floor Covering: Other
- Level: Upper
- Area: 101.01
- Dimensions: 11.1x9.1
Bathroom 2
- Features: Floor Covering: Other
- Level: Main
- Area: 24.44
- Dimensions: 4.7x5.2
Bathroom 3
- Features: Floor Covering: Ceramic Tile
- Level: Upper
- Area: 50.49
- Dimensions: 9.9x5.1
Bathroom 3
- Features: Floor Covering: Laminate
- Level: Upper
- Area: 50.49
- Dimensions: 9.9x5.1
Breakfast room
- Features: Floor Covering: Ceramic Tile
- Level: Main
- Area: 273.87
- Dimensions: 15.3x17.9
Dining room
- Description: Original FP Dining Room, now being used as a Sitting Room
- Features: Floor Covering: Laminate, Wood
- Level: Main
- Area: 142.78
- Dimensions: 11.8x12.1
Kitchen
- Features: Floor Covering: Other
- Level: Main
- Area: 172.22
- Dimensions: 10.9x15.8
Laundry
- Features: Floor Covering: Other
- Area: 50.6
- Dimensions: 9.2x5.5
Living room
- Features: Floor Covering: Laminate, Wood
- Level: Main
- Area: 276.95
- Dimensions: 19.1x14.5
Office
- Features: Floor Covering: Laminate, Wood
- Level: Main
- Area: 146.72
- Dimensions: 13.1x11.2
Heating
- Forced Air, Natural Gas
Cooling
- Ceiling Fan(s), Central Air
Appliances
- Included: Stainless Steel Appliance(s), Dishwasher, Microwave, Free-Standing Gas Oven, Free-Standing Gas Range, Refrigerator, Gas Water Heater
- Laundry: Laundry Room, Main Level
Features
- Bookcases, Breakfast Room, Cathedral Ceiling(s), Ceiling Fan(s), Double Vanity, Entrance Foyer, High Speed Internet, Kitchen Island, Open Floorplan, Separate Dining, Separate Shower, Shower, Solid Surface Countertop(s), Storage, Two Story Entrance Foyer, Walk-In Closet(s)
- Basement: Bath/Stubbed,Concrete,Storage Space,Sump Pump,Unfinished
- Number of fireplaces: 1
- Fireplace features: Living Room
Interior area
- Total structure area: 2,278
- Total interior livable area: 2,278 sqft
- Finished area above ground: 2,278
Video & virtual tour
Property
Parking
- Total spaces: 2
- Parking features: Garage, Garage Faces Front
- Attached garage spaces: 2
Features
- Levels: Two
- Pool features: In Ground, Outdoor Pool
Lot
- Size: 7,840 Square Feet
- Dimensions: 75 x 107 x 74 x 106
- Features: Back Yard, Front Yard, Other, Secluded, Some Trees
Details
- Parcel number: 33J110274
- Special conditions: Standard
Construction
Type & style
- Home type: SingleFamily
- Architectural style: Traditional
- Property subtype: Single Family Residence
Materials
- Brick, Vinyl Siding
Condition
- Year built: 1989
Utilities & green energy
- Electric: Ameren
- Sewer: Public Sewer
- Water: Public
- Utilities for property: Cable Available, Electricity Connected, Sewer Connected
Community & HOA
Community
- Security: Security System Owned
- Subdivision: New England Village 7
HOA
- Has HOA: Yes
- Amenities included: Clubhouse, Common Ground, Pool, Tennis Court(s)
- Services included: Clubhouse, Common Area Maintenance, Pool, Snow Removal
- HOA fee: $425 annually
- HOA name: New England Village
Location
- Region: Saint Louis
Financial & listing details
- Price per square foot: $197/sqft
- Tax assessed value: $356,400
- Annual tax amount: $4,225
- Date on market: 8/5/2026
- Cumulative days on market: 48 days
- Listing terms: Cash,Conventional,FHA,VA Loan
- Electric utility on property: Yes
Estimated market value
Not available
Estimated sales range
Not available
Not available
Price history
| Date | Event | Price |
|---|---|---|
| 9/11/2026 | Contingent | $449,900$197/sqft |
Source:  MARIS #26043209 Report a problem MARIS #26043209 Report a problem | ||
| 9/3/2026 | Listed for sale | $449,900$197/sqft |
Source: MARIS #26043209 Report a problem | ||
| 8/18/2026 | Contingent | $449,900$197/sqft |
Source: MARIS #26043209 Report a problem | ||
| 8/12/2026 | Price change | $449,900-5.5%$197/sqft |
Source: MARIS #26043209 Report a problem | ||
| 8/5/2026 | Listed for sale | $475,900$209/sqft |
Source: MARIS #26043209 Report a problem | ||
| 12/1/1994 | Sold | -- |
Source: Agent Provided Report a problem | ||
Public tax history
| Year | Property taxes | Tax assessment |
|---|---|---|
| 2025 | $4,225 +4.7% | $67,710 +12.6% |
| 2024 | $4,036 +1.3% | $60,120 |
| 2023 | $3,985 +22.2% | $60,120 +21.7% |
| 2022 | $3,262 +3.3% | $49,400 |
| 2021 | $3,157 +3.4% | $49,400 +8.7% |
| 2020 | $3,054 -2.3% | $45,440 |
| 2019 | $3,126 | $45,440 +7.8% |
| 2018 | $3,126 | $42,140 |
| 2017 | $3,126 +0.1% | $42,140 +2.5% |
| 2016 | $3,122 -1.6% | $41,110 |
| 2015 | $3,173 | $41,110 -13.2% |
| 2014 | $3,173 -6.2% | $47,350 |
| 2013 | $3,385 | $47,350 +10.7% |
| 2012 | -- | $42,770 |
| 2011 | -- | $42,770 +3.6% |
| 2010 | $2,662 +4.2% | $41,290 |
| 2009 | $2,554 -5.3% | $41,290 -10.3% |
| 2008 | $2,696 +6.1% | $46,040 |
| 2007 | $2,542 | $46,040 +16.2% |
| 2006 | $2,542 -3% | $39,620 |
| 2005 | $2,619 | $39,620 +24.1% |
| 2003 | -- | $31,930 +0% |
| 2002 | $2,263 +20.4% | $31,920 |
| 2001 | $1,880 | $31,920 |
Find assessor info on the county website
Monthly payment
Est. payment
Payment breakdown
Explore the cost of this home by adjusting the details. Changes won't be saved.Climate risks
Neighborhood: 63129
Nearby schools
Schools provided by the listing agent
- Elementary: Point Elem.
- Middle: Oakville Middle
- High: Oakville Sr. High
Source: MARIS. This data may not be complete. We recommend contacting the local school district to confirm school assignments for this home.
- $435,4004 bd2 ba2.5k sqft7054 Stony Ridge Rd, Saint Louis, MO 63129Off Market
- $446,5004 bd2 ba2.6k sqft7062 Stony Ridge Rd, Saint Louis, MO 63129Off Market
- $427,8004 bd2 ba2.4k sqft7061 Stony Ridge Rd, Saint Louis, MO 63129Off Market
- $427,4003 bd2 ba2.4k sqft7066 Stony Ridge Rd, Saint Louis, MO 63129Off Market
Similar homes
- $499,0003 bd4 ba3.2k sqft7445 Stream Valley Ct, Saint Louis, MO 63129For Sale
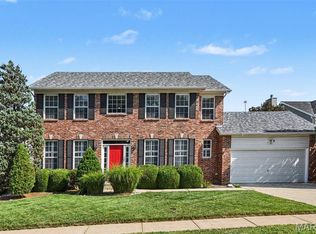
 MLS ID #26047290, Dianne J Stasa, ReeceNichols Real Estate. MARIS
 - $315,0003 bd2 ba1.4k sqft3051 Nettie Dr, Saint Louis, MO 63129For Sale
 MLS ID #26050465, Angela Jett, Epique Realty. MARIS
 - $440,0003 bd4 ba2.3k sqft9746 Wilderness Battle Dr, Saint Louis, MO 63123For Sale
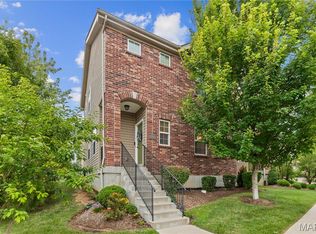 MLS ID #26051848, Mark Kim, Koda Realty. MARIS
 - $450,9004 bd3 ba2.5k sqft2 Ashford At Grove At Grants Trail Mnrs, Saint Louis, MO 63123New Construction
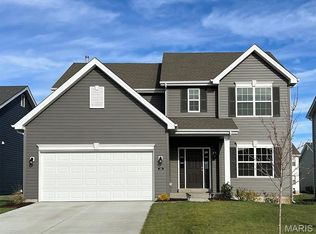 MLS ID #25071552, Pamela Chyba, ListWithFreedom.com Inc. MARIS
 - $500,0004 bd4 ba2.4k sqft10304 Grant Forest Ln, Saint Louis, MO 63123For SaleMLS ID #26050832, Nikki N Barnes, Coldwell Banker Realty - Gundaker. MARIS
- $445,0004 bd3 ba2.1k sqft914 Oakmoor Dr, Fenton, MO 63026For SaleMLS ID #26046823, Kenny Reinhold, Coldwell Banker Realty - Gundaker. MARIS
- $427,5004 bd4 ba3.2k sqft4926 Romaine Spring Dr, Fenton, MO 63026For SaleMLS ID #26046493, Debbie M Langanke, EXP Realty, LLC. MARIS
- $549,9005 bd4 ba2.3k sqft4662 Britcastle Dr, Saint Louis, MO 63128For SaleMLS ID #26057477, Dave E Heaton, Keller Williams Realty St. Louis. MARIS
- $430,0003 bd3 ba2k sqft654 Summer Top Cir, Fenton, MO 63026For SaleMLS ID #26050438, Josie Drury, Coldwell Banker Premier Group. MARIS
- $495,0005 bd4 ba3k sqft2221 Levin Crest Ln, Dupo, IL 62239For SaleMLS ID #26047932, Brenda M Chandler, Property Peddler, Inc. MARIS
- $365,0003 bd3 ba1.4k sqft4851 Sunnyview Dr, Saint Louis, MO 63128For SaleMLS ID #26029458, Justin M Taylor, The Agency. MARIS
- $475,0003 bd2 ba1.9k sqft7334 Devonshire Ave, Saint Louis, MO 63119For SaleMLS ID #26056556, Stayce R Mayfield, Redfin Corporation. MARIS
- $440,0003 bd3 ba1.9k sqft2130 Franz Park Ln, Saint Louis, MO 63139For SaleMLS ID #26049296, Amy R May, Keller Williams Realty St. Louis. MARIS
- $450,0004 bd3 ba1.8k sqft1034 Big Bend Station Dr, Valley Park, MO 63088For SaleMLS ID #26046456, Gina M Kelso, Berkshire Hathaway HomeServices Select Properties. MARIS
- $500,0004 bd2 ba2.5k sqft1848 Maplewood Ln, Columbia, IL 62236For SaleMLS ID #26027226, Carmen R Flowers, Keller Williams Pinnacle. MARIS
- $430,0004 bd2 ba2.6k sqft1318 Westbrooke Meadows Ln, Ballwin, MO 63021For SaleMLS ID #26055872, Joshua A Hunt, Keller Williams Realty West. MARIS
- $445,0003 bd2 ba2.2k sqft1004 Bridgeport Dr, Ballwin, MO 63011For SaleMLS ID #26040280, Shannon Rivers, Worth Clark Realty. MARIS
- $414,9004 bd2 ba1.8k sqft749 Winding Bluffs Dr, Fenton, MO 63026For SaleMLS ID #26049995, Christina Swyers, EXP Realty, LLC. MARIS
- $354,0004 bd2 ba1.8k sqft1251 Hawksbury Dr, Arnold, MO 63010For SaleMLS ID #26040610, Linda R Frierdich, Century 21 Advantage. MARIS
- $464,9003 bd3 ba2.2k sqft81 Heatherbrook Ln, Saint Louis, MO 63122For SaleMLS ID #26039212, Karen M Boelling, Magnolia Real Estate. MARIS
