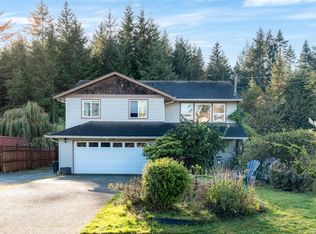
WONDERFUL WHIFFIN SPIT FAMILY HOME! The completely flexible open floor plan offers 3 bedrooms, 2 bathrooms, open entertaining areas, plenty of room for expanding families and/or in-laws. Featuring an upgraded open kitchen, fresh flooring & paint, energy efficient vinyl thermo pane windows, designer blinds, and a high efficiency wood stove or cozy fireplace for those chilly nights. Outside you get a low maintenance home on a huge partially fenced .25 of an acre, with multiple decks to chase or shelter from the sun with plenty of room for the kids, pets and gardeners. Bonus features include a garage, a workshop for the hobbies, a garden shed, a gazebo for happy hour and plenty of storage. All located in one of Sookes most desirable neighbourhoods, near Whiffin Spit Park, the revived Sooke Harbour House, parks, beaches, bus routes and just a couple minutes to groceries, restaurants, coffee, schools and downtown Sooke.
For sale
C$719,900
7058 Wright Rd, Sooke, BC V9Z 0S5
3beds
2baths
1,874sqft
Single Family Residence
Built in 1978
8,276 Square Feet Lot
$-- Zestimate®
C$384/sqft
C$-- HOA
What's special
Upgraded open kitchenFresh flooring and paintDesigner blindsLow maintenance homeGarden shedGazebo for happy hour
- 232 days
- 52
- 11
Likely to sell faster than
Zillow last checked:
Listing updated:
Listed by:
Mark Mcdougall Personal Real Estate Corporation,
Royal LePage Coast Capital - Chatterton
Source: VIVA,MLS®#: 1026409
Facts & features
Interior
Bedrooms & bathrooms
- Bedrooms: 3
- Bathrooms: 2
- Main level bathrooms: 1
- Main level bedrooms: 3
Kitchen
- Level: Main
Heating
- Baseboard, Electric
Cooling
- None
Appliances
- Laundry: Inside
Features
- Basement: Full
- Number of fireplaces: 2
- Fireplace features: Family Room, Living Room, Wood Burning Stove
Interior area
- Total structure area: 2,158
- Total interior livable area: 1,874 sqft
Property
Parking
- Total spaces: 2
- Parking features: Driveway, Garage
- Garage spaces: 1
- Has uncovered spaces: Yes
Features
- Entry location: Ground Level
- Fencing: Partial
Lot
- Size: 8,276 Square Feet
Details
- Parcel number: 001340352
- Zoning description: Residential
Construction
Type & style
- Home type: SingleFamily
- Property subtype: Single Family Residence
Materials
- Frame Wood, Wood Siding
- Foundation: Concrete Perimeter
- Roof: Asphalt Shingle
Condition
- Resale
- New construction: No
- Year built: 1978
Utilities & green energy
- Water: Municipal
Community & HOA
Location
- Region: Sooke
Financial & listing details
- Price per square foot: C$384/sqft
- Tax assessed value: C$708,000
- Annual tax amount: C$3,416
- Date on market: 2/19/2026
- Ownership: Freehold
Price history
Price history is unavailable.
Public tax history
Tax history is unavailable.
Climate risks
Neighborhood: V9Z
Similar homes
- C$874,9005 bd3 ba2.2k sqft1782 Marathon Ln, Sooke, BC V9Z 0S5For Sale
 MLS ID #1048475, Ryan Zailo Personal Real Estate Corporation, RE/MAX Camosun. VIVA
 - C$669,0003 bd2 ba1.4k sqft2196 Phillips Rd, Sooke, BC V9Z 0Y3For Sale
 MLS ID #1050787, Brendan Phillips Personal Real Estate Corporation, Royal LePage Coast Capital - Chatterton. VIVA
 - C$719,9003 bd2 ba1k sqft6654 Acreman Pl, Sooke, BC V9Z 0V9For Sale
 MLS ID #1049310, Marlene Arden Personal Real Estate Corporation, RE/MAX Camosun. VIVA
 - C$850,0003 bd3 ba1.9k sqft2175 Firwood Pl, Sooke, BC V9Z 0N2For Sale
 MLS ID #1048138, Karen Jensen, RE/MAX Camosun. VIVA
