Live, Grow, Invest. Well-maintained, dog-friendly, Ballard townhome featuring 2 ensuites, 3 baths, 2 decks, a heated garage, and a relaxing backyard patio. Fantastic first step into homeownership; no condo dues, no HOA restrictions, just easy shared access in a charming, 8-unit, craftsman community. The 2nd ensuite bedroom adds versatility to host a housemate & offset costs, accommodate a growing household or maximize income as an investment rental. Freshly updated with new carpet, paint & lighting. Move in ready; all appliances included. Generous room sizes, natural flow, and plenty of light. End unit, owners park informally outside their garages, leaving extended flex space/garage for storage, gear & workouts. The fully-fenced backyard, off the ground floor den/bedroom, features a raised planter bed & stone patio; perfect for entertaining & pet play. Commuters will love the location. A short walk to the D-Line express bus, dedicated bike lane via Leary & Dexter, and easy access to 15th Ave NW, making access to downtown a breeze. Everyday conveniences are equally impressive; a wide selection of grocery stores as close as 3 blocks away and the best of Ballard within easy reach: Old Ballard Ave, the Brewery Dist. and the beloved, year-round, Sunday Farmers Market. Dog lovers will appreciate nearby dog friendly Gemenskap Park, and classic neighborhood venues: Barking Dog & Dog Yard pubs. Seattle Wholesale Mortgage offering 1% rate subsidy for first year if loan locked by 8/31!
Active
Listed by: Windermere Real Estate Midtown • Margo Snow
$788,000
1414 NW 60th Street #A, Seattle, WA 98107
3beds
1,460sqft
Townhouse, Single Family Residence
Built in 2006
1,224 Square Feet Lot
$758,500 Zestimate®
$540/sqft
$-- HOA
What's special
Stone patioRelaxing backyard patioNatural flowGenerous room sizesPlenty of lightRaised planter bedAll appliances included
- 10 hours |
- 110 |
- 8 |
Zillow last checked:
Listing updated:
Listed by:
Margo Snow,
Windermere Real Estate Midtown,
Chris R. Austin,
Windermere Real Estate Co.
Source: NWMLS as distributed by MLS GRID,MLS#: 2570498
Facts & features
Interior
Bedrooms & bathrooms
- Bedrooms: 3
- Bathrooms: 3
- Full bathrooms: 3
- Main level bathrooms: 1
Primary bedroom
- Level: Second
Bedroom
- Level: Lower
Bedroom
- Level: Second
Bathroom full
- Level: Main
Bathroom full
- Level: Second
Bathroom full
- Level: Second
Dining room
- Level: Main
Entry hall
- Level: Lower
Kitchen without eating space
- Level: Main
Living room
- Level: Main
Heating
- Fireplace, Recirculation Pump, Natural Gas
Cooling
- None
Appliances
- Included: Dishwasher, Disposal, Dryer, Microwave, Refrigerator, Stove(s)/Range(s), Washer, Dishwasher(s), Dryer(s), Garbage Disposal, Microwave(s), Refrigerator(s), Washer(s), Water Heater: Gas, Water Heater Location: Garage
Features
- Bath Off Primary, Ceiling Fan(s), Dining Room
- Flooring: Ceramic Tile, Hardwood, Vinyl, Vinyl Plank, Carpet
- Windows: Dbl Pane/Storm Window
- Basement: None
- Number of fireplaces: 1
- Fireplace features: Gas, Main Level: 1, Fireplace
Interior area
- Total structure area: 1,460
- Total interior livable area: 1,460 sqft
Video & virtual tour
Property
Parking
- Total spaces: 1
- Parking features: Attached Garage
- Has attached garage: Yes
- Covered spaces: 1
Features
- Levels: Multi/Split
- Entry location: Lower
- Patio & porch: Second Primary Bedroom, Bath Off Primary, Ceiling Fan(s), Dbl Pane/Storm Window, Dining Room, Fireplace, Vaulted Ceiling(s), Walk-In Closet(s), Water Heater
Lot
- Size: 1,224 Square Feet
- Features: Cul-De-Sac, Curbs, Paved, Sidewalk, Deck, Fenced-Fully, Gas Available, High Speed Internet, Patio
- Topography: Level
- Residential vegetation: Garden Space
Details
- Parcel number: 2767704671
- Special conditions: Standard
Construction
Type & style
- Home type: Townhouse
- Architectural style: Townhouse
- Property subtype: Townhouse, Single Family Residence
Materials
- Wood Siding
- Foundation: Poured Concrete
- Roof: Composition
Condition
- Year built: 2006
Utilities & green energy
- Electric: Company: Seattle City Light
- Sewer: Sewer Connected, Company: Seattle Utilties
- Water: Public, Company: Seattle Utilities
Community & HOA
Community
- Subdivision: Ballard
Location
- Region: Seattle
Financial & listing details
- Price per square foot: $540/sqft
- Tax assessed value: $811,000
- Annual tax amount: $8,304
- Date on market: 8/24/2026
- Cumulative days on market: 2 days
- Listing terms: Conventional
- Inclusions: Dishwasher(s), Dryer(s), Garbage Disposal, Microwave(s), Refrigerator(s), Stove(s)/Range(s), Washer(s)
Estimated market value
$758,500
$713,000 - $804,000
$3,673/mo
Price history
| Date | Event | Price |
|---|---|---|
| 8/25/2026 | Listed for sale | $788,000+112.4%$540/sqft |
Source:  NWMLS as distributed by MLS GRID #2570498 Report a problem NWMLS as distributed by MLS GRID #2570498 Report a problem | ||
| 7/28/2023 | Listing removed | -- |
Source: Zillow Rentals Report a problem | ||
| 7/26/2023 | Listed for rent | $3,500$2/sqft |
Source: Zillow Rentals Report a problem | ||
| 7/2/2021 | Listing removed | -- |
Source: Zillow Rental Manager Report a problem | ||
| 6/8/2021 | Listed for rent | $3,500+16.7%$2/sqft |
Source: Zillow Rental Manager Report a problem | ||
| 3/24/2021 | Listing removed | -- |
Source: Owner Report a problem | ||
| 5/12/2019 | Listing removed | $3,000$2/sqft |
Source: Owner Report a problem | ||
| 5/2/2019 | Price change | $3,000-3.2%$2/sqft |
Source: Owner Report a problem | ||
| 4/25/2019 | Listed for rent | $3,100$2/sqft |
Source: Owner Report a problem | ||
| 10/17/2012 | Sold | $371,000$254/sqft |
Source: Public Record Report a problem | ||
Public tax history
| Year | Property taxes | Tax assessment |
|---|---|---|
| 2025 | $8,304 +10.5% | $811,000 +2.7% |
| 2024 | $7,518 +11.5% | $790,000 +10.2% |
| 2023 | $6,740 +12.2% | $717,000 +0.8% |
| 2022 | $6,007 -14.1% | $711,000 -7.3% |
| 2021 | $6,994 +17.2% | $767,000 +24.1% |
| 2020 | $5,967 -6.8% | $618,000 -8% |
| 2019 | $6,403 +14.3% | $672,000 +2.8% |
| 2018 | $5,603 -5.2% | $654,000 +9% |
| 2017 | $5,910 +54.4% | $600,000 +14.1% |
| 2016 | $3,828 | $526,000 +13.6% |
| 2015 | $3,828 | $463,000 +18.7% |
| 2014 | $3,828 | $390,000 +8.3% |
| 2013 | $3,828 | $360,000 +13.9% |
| 2012 | -- | $316,000 -2.2% |
| 2011 | -- | $323,000 +2.2% |
| 2010 | -- | $316,000 |
| 2009 | -- | $316,000 -8.1% |
| 2007 | -- | $344,000 +244% |
| 2006 | -- | $100,000 |
Find assessor info on the county website
Monthly payment
Est. payment
Payment breakdown
Explore the cost of this home by adjusting the details. Changes won't be saved.Climate risks
Neighborhood: West Woodland
Nearby schools
GreatSchools rating
- 9/10West Woodland Elementary SchoolGrades: K-5Distance: 0.6 mi
- 8/10Hamilton International Middle SchoolGrades: 6-8Distance: 2 mi
- 9/10Ballard High SchoolGrades: 9-12Distance: 0.3 mi
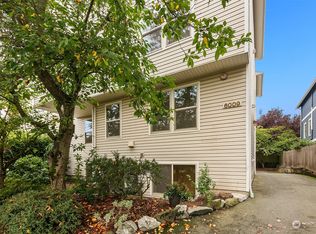
- $475,0002 bd2 ba780 sqft6009 14th Ave NW UNIT B1, Seattle, WA 98107Sold
- $521,9002 bd2 ba1.3k sqft1420 A Northwest St #60, Seattle, WA 98107Off Market

- $402,0001 bd1 ba613 sqft1400 NW 60th St, Seattle, WA 98107Sold
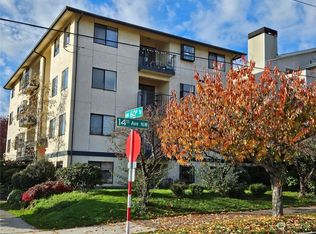
- $397,5001 bd1 ba564 sqft1400 NW 60th St APT 101, Seattle, WA 98107Sold
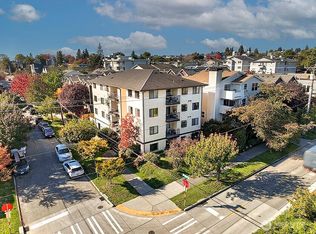
- $448,0002 bd1 ba711 sqft1400 NW 60th St APT 302, Seattle, WA 98107Sold
- $410,0001 bd1 ba613 sqft1400 NW 60th St APT 401, Seattle, WA 98107Sold
- $604,7002 bd2 ba1.2k sqft1422 A Northwest St #60, Seattle, WA 98107Off Market
- $775,5003 bd2 ba1.7k sqft1407 NW 61st St, Seattle, WA 98107Sold
A local agent can set up tours, give advice and negotiate with sellers.
Similar homes
- $799,9503 bd2 ba1.4k sqft1705 NW 63rd Street #B, Seattle, WA 98107Active
 MLS ID #2568361, Bill Aubuchon. NWMLS as distributed by MLS GRID
 - $825,0003 bd2 ba1.6k sqftGilman Park, Seattle, WA 98107Active
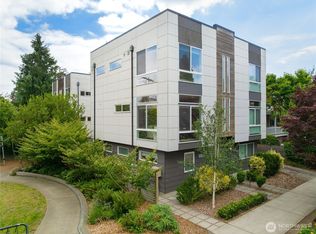 MLS ID #2571316, Sam Mansour. NWMLS as distributed by MLS GRID
 - $789,9003 bd3 ba1.3k sqft2637 A NW 57th Street, Seattle, WA 98107Active
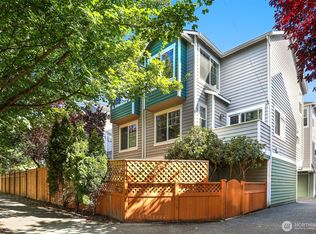 MLS ID #2568447, Laurie Lynn Boyd. NWMLS as distributed by MLS GRID
 - $779,0002 bd2 ba1.2k sqft2630 NW 58th Street Unit C, Seattle, WA 98107Active
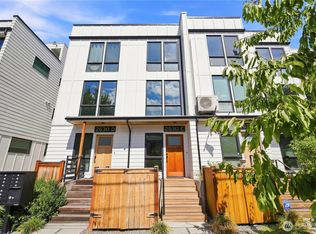 MLS ID #2570119, Sharon O'Mahony. NWMLS as distributed by MLS GRID
 - $799,9503 bd4 ba1.5k sqft821 NW 53rd Street #A, Seattle, WA 98107ActiveMLS ID #2559354, Wanzhi Li. NWMLS as distributed by MLS GRID
- $820,0003 bd3 ba1.3k sqft2440 NW 60th Street #A, Seattle, WA 98107ActiveMLS ID #2530878, Joe Lee. NWMLS as distributed by MLS GRID
- $799,0004 bd3 ba1.4k sqft623 NW Market Street, Seattle, WA 98107ActiveMLS ID #2551985, CL Tang. NWMLS as distributed by MLS GRID
- $779,9003 bd2 ba1.4k sqft2422 NW 60th #B, Seattle, WA 98107ActiveMLS ID #2562760, Ben Kabakci. NWMLS as distributed by MLS GRID
- $750,0003 bd2 ba1.5k sqftCity Of Seattle, Seattle, WA 98107ActiveMLS ID #2562069, Dan Faulkner. NWMLS as distributed by MLS GRID
- $749,9003 bd3 ba1.3k sqft938 NW 51st Street, Seattle, WA 98107ActiveMLS ID #2536366, Henry H. Shim. NWMLS as distributed by MLS GRID
- $859,9503 bd3 ba1.7k sqft1131 B NW 60th Street, Seattle, WA 98107ActiveMLS ID #2571440, Michael Espada. NWMLS as distributed by MLS GRID
- $639,0002 bd2 ba920 sqftBallard, Seattle, WA 98107ActiveMLS ID #2573945, Kelly Souder. NWMLS as distributed by MLS GRID
- $849,9503 bd3 ba1.6k sqftUls#3043002-Lu, Seattle, WA 98107ActiveMLS ID #2572312, Dan Wilcynski. NWMLS as distributed by MLS GRID
- $820,0003 bd3 ba1.6k sqftGilman Park Add, Seattle, WA 98107ActiveMLS ID #2514769, Richard C. Buchanan. NWMLS as distributed by MLS GRID
- $756,0002 bd2 ba1k sqftGilman Park, Seattle, WA 98107ActiveMLS ID #2553977, Chris C. Nye. NWMLS as distributed by MLS GRID
- $650,0003 bd2 ba1.6k sqft1527, Seattle, WA 98107ActiveMLS ID #2572673, Nick Southard. NWMLS as distributed by MLS GRID
- $799,0002 bd3 ba1.4k sqft2409 NW 64th Street, Seattle, WA 98107ActiveMLS ID #2527360, Kimberly Shaeffer. NWMLS as distributed by MLS GRID
- $825,0003 bd2 ba1.5k sqft3007 NW 56th Street, Seattle, WA 98107ActiveMLS ID #2544992, David Sabban. NWMLS as distributed by MLS GRID
- $875,0003 bd3 ba1.4k sqft2227 NW 60TH Street #B, Seattle, WA 98107ActiveMLS ID #2517757, Chandra Vennapusa. NWMLS as distributed by MLS GRID
- $849,0003 bd3 ba1.5k sqft2424 NW 62nd Street #C, Seattle, WA 98107ActiveMLS ID #2537436, Olga Dyckman. NWMLS as distributed by MLS GRID
