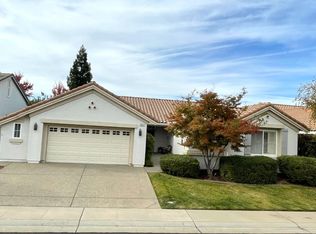
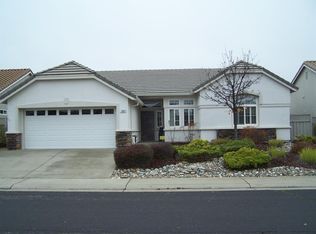
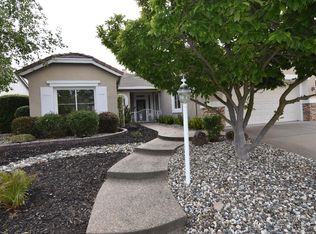

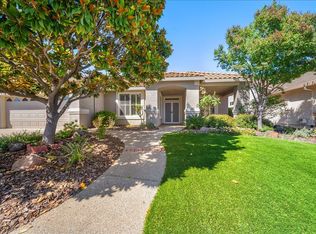
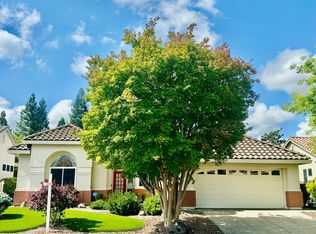
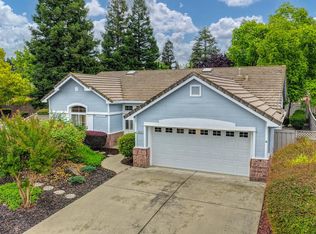
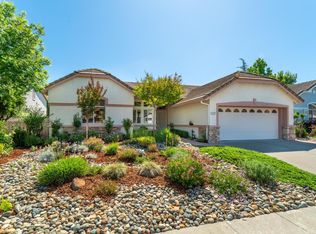
Welcome to Sun City Roseville Resort Lifestyle living for active adults! This highly desirable Popular Grove model offers approximately 1,817 sq. ft. with a spacious open floor plan and great room concept designed for comfortable everyday living and entertaining. The home features two bedrooms thoughtfully positioned on opposite sides for added privacy, plus an additional room perfect for a den or home office. The large kitchen opens seamlessly to the great room and offers abundant cabinet space, ideal for cooking and gatherings. Enjoy stylish LVP flooring throughout the main living areas, tile flooring in the bathrooms, and an indoor laundry room with ample storage. The spacious 3-car garage includes a convenient utility sink. Relax outdoors on the covered private back patio or enjoy your morning coffee on the charming front patio. Experience the exceptional amenities and vibrant lifestyle that Sun City Roseville has to offer!
Active
$646,000
7059 Cope Ridge Way, Roseville, CA 95747
2beds
1,817sqft
Est.: Get pre-qualified
Single Family Residence
Built in 1998
6,534 Square Feet Lot
$635,100 Zestimate®
$356/sqft
$225/mo HOA
What's special
Charming front patioSpacious open floor planCovered private back patioAbundant cabinet space
- 7 days |
- 467 |
- 10 |
Likely to sell faster than
Zillow last checked:
Listing updated:
Listed by:
Richard Johnson DRE #01073601 916-532-0514,
Realty ONE Group Complete
Source: MetroList Services of CA,MLS#: 226061592Originating MLS: MetroList Services, Inc.
Tour with a local agent
Facts & features
Interior
Bedrooms & bathrooms
- Bedrooms: 2
- Bathrooms: 2
- Full bathrooms: 2
Primary bathroom
- Features: Closet, Shower Stall(s), Walk-In Closet(s)
Dining room
- Features: Dining/Family Combo
Kitchen
- Features: Pantry Cabinet, Tile Counters
Heating
- Central
Cooling
- Central Air
Appliances
- Included: Gas Cooktop, Microwave
- Laundry: Cabinets, Gas Dryer Hookup, Inside Room
Features
- Flooring: Tile, Luxury Vinyl Plank
- Number of fireplaces: 1
- Fireplace features: Gas Log
Interior area
- Total interior livable area: 1,817 sqft
Property
Parking
- Total spaces: 3
- Parking features: Garage Door Opener, Garage Faces Front
- Garage spaces: 3
Features
- Fencing: Wood
Lot
- Size: 6,534 Square Feet
- Features: Auto Sprinkler F&R, Landscape Back, Landscape Front
Details
- Parcel number: 479270036000
- Zoning description: SFR
- Special conditions: Trust
Construction
Type & style
- Home type: SingleFamily
- Architectural style: Contemporary
- Property subtype: Single Family Residence
Materials
- Stucco, Frame, Wall Insulation, Glass, Wood
- Foundation: Concrete, Slab
- Roof: Tile
Condition
- Year built: 1998
Utilities & green energy
- Sewer: Public Sewer
- Water: Public
- Utilities for property: Public, Sewer In & Connected
Community & HOA
Community
- Senior community: Yes
HOA
- Has HOA: Yes
- Amenities included: Pool, Clubhouse, Putting Green(s), Golf Course, Tennis Court(s), Greenbelt, Trail(s), Gym
- Services included: Common Areas, Management
- HOA fee: $675 quarterly
Location
- Region: Roseville
Financial & listing details
- Price per square foot: $356/sqft
- Tax assessed value: $111,871
- Annual tax amount: $1,116
- Price range: $646K - $646K
- Date on market: 5/20/2026
Estimated market value
$635,100
$603,000 - $667,000
$2,841/mo
Price history
| Date | Event | Price |
|---|---|---|
| 5/20/2026 | Listed for sale | $646,000+8.5%$356/sqft |
Source: MetroList Services of CA #226061592 Report a problem | ||
| 7/15/2021 | Sold | $595,500+3.6%$328/sqft |
Source: MetroList Services of CA #221070300 Report a problem | ||
| 6/25/2021 | Pending sale | $575,000$316/sqft |
Source: MetroList Services of CA #221070300 Report a problem | ||
| 6/19/2021 | Listed for sale | $575,000+70.6%$316/sqft |
Source: MetroList Services of CA #221070300 Report a problem | ||
| 8/28/2001 | Sold | $337,000+40.4%$185/sqft |
Source: Public Record Report a problem | ||
| 10/28/1998 | Sold | $240,000$132/sqft |
Source: Public Record Report a problem | ||
Public tax history
| Year | Property taxes | Tax assessment |
|---|---|---|
| 2025 | $1,116 +1.5% | $111,871 +2% |
| 2024 | $1,099 -4.3% | $109,679 +2% |
| 2023 | $1,149 -0.3% | $107,530 +2% |
| 2022 | $1,153 -67.1% | $105,422 -68.5% |
| 2021 | $3,503 +0.3% | $334,895 +1% |
| 2020 | $3,492 | $331,462 +2% |
| 2019 | $3,492 +5.4% | $324,963 +2% |
| 2018 | $3,313 +1.1% | $318,593 +2% |
| 2017 | $3,276 -0.7% | $312,347 +2% |
| 2016 | $3,300 +2% | $306,223 +1.5% |
| 2015 | $3,234 +1.6% | $301,624 +2% |
| 2014 | $3,185 | $295,716 +0.5% |
| 2013 | -- | $294,380 +2% |
| 2012 | -- | $288,609 +2% |
| 2011 | -- | $282,951 +0.8% |
| 2010 | -- | $280,837 -0.2% |
| 2009 | -- | $281,505 +2% |
| 2008 | -- | $275,986 +2% |
| 2007 | -- | $270,576 +2% |
| 2006 | -- | $265,271 +2% |
| 2005 | -- | $260,071 +2% |
| 2004 | -- | $254,972 +1.9% |
| 2003 | -- | $250,300 +2% |
| 2002 | -- | $245,393 +0.5% |
| 2001 | -- | $244,148 +2% |
| 2000 | -- | $239,361 |
Find assessor info on the county website
Monthly payment
Est. payment$--/mo
Payment breakdown
Explore the cost of this home by adjusting the details. Changes won't be saved.
All calculations are estimates and provided by Zillow, Inc. for informational purposes only. Actual amounts may vary.
HOA fees may include property taxes on listings classified as Co-Ops. Contact the listing agent and/or owner for fee details.
Mortgage interest rates are dependent on a number of factors, including credit score, down payment, and repayment length. Interest rate data provided by Zillow Group Marketplace, Inc. as of 1/1/1970 from various mortgage lenders with which we have lead or other similar arrangements; the Estimated Payment is an average of those rates.
See how much you could borrow to make a competitive offer.
Climate risks
Neighborhood: Sun City
Nearby schools
GreatSchools rating
- 9/10Blue Oaks Elementary SchoolGrades: K-5Distance: 0.4 mi
- 8/10Robert C. Cooley Middle SchoolGrades: 6-8Distance: 0.5 mi
- 9/10Woodcreek High SchoolGrades: 9-12Distance: 1.9 mi
A local agent can set up tours, give advice and negotiate with sellers.
Local buyer's agents are ready to help
- California
- Placer County
- Roseville
- 95747
- Sun City
- 7059 Cope Ridge Way
Nearby cities
Nearby neighborhoods
Nearby zip codes
Other Roseville Topics
