This beautiful 3-bedroom, 2-bath gem is tucked away on a cul-de-sac, with an inviting front porch and an open floor plan that makes everyday living and entertaining effortless.
Hardwood flooring runs throughout the main living areas, with new carpet in several bedrooms. The primary suite is a true retreat, featuring a glamour bath and private sitting area.
A spacious bonus room over the garage offers flexible space for a media room, playroom, or office, plus an adjoining unfinished area ready to become a 4th bedroom or extra storage.
Out back, a screened porch overlooks a fenced vinyl yard, with a wired shed adding handy storage or workshop potential.
Walking distance to both middle and high schools.
All offers must be submitted at www.vrmproperties.com. Agents must register as a User, enter the property address, and click on "Start Offer". This property may qualify for Seller Financing (Vendee). If property was built prior to 1978, Lead Based Paint Potentially Exists. Home inspection on file.
Remarks 2: All offers must be submitted at www.vrmproperties.com. Agents must register as a User, enter the property address, and click on "Start Offer". This property may qualify for Seller Financing (Vendee). If property was built prior to 1978, Lead Based Paint Potentially Exists.
For sale
$301,500
1119 Masterpiece Dr, Hope Mills, NC 28348
3beds
2,196sqft
Single Family Residence
Built in 2005
0.26 Acres Lot
$299,600 Zestimate®
$137/sqft
$-- HOA
What's special
Inviting front porchGlamour bath
- 11 days
- 585
- 55
Zillow last checked:
Listing updated:
Listed by:
TRISHA TARIS,
KELLER WILLIAMS REALTY (FAYETTEVILLE)
Source: LPRMLS,MLS#: 769415 Originating MLS: Longleaf Pine Realtors
Originating MLS: Longleaf Pine RealtorsFacts & features
Interior
Bedrooms & bathrooms
- Bedrooms: 3
- Bathrooms: 2
- Full bathrooms: 2
Heating
- Heat Pump
Cooling
- Central Air, Electric
Appliances
- Included: Dishwasher, Electric Cooktop, Electric Oven, Microwave, Refrigerator
- Laundry: Washer Hookup, Dryer Hookup, Main Level, In Unit
Features
- Attic, Breakfast Area, Ceiling Fan(s), Cathedral Ceiling(s), Dining Area, Separate/Formal Dining Room, Double Vanity, Eat-in Kitchen, Granite Counters, Garden Tub/Roman Tub, Primary Downstairs, Open Concept, Storage, Separate Shower, Tub Shower, Vaulted Ceiling(s), Workshop, Window Treatments
- Flooring: Hardwood, Tile, Carpet
- Windows: Blinds
- Basement: None
- Number of fireplaces: 1
- Fireplace features: Factory Built
Interior area
- Total interior livable area: 2,196 sqft
Property
Parking
- Total spaces: 2
- Parking features: Attached, Garage
- Attached garage spaces: 2
Features
- Patio & porch: Rear Porch, Porch, Screened
- Exterior features: Fence, Porch, Storage, Shed
- Fencing: Back Yard
Lot
- Size: 0.26 Acres
- Features: 1/4 to 1/2 Acre Lot, Cul-De-Sac, Dead End
Details
- Additional structures: Shed(s)
- Parcel number: 0422779848.000
- Special conditions: VA Owned
Construction
Type & style
- Home type: SingleFamily
- Architectural style: Ranch
- Property subtype: Single Family Residence
Materials
- HardiPlank Type
Condition
- Good Condition
- New construction: No
- Year built: 2005
Utilities & green energy
- Sewer: Public Sewer
- Water: Public
Community & HOA
Community
- Subdivision: Cypress Lk Vil
HOA
- Has HOA: No
Location
- Region: Hope Mills
Financial & listing details
- Price per square foot: $137/sqft
- Tax assessed value: $327,000
- Annual tax amount: $2,416
- Date on market: 9/16/2026
- Listing terms: New Loan
- Inclusions: refrigerator
- Exclusions: none
- Ownership: Less than a year
Estimated market value
$299,600
$285,000 - $315,000
$2,023/mo
Price history
| Date | Event | Price |
|---|---|---|
| 9/16/2026 | Listed for sale | $301,500+10.4%$137/sqft |
Source:  LPRMLS #769415 Report a problem LPRMLS #769415 Report a problem | ||
| 5/22/2026 | Sold | $273,163-18.9%$124/sqft |
Source: Public Record Report a problem | ||
| 4/7/2022 | Sold | $336,900+3.7%$153/sqft |
Source: LPRMLS #678651 Report a problem | ||
| 3/5/2022 | Pending sale | $324,900$148/sqft |
Source: LPRMLS #678651 Report a problem | ||
| 3/3/2022 | Listed for sale | $324,900+44.4%$148/sqft |
Source: LPRMLS #678651 Report a problem | ||
| 10/3/2005 | Sold | $225,000$102/sqft |
Source: Public Record Report a problem | ||
Public tax history
| Year | Property taxes | Tax assessment |
|---|---|---|
| 2025 | $2,416 +5.2% | $327,000 +50.8% |
| 2024 | $2,296 +1.6% | $216,800 |
| 2023 | $2,259 +2.5% | $216,800 +0.9% |
| 2022 | $2,203 | $214,900 |
| 2021 | $2,203 | $214,900 -1.4% |
| 2020 | -- | $217,915 +1.4% |
| 2019 | $2,203 +3.8% | $214,900 |
| 2018 | $2,122 | $214,900 |
| 2017 | $2,122 -5.4% | $214,900 -11.7% |
| 2016 | $2,244 | $243,300 |
| 2015 | $2,244 | $243,300 |
| 2014 | $2,244 | $243,300 |
| 2013 | $2,244 | $243,300 |
| 2012 | $2,244 | $243,300 |
| 2011 | $2,244 | $243,300 |
| 2010 | -- | $243,300 |
| 2009 | -- | $243,300 +31.9% |
| 2008 | -- | $184,400 |
| 2007 | -- | $184,400 |
| 2006 | -- | $184,400 |
| 2005 | -- | -- |
Find assessor info on the county website
Monthly payment
Est. payment
Payment breakdown
Explore the cost of this home by adjusting the details. Changes won't be saved.Climate risks
Neighborhood: 28348
Nearby schools
Schools provided by the listing agent
- Middle: Grays Creek Middle School
- High: Grays Creek Senior High
Source: LPRMLS. This data may not be complete. We recommend contacting the local school district to confirm school assignments for this home.
Similar homes
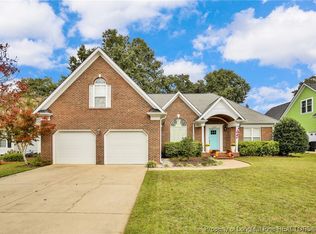
- $299,0003 bd3 ba2.2k sqft1906 Sunshine Ct, Hope Mills, NC 28348For Sale
 MLS ID #766567, EMMA ARREGUIN, COLDWELL BANKER ADVANTAGE - FAYETTEVILLE. LPRMLS
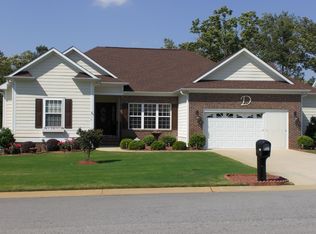
 - $299,9003 bd3 ba2.2k sqft6019 Us Highway 301 S, Hope Mills, NC 28348For Sale
 MLS ID #758944, HELEN SMITH BELMONT, KELLER WILLIAMS REALTY (FAYETTEVILLE). LPRMLS
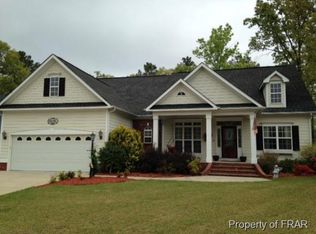
 - $311,0004 bd3 ba2.1k sqft6621 Hillbrook Rd, Hope Mills, NC 28348For Sale
 MLS ID #767131, EVIE PACHECO, LEVEL UP REALTY & PROPERTY MANAGEMENT. LPRMLS
 - $320,0003 bd2 ba1.8k sqft1916 Pineville Dr, Hope Mills, NC 28348For Sale
 MLS ID #767489, CHRISTY FOWLER, NORTHGROUP REAL ESTATE. LPRMLS
