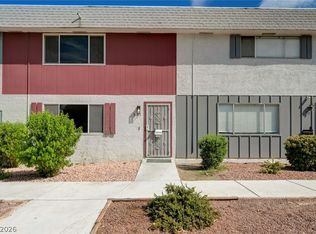
** Now Acceptіng FΗΑ!***Welcomе homе to this beautifully rеmodеled 3-bedroom townhouse with owned solar, located in the gated Forest Hills community. Residents enjoy community amenities including a pool, spa, and CC&Rs. Conveniently situated with quick access to Interstate 11 and just minutes from Boulder Station Casino, shopping, dining, and entertainment. Step inside to an open-concept floor plan filled with natural light and enhanced by modern finishes throughout. The inviting living area features a stunning floor-to-ceiling custom tiled fireplace, contemporary lighting, laminate wood flooring, and plush carpeting. The upgraded kitchen offers garden views, recessed lighting, custom countertops, shaker-style cabinetry with gold hardware, stainless steel appliances, and a breakfast bar with seating. The stylishly renovated bathrooms showcase tiled showers with built-in niches, rainfall shower heads, dual vanities, oval-framed mirrors, and designer lighting. Enjoy turnkey living in this thoughtfully updated home.
Active
Price cut: $5K (7/29)
$309,999
3986 Avebury Pl, Las Vegas, NV 89121
3beds
1,621sqft
Townhouse
Built in 1979
3,049 Square Feet Lot
$-- Zestimate®
$191/sqft
$316/mo HOA
What's special
Dual vanitiesUpgraded kitchenCustom countertopsContemporary lightingRecessed lightingStainless steel appliancesDesigner lighting
- 3 days |
- 288 |
- 21 |
Likely to sell faster than
Zillow last checked:
Listing updated:
Listed by:
Jessica L. Beyer S.0174287 702-487-5500,
Precision Realty
Source: LVR,MLS#: 2808360 Originating MLS: Greater Las Vegas Association of Realtors Inc
Originating MLS: Greater Las Vegas Association of Realtors IncFacts & features
Interior
Bedrooms & bathrooms
- Bedrooms: 3
- Bathrooms: 2
- Full bathrooms: 2
Primary bedroom
- Description: Bedroom With Bath Downstairs,Closet
- Dimensions: 14x14
Bedroom 2
- Description: Closet,Downstairs
- Dimensions: 10x10
Bedroom 3
- Description: Closet,Downstairs
- Dimensions: 14x11
Kitchen
- Description: Breakfast Bar/Counter,Custom Cabinets,Garden Window,Lighting Recessed,Man Made Woodor Laminate Flooring,Stainless Steel Appliances
Heating
- Central, None
Cooling
- Central Air, Electric
Appliances
- Included: Dishwasher, Gas Cooktop, Disposal, Microwave
- Laundry: Electric Dryer Hookup, Main Level
Features
- Bedroom on Main Level, Primary Downstairs, None
- Flooring: Carpet, Laminate, Linoleum, Tile, Vinyl
- Number of fireplaces: 1
- Fireplace features: Living Room, Other
Interior area
- Total structure area: 1,621
- Total interior livable area: 1,621 sqft
Video & virtual tour
Property
Parking
- Total spaces: 2
- Parking features: Attached, Garage, Private
- Attached garage spaces: 2
Features
- Stories: 1
- Exterior features: None
- Pool features: Community
- Fencing: None
Lot
- Size: 3,049 Square Feet
- Features: Landscaped, < 1/4 Acre
Details
- Parcel number: 16118810024
- Zoning description: Single Family
- Horse amenities: None
Construction
Type & style
- Home type: Townhouse
- Architectural style: One Story
- Property subtype: Townhouse
- Attached to another structure: Yes
Materials
- Roof: Composition,Shingle
Condition
- Resale
- Year built: 1979
Utilities & green energy
- Electric: Photovoltaics Seller Owned
- Sewer: Public Sewer
- Water: Public
- Utilities for property: Underground Utilities
Community & HOA
Community
- Features: Pool
- Security: Gated Community
- Subdivision: Forest Hills 2nd Amd
HOA
- Has HOA: Yes
- Amenities included: Gated, Pool, Spa/Hot Tub, Tennis Court(s)
- Services included: Association Management
- HOA fee: $316 monthly
- HOA name: Forest Hills
- HOA phone: 702-362-6262
Location
- Region: Las Vegas
Financial & listing details
- Price per square foot: $191/sqft
- Tax assessed value: $153,760
- Annual tax amount: $805
- Date on market: 8/12/2026
- Listing agreement: Exclusive Right To Sell
- Listing terms: Cash,Conventional,FHA,VA Loan
- Ownership: Townhouse
Estimated market value
Not available
Estimated sales range
Not available
Not available
Price history
| Date | Event | Price |
|---|---|---|
| 7/29/2026 | Price change | $309,999-1.6%$191/sqft |
Source:  LVR #2791256 Report a problem LVR #2791256 Report a problem | ||
| 7/15/2026 | Price change | $314,999-1.6%$194/sqft |
Source: LVR #2791256 Report a problem | ||
| 7/1/2026 | Price change | $319,999-3%$197/sqft |
Source: LVR #2791256 Report a problem | ||
| 6/12/2026 | Listed for sale | $329,999+57.1%$204/sqft |
Source: LVR #2791256 Report a problem | ||
| 3/31/2026 | Sold | $210,000+133.3%$130/sqft |
Source: Public Record Report a problem | ||
| 12/19/2012 | Sold | $90,000+0.1%$56/sqft |
Source: Public Record Report a problem | ||
| 8/17/2012 | Sold | $89,900+95.4%$55/sqft |
Source: LVR #1251845 Report a problem | ||
| 8/16/2011 | Sold | $46,000-14.2%$28/sqft |
Source: Public Record Report a problem | ||
| 10/6/2010 | Sold | $53,632-72.5%$33/sqft |
Source: Public Record Report a problem | ||
| 1/7/2005 | Sold | $195,000+57.3%$120/sqft |
Source: Public Record Report a problem | ||
| 11/25/2002 | Sold | $124,000$76/sqft |
Source: Public Record Report a problem | ||
Public tax history
| Year | Property taxes | Tax assessment |
|---|---|---|
| 2026 | $808 +3% | $53,816 -4.1% |
| 2025 | $784 +2.9% | $56,105 -0.6% |
| 2024 | $762 +19.6% | $56,434 +19% |
| 2023 | $637 +2.6% | $47,415 +16.9% |
| 2022 | $620 +3.3% | $40,545 -3.6% |
| 2021 | $601 +3.1% | $42,060 +9.5% |
| 2020 | $582 +2.9% | $38,395 +15.1% |
| 2019 | $566 +7.3% | $33,344 -7.5% |
| 2018 | $527 | $36,044 +4.5% |
| 2017 | $527 | $34,483 +27% |
| 2016 | $527 -12.3% | $27,153 +21% |
| 2015 | $601 +3.2% | $22,447 +12.4% |
| 2014 | $582 | $19,978 |
| 2013 | -- | $19,978 +16.3% |
| 2012 | -- | $17,184 -14.9% |
| 2011 | -- | $20,188 +3.8% |
| 2010 | -- | $19,440 -48.9% |
| 2009 | -- | $38,043 |
| 2008 | -- | $38,043 -31.8% |
| 2007 | -- | $55,753 +10% |
| 2006 | -- | $50,680 +40.3% |
| 2005 | -- | $36,113 +15.9% |
| 2004 | -- | $31,154 -5.9% |
| 2003 | -- | $33,107 -1.6% |
| 2002 | -- | $33,640 +8.1% |
| 2001 | -- | $31,110 |
Find assessor info on the county website
Monthly payment
Est. payment
Payment breakdown
Explore the cost of this home by adjusting the details. Changes won't be saved.Climate risks
Neighborhood: Paradise
Nearby schools
GreatSchools rating
- 3/10George E Harris Elementary SchoolGrades: PK-5Distance: 0.4 mi
- 4/10C W Woodbury Middle SchoolGrades: 6-8Distance: 0.7 mi
- 2/10Chaparral High SchoolGrades: 9-12Distance: 0.3 mi
Schools provided by the listing agent
- Elementary: Harris, George E.,Harris, George E.
- Middle: Woodbury C. W.
- High: Chaparral
Source: LVR. This data may not be complete. We recommend contacting the local school district to confirm school assignments for this home.
- $305,0003 bd2 ba1.6k sqft3990 Avebury Pl, Las Vegas, NV 89121Sold

- $297,1003 bd2 ba2k sqft3980 Avebury Pl, Las Vegas, NV 89121Off Market
- $337,3003 bd3 ba2.3k sqft3974 Avebury Pl, Las Vegas, NV 89121Off Market

- $300,9003 bd2 ba1.6k sqft3988 Avebury Pl, Las Vegas, NV 89121Off Market

- $324,6003 bd2 ba1.6k sqft3992 Avebury Pl, Las Vegas, NV 89121Off Market
- $330,0003 bd2 ba2k sqft3982 Avebury Pl, Las Vegas, NV 89121Sold
- $342,2003 bd3 ba2.3k sqft3976 Avebury Pl, Las Vegas, NV 89121Off Market
- $315,0002 bd2 ba1.3k sqft4005 Radbourne Ave, Las Vegas, NV 89121Sold
A local agent can set up tours, give advice and negotiate with sellers.
Similar homes
- $369,0003 bd2 ba1.7k sqft2806 San Martin Ct, Las Vegas, NV 89121For Sale
 MLS ID #2807876, Tyler Hubbs, Galindo Group Real Estate. LVR
 - $295,0002 bd2 ba1.3k sqft571 Greenbriar Townhouse Way, Las Vegas, NV 89121For Sale
 MLS ID #2807485, Ross N. Greene, Real Broker LLC. LVR
 - $315,0003 bd3 ba1.6k sqft4627 Bountiful Way, Las Vegas, NV 89121For Sale
 MLS ID #2784548, Randall J. Char, Las Vegas Sotheby's Int'l. LVR
 - $285,0002 bd2 ba1.1k sqft1857 Arbol Verde Way, Las Vegas, NV 89119For Sale
 MLS ID #2808938, Ehren Alessi, LIFE Realty District. LVR
 - $329,9953 bd2 ba1.7k sqft2695 San Lago Ct, Las Vegas, NV 89121For SaleMLS ID #2801406, Shamile M. Clark, Clark & Associates. LVR
- $319,9002 bd2 ba1.2k sqft4567 Madreperla St, Las Vegas, NV 89121For SaleMLS ID #2803855, John Wong, Legacy Real Estate Group. LVR
- $320,0003 bd2 ba2k sqft2635 Heritage Ct, Las Vegas, NV 89121For SaleMLS ID #2778662, Rushivilita O. Fajota, LPT Realty LLC. LVR
- $389,9993 bd2 ba2k sqft3471 One Nation Ave, Las Vegas, NV 89121For SaleMLS ID #2794334, Frank Napoli II, BHHS Nevada Properties. LVR
- $276,0002 bd2 ba1.2k sqft2674 San Martin Ct, Las Vegas, NV 89121For SaleMLS ID #2789659, Todd Beeten, Signature Real Estate Group. LVR
- $399,9004 bd3 ba1.9k sqft3743 Colonial Dr, Las Vegas, NV 89121For SaleMLS ID #2788037, Marco Quezada, Huntington & Ellis, A Real Est. LVR
- $404,0004 bd3 ba2k sqft3750 Pilgrim St, Las Vegas, NV 89121For SaleMLS ID #2793102, Ashley S. Lee, Keller Williams Realty Las Veg. LVR
- $349,9953 bd3 ba1.5k sqft608 Tam O Shanter, Las Vegas, NV 89109For SaleMLS ID #2804536, Kevin Goujon, Infinity Brokerage. LVR
- $287,5002 bd2 ba1.1k sqft4245 Park Ct, Las Vegas, NV 89110For SaleMLS ID #2793473, Jesus Montoya Esparza, City National Properties. LVR
- $379,9953 bd2 ba1.1k sqft409 Lehman St, Las Vegas, NV 89110For SaleMLS ID #2807885, Kevin Goujon, Infinity Brokerage. LVR
- $279,9003 bd2 ba1.4k sqft3844 Fitzpatrick Dr, Las Vegas, NV 89115For SaleMLS ID #2794512, Nikki Bonifatto, Simply Vegas. LVR
- $349,0003 bd2 ba1k sqft4741 San Rafael Ave, Las Vegas, NV 89120For SaleMLS ID #2802906, Ron Nir, Desert Horizon Realty. LVR
- $379,0003 bd2 ba1.2k sqft2793 Sandyfalls Way, Las Vegas, NV 89142For SaleMLS ID #2806693, Martina Lopez, Realty ONE Group, Inc. LVR
- $409,9993 bd2 ba1.8k sqft4214 Whippoorwill Cir, Las Vegas, NV 89121For SaleMLS ID #2787361, Gabriel A. Browne, United Realty Group. LVR
- $349,9002 bd2 ba1.3k sqft700 Tam O Shanter, Las Vegas, NV 89109For SaleMLS ID #2786907, Alla Skatov, ERA Brokers Consolidated. LVR
- $449,9904 bd2 ba2.1k sqft4681 Lancer Way, Las Vegas, NV 89121For SaleMLS ID #2791160, Paula A. Lovejoy, United Realty Group. LVR
