A Rare Westminster Gem — Completely Renovated Ranch on 1.3 Acres! Welcome to this exceptional, completely renovated 3-bedroom, 2.5-bath ranch nestled on a spectacular 1.3-acre double lot at the end of a quiet cul-de-sac in the highly sought-after classic neighborhood of Westminster. Thoughtfully updated throughout, this beautiful home combines timeless charm, modern amenities, and an abundance of indoor and outdoor living space. From the moment you enter the expansive foyer, you'll appreciate the site-finished hardwood floors that flow throughout the home and the attention to detail evident in every room. The formal living and dining rooms provide elegant spaces for entertaining, while the inviting family room features a beautiful stone fireplace. A stunning four-season sunroom addition, complete with its own brick fireplace, offers the perfect place to relax and enjoy views of the expansive, private backyard year-round. The completely renovated kitchen features stainless steel appliances and is complemented by a separate butler's pantry/mudroom with a second refrigerator and a freestanding ice maker—ideal for entertaining and everyday convenience. All bathrooms have been beautifully renovated. The spacious primary suite offers a double-door closet and a private ensuite bath featuring a double vanity and beautifully tiled flooring and shower. Two additional generously sized bedrooms, both with hardwood floors, complete the main living area. The extensive updates go well beyond the cosmetic, including the roof, HVAC system, and all windows. Two separate laundry areas—one conveniently located in the primary suite and another in the basement—add flexibility and ease to daily living. Outside, the possibilities are endless. The expansive double lot offers exceptional privacy and room to garden, entertain, or simply enjoy the peaceful setting. A greenhouse and storage shed, both equipped with electricity, provide added versatility, while an outdoor shower and a dedicated hookup for a future hot tub enhance the outdoor lifestyle. The extra-wide, oversized driveway provides abundant parking. The attached garage features a finished floor and heat, making it a valuable extension of the home's usable space.The large basement, accessible from the garage, offers extensive storage and additional potential. With its remarkable setting, extensive renovations, inviting living spaces, and exceptional amenities, this Westminster property is a rare opportunity to enjoy the best of classic neighborhood living with the comfort and convenience of a thoroughly updated home.
For sale
$689,000
706 Abbey Rd, Wilmington, DE 19808
3beds
2,552sqft
Single Family Residence
Built in 1964
1 Square Feet Lot
$-- Zestimate®
$270/sqft
$40/mo HOA
What's special
Completely renovated kitchenOutdoor showerQuiet cul-de-sacExpansive foyerBeautiful stone fireplaceStainless steel appliancesSpacious primary suite
- 18 hours
- 289
- 42
Zillow last checked:
Listing updated:
Listed by:
Phil Epstein 302-598-3333,
Long & Foster Real Estate, Inc. 3023515000,
Listing Team: Christopher Levy Group
Source: Bright MLS,MLS#: DENC2113334
Facts & features
Interior
Bedrooms & bathrooms
- Bedrooms: 3
- Bathrooms: 3
- Full bathrooms: 2
- 1/2 bathrooms: 1
- Main level bathrooms: 3
- Main level bedrooms: 3
Heating
- Forced Air, Heat Pump, Natural Gas, Electric
Cooling
- Central Air, Electric
Appliances
- Included: Microwave, Built-In Range, Disposal, Dishwasher, Dryer, Energy Efficient Appliances, Extra Refrigerator/Freezer, Ice Maker, Oven/Range - Gas, Range Hood, Stainless Steel Appliance(s), Gas Water Heater
- Laundry: In Basement, Main Level
Features
- Dry Wall
- Flooring: Hardwood
- Windows: Casement, Double Hung, Energy Efficient
- Basement: Interior Entry,Unfinished
- Number of fireplaces: 2
- Fireplace features: Brick, Glass Doors, Stone
Interior area
- Total structure area: 2,552
- Total interior livable area: 2,552 sqft
- Finished area above ground: 2,552
Property
Parking
- Total spaces: 2
- Parking features: Storage, Driveway, Attached
- Attached garage spaces: 2
- Has uncovered spaces: Yes
Accessibility
- Accessibility features: None
Features
- Levels: One
- Stories: 1
- Exterior features: Flood Lights
- Pool features: None
Lot
- Size: 1 Square Feet
Details
- Additional structures: Above Grade
- Parcel number: 08026.40036
- Zoning: NC21
- Special conditions: Standard
Construction
Type & style
- Home type: SingleFamily
- Architectural style: Ranch/Rambler
- Property subtype: Single Family Residence
Materials
- Brick, Vinyl Siding
- Foundation: Block
- Roof: Architectural Shingle,Asphalt
Condition
- Excellent
- New construction: No
- Year built: 1964
Utilities & green energy
- Electric: 200+ Amp Service
- Sewer: Public Sewer
- Water: Public
- Utilities for property: Cable
Community & HOA
Community
- Security: Exterior Cameras
- Subdivision: Westminster
HOA
- Has HOA: Yes
- HOA fee: $475 annually
- HOA name: WESTMINSTER CIVIC ASSOC
Location
- Region: Wilmington
Financial & listing details
- Price per square foot: $270/sqft
- Tax assessed value: $680,800
- Annual tax amount: $5,974
- Date on market: 10/22/2026
- Listing agreement: Exclusive Right To Sell
- Listing terms: Cash,Conventional,FHA
- Inclusions: See Detailed List 2-washer, 2-dryer, 2 Fridge, Icemaker,
- Exclusions: See List
- Ownership: Fee Simple
Estimated market value
Not available
Estimated sales range
Not available
Not available
Price history
| Date | Event | Price |
|---|---|---|
| 10/22/2026 | Listed for sale | $689,000+58.4%$270/sqft |
Source:  Bright MLS #DENC2113334 Report a problem | ||
| 12/29/2015 | Sold | $435,000-3.3%$170/sqft |
Source: Public Record Report a problem | ||
| 11/15/2015 | Price change | $449,900-4.3%$176/sqft |
Source: RE/MAX Associates-Hockessin #6654136 Report a problem | ||
| 10/6/2015 | Listed for sale | $469,900+70.9%$184/sqft |
Source: RE/MAX Associates-Hockessin #6654136 Report a problem | ||
| 8/10/2015 | Sold | $275,000-8%$108/sqft |
Source: Public Record Report a problem | ||
| 7/21/2015 | Price change | $299,000-6.6%$117/sqft |
Source: RE/MAX Associates-Hockessin #6590951 Report a problem | ||
| 6/17/2015 | Listed for sale | $320,000$125/sqft |
Source: RE/MAX Associates-Hockessin #6590951 Report a problem | ||
Public tax history
| Year | Property taxes | Tax assessment |
|---|---|---|
| 2025 | $5,974 +15.7% | $680,800 +387% |
| 2024 | $5,165 +13.4% | $139,800 |
| 2023 | $4,557 -1.2% | $139,800 |
| 2022 | $4,611 +0% | $139,800 +6.2% |
| 2021 | $4,611 +5.9% | $131,600 |
| 2020 | $4,354 +0.2% | $131,600 |
| 2019 | $4,348 +3.3% | $131,600 |
| 2017 | $4,209 +4.7% | $131,600 |
| 2016 | $4,020 | $131,600 |
| 2015 | $4,020 | $131,600 |
| 2014 | -- | $131,600 |
| 2013 | -- | $131,600 |
| 2012 | -- | $131,600 |
| 2011 | -- | $131,600 |
| 2010 | -- | $131,600 |
| 2009 | -- | $131,600 |
| 2008 | -- | $131,600 |
| 2007 | -- | $131,600 |
| 2006 | -- | $131,600 |
| 2005 | -- | $131,600 |
| 2004 | -- | $131,600 |
| 2003 | -- | $131,600 |
| 2002 | -- | $131,600 |
| 2001 | -- | $131,600 |
Find assessor info on the county website
Monthly payment
Est. payment
Payment breakdown
Explore the cost of this home by adjusting the details. Changes won't be saved.Climate risks
Neighborhood: 19808
Nearby schools
Schools provided by the listing agent
- District: Red Clay Consolidated
Source: Bright MLS. This data may not be complete. We recommend contacting the local school district to confirm school assignments for this home.
Similar homes
- $664,9004 bd3 ba2.3k sqft2308 Woods Rd, Wilmington, DE 19808For Sale
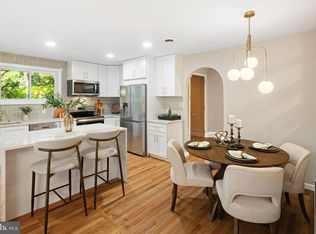
 MLS ID #DENC2112302, Caroline Stewart, Empower Real Estate, LLC. Bright MLS
- $600,0005 bd3 ba3.1k sqft2019 Baird Ave, Wilmington, DE 19808For Sale
 MLS ID #DENC2113004, Michael McKee, Long & Foster Real Estate, Inc.. Bright MLS
- $525,0003 bd4 ba2.5k sqft613 Pepperbush Ct, Wilmington, DE 19808For Sale
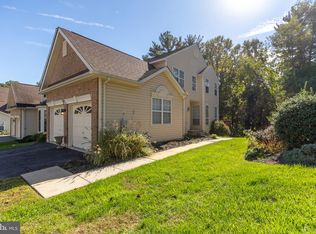 MLS ID #DENC2106860, Jeff Bollinger, BHHS Fox & Roach - Hockessin. Bright MLS
- $548,5003 bd2 ba2k sqft172 Oldbury Dr, Wilmington, DE 19808For Sale
 MLS ID #DENC2110730, Gary Simpkins, RE/MAX Associates - Newark. Bright MLS
- $420,0003 bd3 ba2.4k sqftNone Available, Wilmington, DE 19808For SaleMLS ID #DENC2113380, Tricia Harling, Patterson-Schwartz-Hockessin. Bright MLS
- $419,0003 bd2 ba2.2k sqft2503 Crossgate Dr, Wilmington, DE 19808For SaleMLS ID #DENC2112378, Joe Hawkins, Hawkins Real Estate Services. Bright MLS
- $572,0005 bd3 ba2.6k sqftNone Available, Wilmington, DE 19808For SaleMLS ID #DENC2112696, Allison Fehnel, Patterson-Schwartz-Hockessin. Bright MLS
- $650,0003 bd3 ba2.5k sqft122 Westhampton Dr, Wilmington, DE 19808For SaleMLS ID #DENC2112438, Dan Davis, RE/MAX Point Realty. Bright MLS
- $774,9004 bd3 ba3k sqftNone Available, Wilmington, DE 19806For SaleMLS ID #DENC2113040, Holly Henderson-Smith, Patterson-Schwartz - Greenville. Bright MLS
- $395,0003 bd2 ba1.6k sqft2522 Mill Creek Rd, Wilmington, DE 19808For SaleMLS ID #DENC2112720, Christina Briglia, KW Empower. Bright MLS
- $625,0005 bd3 ba3.2k sqft102 Meriden Dr, Hockessin, DE 19707For SaleMLS ID #DENC2105240, Russell Griffin, Keller Williams Realty. Bright MLS
- $550,0003 bd1 ba3.1k sqft5004 Limestone Rd, Wilmington, DE 19808For SaleMLS ID #DENC2110178, Danielle Benson, Century 21 Gold Key Realty. Bright MLS
- $550,0003 bd2 ba1.6k sqft1758 Brackenville Rd, Hockessin, DE 19707For SaleMLS ID #DENC2113118, Chrissy Quinn, Empower Real Estate, LLC. Bright MLS
- $429,0004 bd2 ba2k sqftNone Available, Wilmington, DE 19808For SaleMLS ID #DENC2112872, Nicholas Rybinski, Patterson-Schwartz - Greenville. Bright MLS
- $784,9004 bd3 ba3k sqft9 McCormick Dr, Hockessin, DE 19707For SaleMLS ID #DENC2111830, Eric Buck, Long & Foster Real Estate, Inc.. Bright MLS
- $495,0005 bd3 ba2.1k sqft1207 Flint Hill Rd, Wilmington, DE 19808For SaleMLS ID #DENC2112604, Jason Duncan, Foraker Realty Co.. Bright MLS
- $655,0004 bd3 ba2.5k sqftNone Available, Hockessin, DE 19707For SaleMLS ID #DENC2111368, Pat Moran, Patterson-Schwartz-Brandywine. Bright MLS
- $650,0003 bd3 ba2k sqftNone Available, Hockessin, DE 19707For SaleMLS ID #DENC2111592, Skip Homiak, Patterson-Schwartz-Hockessin. Bright MLS
- $550,0004 bd3 ba2.6k sqft34 Harris Cir, Newark, DE 19711For SaleMLS ID #DENC2113330, Brett Youngerman, Long & Foster Real Estate, Inc.. Bright MLS
