Welcome to easy, peaceful living in the heart of Rio Vista! Situated on a desirable corner lot, this well-maintained, one-owner home offers 4 bedrooms, 2 bathrooms, and 1,617 square feet of comfortable single-story living. Step inside to an oversized living room with plenty of space to gather, entertain, or simply unwind. Thoughtfully cared for by its original owner, the home feels warm and inviting, with a functional layout ready for its next chapter. Outside, enjoy established fruit trees, a spacious corner setting, and the refreshing Delta breeze that makes Rio Vista living so special. Tucked into a peaceful community while still convenient to everyday amenities, parks, and the Sacramento-San Joaquin Delta, this home offers the perfect balance of comfort, simplicity, and small-town charm. Lovingly maintained and ready to welcome its next owner. Come experience the relaxed Rio Vista lifestyle for yourself.
Active
$529,000
706 Allender Way, Rio Vista, CA 94571
4beds
1,617sqft
Single Family Residence
Built in 1999
5,884 Square Feet Lot
$522,500 Zestimate®
$327/sqft
$-- HOA
What's special
Established fruit treesDesirable corner lotSpacious corner settingRefreshing delta breeze
- 2 days
- 87
- 2
Zillow last checked:
Listing updated:
Listed by:
Mei Shan Ng DRE #02143826 916-524-3398,
Portfolio Real Estate
Source: MetroList Services of CA,MLS#: 326081045Originating MLS: MetroList Services, Inc.
Facts & features
Interior
Bedrooms & bathrooms
- Bedrooms: 4
- Bathrooms: 2
- Full bathrooms: 2
Rooms
- Room types: Storage, Living Room, Kitchen, Family Room
Primary bedroom
- Features: Walk-In Closet, Ground Floor, Closet
Primary bathroom
- Features: Window, Shower Stall(s), Double Vanity
Dining room
- Features: Space in Kitchen, Dining/Living Combo, Breakfast Nook
Kitchen
- Features: Tile Counters, Pantry Cabinet, Kitchen/Family Combo, Breakfast Area
Heating
- Central
Cooling
- Central Air, Ceiling Fan(s)
Appliances
- Included: Range Hood, Gas Water Heater, Free-Standing Refrigerator, Free-Standing Gas Oven, Disposal, Dishwasher, Washer, Dryer
- Laundry: Ground Floor, Gas Dryer Hookup, Electric Dryer Hookup
Features
- Flooring: Tile, Luxury Vinyl Plank
- Has fireplace: No
Interior area
- Total structure area: 0
- Total interior livable area: 1,617 sqft
Property
Parking
- Total spaces: 2
- Parking features: Attached, Driveway
- Attached garage spaces: 2
- Has uncovered spaces: Yes
Features
- Levels: One
- Stories: 1
- Fencing: Wood,Back Yard
Lot
- Size: 5,884 Square Feet
- Features: Low Maintenance, Curb(s)/Gutter(s), Corner Lot
- Topography: Level,Level
Details
- Parcel number: 0178044010
- Zoning: R 1
- Special conditions: Standard
Construction
Type & style
- Home type: SingleFamily
- Architectural style: Craftsman
- Property subtype: Single Family Residence
Materials
- Wood, Stucco, Frame
- Foundation: Slab
- Roof: Shingle
Condition
- Year built: 1999
Utilities & green energy
- Sewer: Public Sewer
- Water: Public, Meter on Site
- Utilities for property: Sewer In & Connected, Public, Natural Gas Available
Community & HOA
Community
- Subdivision: Homecoming
Location
- Region: Rio Vista
Financial & listing details
- Price per square foot: $327/sqft
- Tax assessed value: $259,291
- Price range: $529K - $529K
- Date on market: 9/24/2026
- Road surface type: Paved, Paved Sidewalk
Estimated market value
$522,500
$496,000 - $549,000
$2,889/mo
Price history
| Date | Event | Price |
|---|---|---|
| 9/24/2026 | Listed for sale | $529,000+232.7%$327/sqft |
Source: MetroList Services of CA #326081045 Report a problem | ||
| 9/3/1999 | Sold | $159,000$98/sqft |
Source: Public Record Report a problem | ||
Public tax history
| Year | Property taxes | Tax assessment |
|---|---|---|
| 2026 | -- | $259,291 +2% |
| 2025 | $2,732 +0.8% | $254,208 +2% |
| 2024 | $2,710 +0.4% | $249,225 +2% |
| 2023 | $2,700 +1.7% | $244,339 +2% |
| 2022 | $2,654 +2.7% | $239,549 +2% |
| 2021 | $2,583 -13.5% | $234,853 +1% |
| 2020 | $2,987 +2.3% | $232,446 +2% |
| 2019 | $2,921 -1.8% | $227,889 +2% |
| 2018 | $2,975 +4.6% | $223,421 +2% |
| 2017 | $2,843 +2.1% | $219,041 +2% |
| 2016 | $2,785 -0.2% | $214,747 +1.5% |
| 2015 | $2,790 +0.7% | $211,522 +2% |
| 2014 | $2,772 | $207,379 +19.9% |
| 2013 | -- | $173,000 +7.5% |
| 2012 | -- | $161,000 -5.8% |
| 2011 | -- | $171,000 -6% |
| 2010 | -- | $182,000 -7.8% |
| 2009 | -- | $197,410 +2% |
| 2008 | -- | $193,539 +2% |
| 2007 | -- | $189,744 +2% |
| 2006 | -- | $186,024 +2% |
| 2005 | -- | $182,377 +2% |
| 2004 | -- | $178,801 +1.9% |
| 2003 | -- | $175,524 +2% |
| 2002 | -- | $172,082 +2% |
| 2001 | -- | $168,708 +2% |
| 2000 | $2,361 | $165,400 |
Find assessor info on the county website
Monthly payment
Est. payment
Payment breakdown
Explore the cost of this home by adjusting the details. Changes won't be saved.Climate risks
Neighborhood: 94571
Similar homes
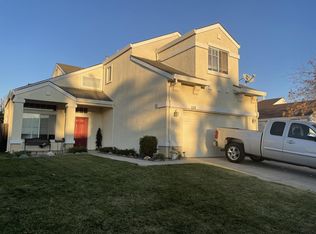
- $499,8884 bd2 ba1.6k sqft615 Anderson Way, Rio Vista, CA 94571For Sale
 MLS ID #41147652, Wael Tayara. Bay East AOR
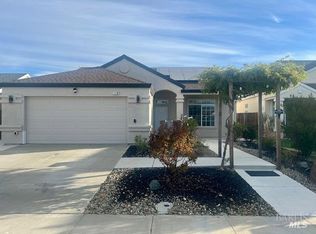
 - $535,0004 bd2 ba1.6k sqft512 Vierra Street, Rio Vista, CA 94571For Sale
 MLS ID #326047203, Windy Rodriguez, KW Vaca Valley. BAREIS
 - $479,0003 bd2 ba1.2k sqft80 Highland Drive, Rio Vista, CA 94571For Sale
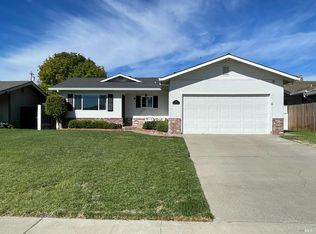 MLS ID #326082166, Christine Perkins, McGahey Real Estate. BAREIS
 - $559,0004 bd3 ba1.8k sqft645 Anderson Way, Rio Vista, CA 94571For Sale
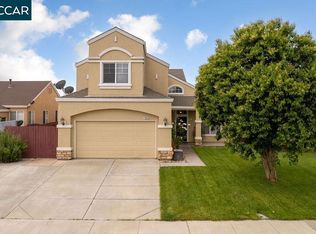 MLS ID #41133709, Ricky Alvarez. CCAR
