Skip main navigation
Closed
  • $525,000

    706 Braidwood Rdg NW, Acworth, GA 30101

    4beds
    3,475sqft
    Single Family Residence
    Built in 1999
    0.35 Acres Lot
    $523,200 Zestimate®
    $151/sqft
    $3,086 Estimated rent

    Home value

    $523,200

    $492,000 - $560,000

    $3,086/mo

    Zestimate® history
    Loading
    Loading...

    Owner options

    List your home for rent

    $3,086/mo

    Rent Zestimate®

    Find your next renter with Zillow Rental Manager. Plus, with online applications, you can quickly screen prospective tenants – for free.

    Learn more

    $3,086/mo

    Rent Zestimate®

    Refinance and save

    $4,113/mo

    Est. payment

    Refinancing to a lower rate could help reduce your monthly payments and save thousands over the life of the loan.

    See today's rates

    $4,113/mo

    Est. payment

    Explore your selling options

    Work with a Zillow partner agent

    Leverage their expertise and Zillow's premium Showcase listings to get your home seen by more buyers.

    Get started

    List with your own agent

    Get your home in front of millions of buyers by listing it on Zillow.

    Learn how to do it

    Sell it yourself

    Take full control of how buyers see your home on Zillow by listing For Sale by Owner (FSBO).

    List your home

    What's special

    Large back deckDouble decksBright updated kitchenAbundance of natural lightFront and back staircasesTwo-story foyerStainless appliances
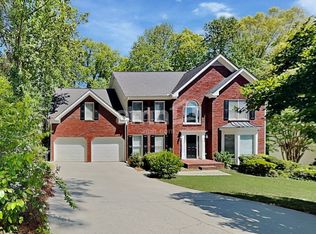
    Escape to a private backyard retreat with a custom fireplace; an area that feels warm, inviting, and full of serenity just like in the mountains in the sought-after Brookstone III community of Acworth. Quick highlights include a two-story foyer, newly refinished hardwood floors throughout, new carpet, fresh paint, and a dedicated office with French doors on main level. The bright, updated kitchen features white cabinets, stone counters, stainless appliances, and an abundance of natural light. It opens to the fireside family room and a large back deck. A convenient powder room rounds out the main floor, while front and back staircases make this house so functional. Upstairs, the primary suite features a tray ceiling, hardwood floors, a generous sitting room, and a spacious walk-in closet. Secondary bedrooms share a Jack and Jill bathroom, and an upper-level laundry room keeps daily routines simple. New carpet adds a fresh, comfortable feel throughout. Step outside and discover a backyard built for both relaxing and entertaining. Double decks, including a covered back deck with underdecking, provide year-round outdoor living, while the custom stacked stone fireplace with built-in bench seating creates a warm and inviting gathering space. The finished terrace level offers even more flexible living space with a rec room, an office space and access to the covered back deck. Beyond the front door, the location delivers just as much. Brookstone III is one of Acworth's most sought-after communities, with top-rated schools including Harrison High School, and quick access to parks, the YMCA, a library & shopping. An optional country club membership brings golf, tennis, pickleball, pools, and a fitness center within easy reach.

    Zillow last checked:

    Listing updated:

    Listed by:

    Jennifer Barnes 404-419-3535,

    Keller Williams Realty PeachtreeRoad,

    Dawn Young 404-610-0311,

    Keller Williams Realty PeachtreeRoad

    Bought with:

    Lynne Cole, 404031

    Atlanta Communities

    Source: GAMLS,MLS#: 10787758MLS Logo

    Facts & features

    Interior

    Bedrooms & bathrooms
    • Bedrooms: 4
    • Bathrooms: 3
    • Full bathrooms: 2
    • 1/2 bathrooms: 1
    Rooms
    • Room types: Laundry, Office
    Dining room
    • Features: Separate Room
    Kitchen
    • Features: Breakfast Area, Pantry
    Heating
    • Forced Air, Natural Gas, Zoned
    Cooling
    • Ceiling Fan(s), Electric, Zoned
    Appliances
    • Included: Dishwasher, Disposal, Gas Water Heater, Oven/Range (Combo), Refrigerator, Stainless Steel Appliance(s)
    • Laundry: Upper Level
    Features
    • Double Vanity, Rear Stairs, Separate Shower, Soaking Tub, Tray Ceiling(s), Walk-In Closet(s)
    • Flooring: Carpet, Hardwood
    • Windows: Double Pane Windows
    • Basement: Bath Finished,Daylight,Exterior Entry,Finished,Interior Entry
    • Number of fireplaces: 2
    • Fireplace features: Family Room, Outside
    • Common walls with other units/homes: No Common Walls
    Interior area
    • Total structure area: 3,475
    • Total interior livable area: 3,475 sqft
    • Finished area above ground: 3,475
    • Finished area below ground: 0

    Property

    Parking
    • Total spaces: 2
    • Parking features: Attached, Garage, Garage Door Opener
    • Has attached garage: Yes
    Features
    • Levels: Two
    • Stories: 2
    • Patio & porch: Deck, Patio
    • Fencing: Back Yard
    • Waterfront features: No Dock Or Boathouse
    • Body of water: None
    Lot
    • Size: 0.35 Acres
    • Features: Private
    • Residential vegetation: Wooded
    Details
    • Parcel number: 20026701300

    Construction

    Type & style
    • Home type: SingleFamily
    • Architectural style: Brick Front,Traditional
    • Property subtype: Single Family Residence
    Materials
    • Brick, Concrete
    • Roof: Composition
    Condition
    • Resale
    • New construction: No
    • Year built: 1999

    Utilities & green energy

    • Electric: 220 Volts
    • Sewer: Public Sewer
    • Water: Public
    • Utilities for property: Cable Available, Electricity Available, High Speed Internet, Natural Gas Available, Sewer Connected, Underground Utilities, Water Available
    Green energy
    • Energy efficient items: Thermostat

    Community & HOA

    Community
    • Features: Clubhouse, Playground, Pool, Sidewalks, Street Lights, Swim Team, Tennis Court(s), Walk To Schools, Near Shopping
    • Security: Smoke Detector(s)
    • Subdivision: Brookstone
    HOA
    • Has HOA: Yes
    • Services included: Maintenance Grounds, Reserve Fund, Swimming, Tennis
    • HOA fee: $690 annually
    Location
    • Region: Acworth

    Financial & listing details

    • Price per square foot: $151/sqft
    • Tax assessed value: $526,840
    • Annual tax amount: $5,169
    • Date on market: 6/17/2026
    • Cumulative days on market: 55 days
    • Listing agreement: Exclusive Right To Sell
    • Electric utility on property: Yes

    Price history

    DateEventPrice
    8/28/2026Sold$525,000-0.9%$151/sqft
    Source: GAMLS #10787758 Report a problem
    8/11/2026Pending sale$530,000$153/sqft
    Source: GAMLS #10787758 Report a problem
    7/22/2026Price change$530,000-3.5%$153/sqft
    Source: FMLS GA #7789869 Report a problem
    6/17/2026Listed for sale$549,000+86.1%$158/sqft
    Source: FMLS GA #7789869 Report a problem
    5/16/2014Sold$295,000-1.7%$85/sqft
    Source: FMLS GA #5257013 Report a problem
    4/3/2014Pending sale$300,000$86/sqft
    Source: Keller Williams Realty Signature Partners #5257013 Report a problem
    3/4/2014Listed for sale$300,000+29.6%$86/sqft
    Source: Keller Williams Realty Signature Partners #5257013 Report a problem
    12/14/1999Sold$231,500$67/sqft
    Source: Public Record Report a problem

    Public tax history

    YearProperty taxesTax assessment
    2024$5,173 +21.3%$210,736 +8.7%
    2023$4,265 -3.7%$193,872 +10.9%
    2022$4,429 +17.5%$174,888 +20.8%
    2021$3,769 +8.5%$144,736 +10.3%
    2020$3,474 $131,264
    2019$3,474 +7.2%$131,264 +8.8%
    2018$3,242 $120,668
    2017$3,242 +19.4%$120,668 +16.8%
    2016$2,715 -2.5%$103,336
    2015$2,784 +3%$103,336
    2014$2,704 +13.7%$103,336 +17.1%
    2013$2,379 -0.8%$88,240
    2012$2,399 -7.7%$88,240 -8.6%
    2011$2,599 +5.3%$96,584
    2010$2,469 $96,584
    2009$2,469 +5.7%$96,584
    2006$2,335 -0.4%$96,584
    2005$2,345 +2.6%$96,584 +2.8%
    2004$2,285 $93,976
    2003$2,285 0%$93,976
    2002$2,286 +0.9%$93,976 +5.4%
    2001$2,266 +0.3%$89,176
    2000$2,259 $89,176
    Find assessor info on the county website

    Neighborhood: 30101

    Nearby schools

    GreatSchools rating
    Schools provided by the listing agent
    • Elementary: Vaughan
    • Middle: Lost Mountain
    • High: Harrison

    Source: GAMLS. This data may not be complete. We recommend contacting the local school district to confirm school assignments for this home.

    Get a cash offer in 3 minutes
    Find out how much your home could sell for in as little as 3 minutes with a no-obligation cash offer.
    Estimated market value
    $523,200
    Get a cash offer in 3 minutes
    Find out how much your home could sell for in as little as 3 minutes with a no-obligation cash offer.
    Estimated market value
    $523,200