Fully updated ranch on a private, wooded 0.92-acre lot in sought-after Old Sherwood Forest. Every detail has been renovated with high-quality materials—all work permitted. Open-concept living and dining flows into a beautifully appointed kitchen. French doors and plantation shutters bring in natural light throughout. A cozy den and a bright, windowed bonus room add flexible living space. Primary suite is on the main level for easy one-story living. 3 bedrooms, 4 full baths, plus a finished basement with second laundry and inside parking for two cars. Enjoy a large elevated deck overlooking the wooded lot, with stairs down to a secluded stone patio beneath the trees. The private lower-level suite—with its own entrance, full kitchenette, gas fireplace, and off-street parking—has operated as a highly profitable Airbnb, offering turnkey rental income or multigenerational living.
Pending
$629,000
706 Chester Rd, Winston Salem, NC 27104
3beds
2,552sqft
Stick/Site Built, Residential, Single Family Residence
Built in 1958
0.92 Acres Lot
$-- Zestimate®
$--/sqft
$-- HOA
What's special
Gas fireplaceFull kitchenetteNatural light throughoutOff-street parkingOpen-concept living and diningBeautifully appointed kitchenFully updated ranch
- 35 days
- 242
- 3
Zillow last checked:
Listing updated:
Listed by:
David Shatzman 828-230-2865,
Keller Williams Realty Elite
Source: Triad MLS,MLS#: 1231155
Facts & features
Interior
Bedrooms & bathrooms
- Bedrooms: 3
- Bathrooms: 4
- Full bathrooms: 4
- Main level bathrooms: 2
Primary bedroom
- Level: Main
- Dimensions: 29 x 13.67
Bedroom 2
- Level: Main
- Dimensions: 13.33 x 10
Bedroom 3
- Level: Lower
- Dimensions: 10 x 9
Bonus room
- Level: Main
- Dimensions: 10 x 10.5
Breakfast
- Level: Main
- Dimensions: 9.5 x 9.25
Den
- Level: Main
- Dimensions: 17.33 x 10.5
Dining room
- Level: Main
- Dimensions: 12.08 x 13.25
Entry
- Level: Main
- Dimensions: 5 x 6
Entry
- Level: Lower
- Dimensions: 8.67 x 9.42
Kitchen
- Level: Lower
- Dimensions: 4 x 10
Kitchen
- Level: Main
- Dimensions: 14 x 9.25
Laundry
- Level: Basement
- Dimensions: 6 x 11.33
Living room
- Level: Lower
- Dimensions: 14.42 x 13.08
Living room
- Level: Main
- Dimensions: 20.33 x 13.5
Heating
- Dual Fuel System, Fireplace(s), Forced Air, Heat Pump, Electric, Natural Gas
Cooling
- Central Air
Appliances
- Included: Microwave, Oven, Cooktop, Dishwasher, Disposal, Exhaust Fan, Gas Cooktop, Range Hood, Electric Water Heater
- Laundry: 2nd Dryer Connection, 2nd Washer Connection, In Basement, Main Level
Features
- In-Law Floorplan, Pantry, Solid Surface Counter
- Flooring: Wood
- Basement: Partially Finished, Basement
- Attic: Permanent Stairs
- Number of fireplaces: 2
- Fireplace features: Basement, Living Room
Interior area
- Total structure area: 3,673
- Total interior livable area: 2,552 sqft
- Finished area above ground: 2,036
- Finished area below ground: 516
Property
Parking
- Total spaces: 2
- Parking features: Driveway, Garage, Basement
- Attached garage spaces: 2
- Has uncovered spaces: Yes
Features
- Levels: One
- Stories: 1
- Exterior features: Garden
- Pool features: None
Lot
- Size: 0.92 Acres
- Dimensions: 279.43' x 120' x 320' x 155'
- Features: City Lot, Not in Flood Zone
Living quarters
- Secondary features: Second Living Quarters
Details
- Parcel number: 416794
- Zoning: 1.01-SFD
- Special conditions: Owner Sale
Construction
Type & style
- Home type: SingleFamily
- Architectural style: Ranch
- Property subtype: Stick/Site Built, Residential, Single Family Residence
Materials
- Brick, Wood Siding
Condition
- Year built: 1958
Utilities & green energy
- Sewer: Public Sewer
- Water: Public
Community & HOA
Community
- Security: Security Lights
- Subdivision: Sherwood Forest
HOA
- Has HOA: No
Location
- Region: Winston Salem
Financial & listing details
- Tax assessed value: $416,900
- Annual tax amount: $4,765
- Date on market: 8/21/2026
- Cumulative days on market: 22 days
- Listing agreement: Exclusive Right To Sell
- Listing terms: Cash,Conventional
- Exclusions: Drapery And Drapery Hardware Throughout The Home.
Estimated market value
Not available
Estimated sales range
Not available
Not available
Price history
| Date | Event | Price |
|---|---|---|
| 8/23/2026 | Pending sale | $629,000 |
Source:  Triad MLS #1231155 Report a problem Triad MLS #1231155 Report a problem | ||
| 8/21/2026 | Listed for sale | $629,000+167.7% |
Source: Triad MLS #1231155 Report a problem | ||
| 7/26/2018 | Sold | $235,000-2% |
Source: Triad MLS #883258 Report a problem | ||
| 7/13/2018 | Pending sale | $239,900$94/sqft |
Source: Keller Williams Realty Elite #883258 Report a problem | ||
| 5/11/2018 | Price change | $239,900-4%$94/sqft |
Source: Keller Williams Realty Elite #883258 Report a problem | ||
| 4/30/2018 | Price change | $249,900-3.8%$98/sqft |
Source: The Ginther Group #883258 Report a problem | ||
| 4/20/2018 | Listed for sale | $259,900$102/sqft |
Source: Keller Williams Realty Elite #883258 Report a problem | ||
Public tax history
| Year | Property taxes | Tax assessment |
|---|---|---|
| 2025 | $4,595 +18.7% | $416,900 +51.1% |
| 2024 | $3,872 +4.8% | $276,000 |
| 2023 | $3,695 +5.2% | -- |
| 2022 | $3,513 +1.8% | $267,400 |
| 2021 | $3,450 +5% | $267,400 +12.4% |
| 2020 | $3,285 +7.7% | $237,900 +8.5% |
| 2019 | $3,050 | $219,300 |
| 2018 | -- | $219,300 +9.4% |
| 2016 | $2,897 +11.5% | $200,422 |
| 2015 | $2,597 +3.1% | $200,422 |
| 2014 | $2,519 | $200,422 |
| 2013 | -- | $200,422 -8.6% |
| 2012 | -- | $219,373 |
| 2011 | -- | $219,373 |
| 2010 | -- | $219,373 |
| 2009 | -- | $219,373 +16.8% |
| 2008 | -- | $187,892 |
| 2007 | -- | $187,892 |
| 2006 | -- | $187,892 |
| 2005 | -- | $187,892 +14.8% |
| 2004 | -- | $163,728 |
| 2003 | -- | $163,728 |
| 2002 | -- | $163,728 |
| 2001 | -- | $163,728 +12.2% |
| 2000 | -- | $145,989 |
Find assessor info on the county website
Monthly payment
Est. payment
Payment breakdown
Explore the cost of this home by adjusting the details. Changes won't be saved.Climate risks
Neighborhood: Old Sherwood Forest
Similar homes
- $499,0002 bd2 ba1.8k sqft849 Chester Rd, Winston Salem, NC 27104For Sale

 MLS ID #1235103, Carol Milligan. Triad MLS
 - $377,7004 bd3 ba2.5k sqft590 N Peace Haven Rd, Winston Salem, NC 27104For Sale
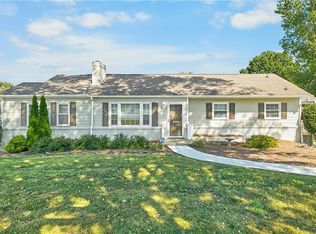 MLS ID #1236440, Chasity Carroll. Triad MLS
 - $689,0003 bd3 ba2.5k sqft185 Westhaven Cir, Winston Salem, NC 27104For Sale
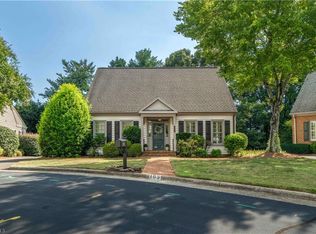 MLS ID #1234445, Dwanna Adams. Triad MLS
 - $443,0004 bd3 ba2.1k sqft117 Marian Ln, Winston Salem, NC 27104For Sale
 MLS ID #1230839, Scott Nichols. Triad MLS
 - $599,9004 bd4 ba3.3k sqft3340 York Rd, Winston Salem, NC 27106For SaleMLS ID #1227524, David Helms. Triad MLS
- $560,0003 bd4 ba2.9k sqft817 Clovelly Rd, Winston Salem, NC 27106For SaleMLS ID #1229606, Allison Sigmon. Triad MLS
- $634,0004 bd3 ba2.7k sqft2832 Kensington Rd, Winston Salem, NC 27106For SaleMLS ID #1223724, Jason Bragg. Triad MLS
- $459,0003 bd3 ba2.4k sqft106 Bishop St, Winston Salem, NC 27104For SaleMLS ID #1226665, Barbara Barnes. Triad MLS
- $625,0004 bd4 ba3.3k sqft5005 Mayberry Ln, Winston Salem, NC 27106For SaleMLS ID #1217043, Krystin Simpson. Triad MLS
- $709,9004 bd3 ba3.1k sqft1025 Oaklawn Ave, Winston Salem, NC 27104For SaleMLS ID #1226651, Rick Epperson. Triad MLS
- $415,0003 bd2 ba2.1k sqft410 N Gordon Dr, Winston Salem, NC 27104For SaleMLS ID #1222083, Dwanna Adams. Triad MLS
- $699,0003 bd3 ba3.3k sqft311 Muirfield Dr, Winston Salem, NC 27104For SaleMLS ID #1234589, Meg Shipley. Triad MLS
- $529,0004 bd5 ba3.7k sqft520 Barrett Rd, Winston Salem, NC 27104For SaleMLS ID #1229892, Kirsten Ririe. Triad MLS
- $795,9004 bd4 ba3.1k sqft1039 Kenleigh Cir, Winston Salem, NC 27106For SaleMLS ID #1230040, Paul Stewart McGill. Triad MLS
- $399,9003 bd3 ba2.3k sqft401 Wind Haven Ln, Winston Salem, NC 27104For SaleMLS ID #1234673, Cindy Kluttz. Triad MLS
- $795,0003 bd3 ba2.5k sqft1215 Netterillo Dr, Winston Salem, NC 27103For SaleMLS ID #1233586, Lisa Gifford. Triad MLS
- $495,0003 bd3 ba2.4k sqft404 Drexmore Ct, Winston Salem, NC 27103For SaleMLS ID #1235089, Amanda Stephens. Triad MLS
- $439,9004 bd3 ba2.5k sqft309 Hambrick Ct, Winston Salem, NC 27106For SaleMLS ID #1230183, Noah Wilkerson. Triad MLS
- $749,9004 bd3 ba2.6k sqft2928 Canter Ln, Winston Salem, NC 27127For SaleMLS ID #1231665, Victoria L. Boysen. Triad MLS
- $529,9005 bd2 ba1.9k sqft1023 Kearns Ave, Winston Salem, NC 27106For SaleMLS ID #1229118, Lisa H. Simmons. Triad MLS
