Skip main navigation
Sold for $350,000
  • $350,000

    706 Courtney Ct., Murrells Inlet, SC 29576

    3beds
    1,288sqft
    Single Family Residence
    Built in 1984
    9,583 Square Feet Lot
    $349,900 Zestimate®
    $272/sqft
    $2,099 Estimated rent

    Home value

    $349,900

    $332,000 - $367,000

    $2,099/mo

    Zestimate® history
    Loading
    Loading...

    Owner options

    List your home for rent

    $2,099/mo

    Rent Zestimate®

    Find your next renter with Zillow Rental Manager. Plus, with online applications, you can quickly screen prospective tenants – for free.

    Learn more

    $2,099/mo

    Rent Zestimate®

    Refinance and save

    $2,209/mo

    Est. payment

    Refinancing to a lower rate could help reduce your monthly payments and save thousands over the life of the loan.

    See today's rates

    $2,209/mo

    Est. payment

    Explore your selling options

    Work with a Zillow partner agent

    Leverage their expertise and Zillow's premium Showcase listings to get your home seen by more buyers.

    Get started

    List with your own agent

    Get your home in front of millions of buyers by listing it on Zillow.

    Learn how to do it

    Sell it yourself

    Take full control of how buyers see your home on Zillow by listing For Sale by Owner (FSBO).

    List your home

    What's special

    Electric fireplaceBeautifully updated cottageProfessionally repainted homeThoughtfully redesigned galley kitchenNestled beneath mature treesPressure-washed exteriorCompletely redone sidewalk
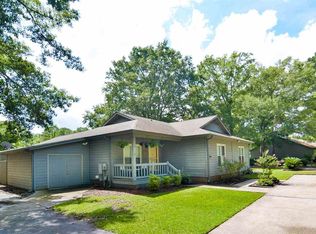
    Welcome to this beautifully updated cottage in the desirable Jamestowne Colony community, nestled beneath mature trees and just over 1mile from the Atlantic Ocean and Garden City Beach. Offering 3 bedrooms and 2 full bathrooms, this home combines coastal charm with an impressive list of recent upgrades. The thoughtfully redesigned galley kitchen, updated bathroom vanity, and custom primary closet system add style and functionality throughout the home. The spacious Carolina Room provides additional living space, while the electric fireplace creates a warm and inviting focal point. Outside, you'll appreciate the extensive improvements, including a completely redone sidewalk, new front steps, a beautiful backyard patio with pavers, freshly sodded lawn, pressure-washed exterior, and professionally repainted home. Five trees have been removed to create a more open, usable yard. Detached 1.5-car garage provides additional storage or workshop space. Homeowners enjoy access to the community pool, and you're just a short golf cart ride to the beach, shopping, dining, and entertainment. Move-in ready with quality updates inside and out, this coastal retreat is the perfect place to enjoy the relaxed beach lifestyle. Buyer is responsible for verification of square footage and all measurements.

    Zillow last checked:

    Listing updated:

    Listed by:

    Kellie M Knaffle Cell:843-251-1687,

    RE/MAX Southern Shores

    Bought with:

    Kellie M Knaffle, 77776

    RE/MAX Southern Shores

    Source: CCAR,MLS#: 2618583MLS LogoOriginating MLS: Coastal Carolinas Association of Realtors

    Facts & features

    Interior

    Bedrooms & bathrooms
    • Bedrooms: 3
    • Bathrooms: 2
    • Full bathrooms: 2
    Rooms
    • Room types: Bathroom, Carolina Room
    Primary bedroom
    • Features: Ceiling Fan(s), Main Level Primary, Walk-In Closet(s)
    • Level: Main
    Bedroom 1
    • Level: Main
    Bedroom 2
    • Level: Main
    Primary bathroom
    • Features: Separate Shower
    Kitchen
    • Features: Dishwasher, Stainless Steel Appliances, Solid Surface Counters
    Living room
    • Features: Ceiling Fan(s)
    Other
    • Features: Bedroom on Main Level
    Heating
    • Central, Electric
    Cooling
    • Central Air
    Appliances
    • Included: Dishwasher, Disposal, Microwave, Range, Refrigerator, Dryer, Washer
    • Laundry: Washer Hookup
    Features
    • Ceiling Fan(s), Main Level Primary, Split Bedrooms, Separate Shower, Walk-In Closet(s), Window Treatments, Bedroom on Main Level, Stainless Steel Appliances, Solid Surface Counters
    • Flooring: Tile, Wood
    • Windows: Window Treatments
    • Basement: Crawl Space
    • Furnished: Yes
    Interior area
    • Total structure area: 1,704
    • Total interior livable area: 1,288 sqft

    Property

    Parking
    • Total spaces: 4
    • Parking features: Detached, Garage, One Car Garage, Garage Door Opener
    • Garage spaces: 1
    Features
    • Levels: One
    • Stories: 1
    • Patio & porch: Front Porch
    • Exterior features: Storage
    • Pool features: Community, Outdoor Pool
    Lot
    • Size: 9,583 Square Feet
    • Features: Rectangular, Rectangular Lot
    Details
    • Additional parcels included: ,
    • Parcel number: 47001020024
    • Zoning: RES
    • Special conditions: None

    Construction

    Type & style
    • Home type: SingleFamily
    • Architectural style: Ranch
    • Property subtype: Single Family Residence
    Materials
    • Wood Frame
    • Foundation: Crawlspace
    Condition
    • Resale
    • Year built: 1984

    Utilities & green energy

    • Water: Public
    • Utilities for property: Cable Available, Electricity Available, Sewer Available, Water Available

    Community & HOA

    Community
    • Features: Clubhouse, Golf Carts OK, Recreation Area, Long Term Rental Allowed, Pool
    • Subdivision: Jamestowne Colony
    HOA
    • Has HOA: Yes
    • Amenities included: Clubhouse, Owner Allowed Golf Cart, Owner Allowed Motorcycle, Pet Restrictions
    • Services included: Common Areas, Pool(s)
    • HOA fee: $60 monthly
    Location
    • Region: Murrells Inlet

    Financial & listing details

    • Price per square foot: $272/sqft
    • Tax assessed value: $343,915
    • Annual tax amount: $1,244
    • Date on market: 7/27/2026
    • Listing terms: Cash,Conventional,FHA,VA Loan
    • Electric utility on property: Yes

    Price history

    DateEventPrice
    10/1/2026Sold$350,000-4.1%$272/sqft
    Source: CCAR #2618583 Report a problem
    7/27/2026Pending sale$365,000$283/sqft
    Source: CCAR #2618583 Report a problem
    7/27/2026Listed for sale$365,000+17.7%$283/sqft
    Source: CCAR #2618583 Report a problem
    8/31/2023Sold$310,000$241/sqft
    Source: CCAR #2313715 Report a problem
    7/14/2023Contingent$310,000$241/sqft
    Source: CCAR #2313715 Report a problem
    7/12/2023Listed for sale$310,000+102.6%$241/sqft
    Source: CCAR #2313715 Report a problem
    7/24/2017Sold$153,000-3.7%$119/sqft
    Source: CCAR #1704670 Report a problem
    6/9/2017Pending sale$158,900$123/sqft
    Source: Garden City Realty, Inc #1704670 Report a problem
    5/23/2017Price change$158,900-0.6%$123/sqft
    Source: Garden City Realty, Inc #1704670 Report a problem
    4/14/2017Price change$159,900-5.9%$124/sqft
    Source: Garden City Realty, Inc #1704670 Report a problem
    2/27/2017Listed for sale$169,900+126.5%$132/sqft
    Source: Garden City Realty, Inc #1704670 Report a problem
    4/14/2015Sold$75,000-15.7%$58/sqft
    Source: Public Record Report a problem
    3/20/2015Price change$89,000-11%$69/sqft
    Source: Premier One Myrtle Beach #1500359 Report a problem
    2/4/2015Price change$99,999-9%$78/sqft
    Source: Premier One Myrtle Beach #1500359 Report a problem
    1/7/2015Listed for sale$109,900+1.8%$85/sqft
    Source: Premier One Myrtle Beach #1500359 Report a problem
    3/15/2000Sold$108,000$84/sqft
    Source: Public Record Report a problem

    Public tax history

    YearProperty taxesTax assessment
    2025$1,244 $343,915
    2024$1,244 $343,915 +65.2%
    2023-- $208,150 +18.8%
    2022$692 $175,191
    2021$692 --
    2020-- --
    2019-- --
    2018$546 $6,090 +102.9%
    2017-- $3,002 -33.3%
    2016-- $4,502 -46.5%
    2015-- $8,415 +50%
    2014$492 $5,610
    2013-- --
    2012-- --
    2010-- $10,272 +55.4%
    2009-- $6,612
    2008-- $6,612
    2007-- $6,612 +50%
    2005-- $4,408
    2004$775 +18.1%$4,408 +18.1%
    2003$656 $3,732
    2002-- --
    2001-- --
    2000-- --
    Find assessor info on the county website

    Neighborhood: 29576

    Nearby schools

    GreatSchools rating
    Schools provided by the listing agent
    • Elementary: Seaside Elementary School
    • Middle: Saint James Middle School
    • High: Saint James High School

    Source: CCAR. This data may not be complete. We recommend contacting the local school district to confirm school assignments for this home.

    Sell for more on Zillow
    Get a Zillow Showcase℠ listing at no additional cost and you could sell for .
    $349,900
    2% more
    +$6,998
    With Zillow Showcase(estimated)
    $356,898
    Sell for more on Zillow
    Get a Zillow Showcase℠ listing at no additional cost and you could sell for .
    $349,900
    2% more
    +$6,998
    With Zillow Showcase(estimated)
    $356,898